Welcome to this inviting 4-bedroom, 2.5-bath Colonial in the Clinton area, where thoughtful updates, comfortable living spaces, and timeless character come together beautifully. The custom-built kitchen is designed to be both functional and welcoming, offering a great space for everyday meals, entertaining, and gathering with family and friends. Beautiful hardwood floors add warmth throughout, while first-floor laundry brings everyday convenience. A flexible bonus room provides the perfect spot for a home office, den, playroom, or additional sitting area, allowing the layout to easily adapt to your needs. A brand-new water filtration system installed this year adds another valuable update. Step outside to a spacious back deck that extends the living space outdoors and creates the perfect setting for summer dinners, morning coffee, entertaining, or simply relaxing at the end of the day. The private setting offers a peaceful, country-like feel while still being just minutes from the Village of Clinton and all it has to offer. With four bedrooms, 2.5 baths, versatile living space, beautiful hardwoods, a custom kitchen, and an outdoor space made for enjoying the seasons, this home offers the comfort, character, and functionality buyers are looking for.
Active
$310,000
3405 South St, Clinton, NY 13323
4beds
1,580sqft
Single Family Residence
Built in 1966
0.34 Acres Lot
$-- Zestimate®
$196/sqft
$-- HOA
What's special
Flexible bonus roomVersatile living spaceFirst-floor laundrySpacious back deckTimeless characterThoughtful updatesCustom-built kitchen
- 4 days |
- 451 |
- 20 |
Zillow last checked:
Listing updated:
Listed by:
Coldwell Banker Faith Properties 315-735-2222,
Joelle Sebastian-Dean 315-796-4493
Source: NYSAMLSs,MLS#: S1705867 Originating MLS: Mohawk Valley
Originating MLS: Mohawk ValleyFacts & features
Interior
Bedrooms & bathrooms
- Bedrooms: 4
- Bathrooms: 3
- Full bathrooms: 2
- 1/2 bathrooms: 1
- Main level bathrooms: 2
- Main level bedrooms: 2
Bedroom 1
- Level: First
Bedroom 2
- Level: First
Bedroom 3
- Level: Second
Bedroom 4
- Level: Second
Basement
- Level: Basement
Dining room
- Level: First
Kitchen
- Level: First
Laundry
- Level: First
Living room
- Level: First
Heating
- Propane, Forced Air
Cooling
- Window Unit(s)
Appliances
- Included: Dryer, Electric Cooktop, Electric Oven, Electric Range, Electric Water Heater, Microwave, Refrigerator, Washer, Water Purifier Owned
- Laundry: Main Level
Features
- Ceiling Fan(s), Separate/Formal Dining Room, Sliding Glass Door(s), Bedroom on Main Level
- Flooring: Carpet, Hardwood, Laminate, Tile, Varies
- Doors: Sliding Doors
- Basement: Full
- Number of fireplaces: 1
Interior area
- Total structure area: 1,580
- Total interior livable area: 1,580 sqft
Video & virtual tour
Property
Parking
- Total spaces: 1
- Parking features: Attached, Garage
- Attached garage spaces: 1
Accessibility
- Accessibility features: Low Threshold Shower
Features
- Levels: Two
- Stories: 2
- Patio & porch: Deck
- Exterior features: Deck, Gravel Driveway
Lot
- Size: 0.34 Acres
- Dimensions: 100 x 150
- Features: Rectangular, Rectangular Lot, Residential Lot
Details
- Additional structures: Shed(s), Storage
- Parcel number: 30408934700000030340000000
- Special conditions: Standard
Construction
Type & style
- Home type: SingleFamily
- Architectural style: Colonial
- Property subtype: Single Family Residence
Materials
- Vinyl Siding
- Foundation: Block
- Roof: Asphalt,Shingle
Condition
- Resale
- Year built: 1966
Utilities & green energy
- Sewer: Septic Tank
- Water: Well
- Utilities for property: Cable Available, High Speed Internet Available
Community & HOA
Location
- Region: Clinton
Financial & listing details
- Price per square foot: $196/sqft
- Tax assessed value: $88,000
- Annual tax amount: $5,734
- Date on market: 8/11/2026
- Listing terms: Cash,Conventional,FHA,VA Loan
Estimated market value
Not available
Estimated sales range
Not available
Not available
Price history
| Date | Event | Price |
|---|---|---|
| 8/11/2026 | Listed for sale | $310,000-4.6%$196/sqft |
Source:  NYSAMLSs #S1705867 Report a problem NYSAMLSs #S1705867 Report a problem | ||
| 5/23/2026 | Listing removed | $325,000$206/sqft |
Source: NYSAMLSs #S1680600 Report a problem | ||
| 5/11/2026 | Listed for sale | $325,000$206/sqft |
Source: NYSAMLSs #S1680600 Report a problem | ||
| 12/19/2022 | Listing removed | -- |
Source: NYSAMLSs #S1411618 Report a problem | ||
| 6/7/2022 | Listed for sale | $325,000+32.7%$206/sqft |
Source: NYSAMLSs #S1411618 Report a problem | ||
| 3/12/2022 | Listing removed | -- |
Source:  Weichert Pro Report a problem Weichert Pro Report a problem | ||
| 2/21/2022 | Listed for sale | $245,000$155/sqft |
Source: NYSAMLSs #S1389799 Report a problem | ||
Public tax history
| Year | Property taxes | Tax assessment |
|---|---|---|
| 2025 | -- | $88,000 |
| 2024 | -- | $88,000 |
| 2023 | -- | $88,000 |
| 2022 | -- | $88,000 |
| 2021 | -- | $88,000 |
| 2020 | -- | $88,000 |
| 2019 | -- | $88,000 |
| 2018 | -- | $88,000 |
| 2017 | $3,036 | $88,000 |
| 2016 | -- | $88,000 |
| 2015 | -- | $88,000 |
| 2014 | -- | $88,000 |
| 2013 | -- | $88,000 |
| 2012 | -- | $88,000 |
| 2011 | -- | $88,000 |
| 2010 | -- | $88,000 |
| 2009 | -- | $88,000 -8.3% |
| 2008 | -- | $96,000 |
| 2007 | -- | $96,000 |
| 2006 | -- | $96,000 |
| 2005 | -- | $96,000 |
| 2004 | -- | $96,000 |
| 2003 | -- | $96,000 |
| 2002 | -- | $96,000 |
| 2001 | -- | $96,000 |
| 2000 | -- | $96,000 |
Find assessor info on the county website
Monthly payment
Climate risks
Neighborhood: 13323
Nearby schools
GreatSchools rating
- 4/10Clinton Elementary SchoolGrades: PK-5Distance: 1.5 mi
- 8/10Clinton Middle SchoolGrades: 6-8Distance: 1.5 mi
- 10/10Clinton Senior High SchoolGrades: 9-12Distance: 1.5 mi
Schools provided by the listing agent
- District: Clinton
Source: NYSAMLSs. This data may not be complete. We recommend contacting the local school district to confirm school assignments for this home.
- $14,164-- bd-- ba-- sqft3405 South St, Clinton, NY 13323Off Market
- $296,2003 bd2 ba1.7k sqft3417 South St, Clinton, NY 13323Off Market

- $14,164-- bd-- ba-- sqft3417 South St, Clinton, NY 13323Off Market
- $439,3004 bd3 ba2.4k sqft3401 South St, Clinton, NY 13323Off Market
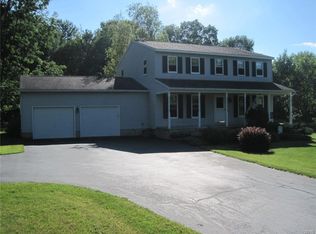
- $295,0003 bd1 ba1.1k sqft3397 South St, Clinton, NY 13323For Sale
- $437,7004 bd2 ba1.9k sqft3423 South St, Clinton, NY 13323Off Market
- $471,3004 bd4 ba2.1k sqft3429 South St, Clinton, NY 13323Off Market
- $404,5003 bd2 ba1.9k sqft3383 South St, Clinton, NY 13323Off Market
A local agent can set up tours, give advice and negotiate with sellers.
Similar homes
- $280,0003 bd3 ba1.4k sqft39 Norton Ave, Clinton, NY 13323For Sale
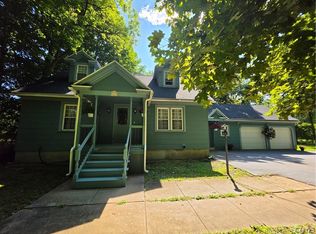
 MLS ID #S1700834, Gloria S. DeStefanis, Listing by: Hunt Real Estate Era Cl. NYSAMLSs
 - $339,0003 bd2 ba2.2k sqft71 College St, Clinton, NY 13323For Sale
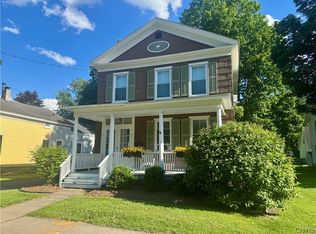 MLS ID #S1693807, Sarah L. Roy, Listing by: Coldwell Banker Faith Properties. NYSAMLSs
 - $349,9003 bd3 ba1.7k sqft4067 Bristol Rd, Clinton, NY 13323For Sale
 MLS ID #S1689134, Alicia Collver, Listing by: Coldwell Banker Faith Properties. NYSAMLSs
 - $325,0004 bd2 ba1.8k sqft38 Forest Rd, Utica, NY 13501For Sale
 MLS ID #S1705727, Thalia Cotrich-Brewer, Listing by: Coldwell Banker Sexton Real Estate. NYSAMLSs
 - $289,9003 bd2 ba1.6k sqft149 Eastwood Ave, Utica, NY 13501For SaleMLS ID #S1707340, Joseph P. DiMaggio Jr., Listing by: Joe DiMaggio Real Estate. NYSAMLSs
- $309,9003 bd2 ba1.2k sqft30 Royal Brook Ln, New York Mills, NY 13417For SaleMLS ID #S1702687, Elzbieta Pawlowski, Listing by: Coldwell Banker Faith Properties. NYSAMLSs
- $299,0003 bd2 ba1.2k sqft8031 New Floyd Rd, Rome, NY 13440For SaleMLS ID #S1705695, Joseph P. DiMaggio, Listing by: Joe DiMaggio Real Estate. NYSAMLSs
- $349,9004 bd2 ba1.5k sqft7 Bonnie Ave, New Hartford, NY 13413For SaleMLS ID #S1703355, John K. Roy, Listing by: Royal Rose Realty, LLC. NYSAMLSs
- $310,0004 bd3 ba2.1k sqft103 Paris Rd, New Hartford, NY 13413For SaleMLS ID #S1658384, Christine S. Ossont, Listing by: Coldwell Banker Faith Properties. NYSAMLSs
- $350,0004 bd3 ba2.1k sqft12 Gilbert Rd, Whitesboro, NY 13492For SaleMLS ID #S1704258, John C. Brown, Listing by: Coldwell Banker Faith Properties. NYSAMLSs
- $249,9003 bd2 ba1.9k sqft3234 Nys Rte #12B, Deansboro, NY 13328For SaleMLS ID #S1685189, Joelle Sebastian-Dean, Listing by: Coldwell Banker Faith Properties. NYSAMLSs
- $300,0003 bd2 ba1.4k sqft2656 Oneida St, Utica, NY 13501For SaleMLS ID #S1704184, Alicia Collver, Listing by: Coldwell Banker Faith Properties. NYSAMLSs
- $329,9005 bd2 ba1.9k sqft1 Mary St, Whitesboro, NY 13492For SaleMLS ID #S1694246, John C. Brown, Listing by: Coldwell Banker Faith Properties. NYSAMLSs
- $295,0003 bd2 ba1.3k sqft7212 Fox Rd, Holland Patent, NY 13354For SaleMLS ID #S1703646, Susan W. Bradley, Listing by: Bradley and Bradley Real Estate. NYSAMLSs
- $317,0003 bd2 ba1.5k sqft436 Van Dyke Rd, Utica, NY 13502For SaleMLS ID #S1705119, Alen Zekic, Listing by: Assist2Sell Buyers & Sellers 1st Choice. NYSAMLSs
- $299,0004 bd2 ba2.2k sqft12 Windsor Ter, Utica, NY 13501For SaleMLS ID #S1673919, John C. Brown, Listing by: Coldwell Banker Faith Properties. NYSAMLSs
- $300,0003 bd3 ba1.5k sqft3855 State Route 5, Frankfort, NY 13340For SaleMLS ID #S1683411, Alen Zekic, Listing by: Assist2Sell Buyers & Sellers 1st Choice. NYSAMLSs
- $299,9003 bd3 ba1.6k sqft1706 N Madison St, Rome, NY 13440For SaleMLS ID #S1703756, Kathleen Despins, Listing by: Coldwell Banker Sexton Real Estate. NYSAMLSs
- $299,9004 bd2 ba1.5k sqft103 Monroe St, Oriskany, NY 13424For SaleMLS ID #S1666774, Christine S. Ossont, Listing by: Coldwell Banker Faith Properties. NYSAMLSs
- $274,9003 bd4 ba1.5k sqft9690 Holman City Rd, Paris, NY 13456For SaleMLS ID #S1699575, Kathleen Beaton, Listing by: Coldwell Banker Prime Properties. NYSAMLSs
