Enjoy morning coffee on the wrap around porch of your beautiful Victorian Farmhouse and watch the sunrises (and sunsets) as you gaze over your gorgeous 20+ acres of fenced green pastures, complete with a spring fed pond. If you believe "Happy Horses Happy Life" and are seeking a lifestyle that includes the outdoors, nature, peace and privacy, this picturesque farm in Summerville Ga could make your dreams come true! Tucked-away with a long country scenic driveway, once you arrive your views are only of your farm, with no neighbors in view. This charming home overlooks level to very gently rolling hills, and is surrounded by a wooded tree line perimeter, two babbling creeks, and a spring-fed pond. In addition to its natural beauty, the home itself offers so many possibilities for today's multi-generational needs, offering a IN_LAW SUITE apartment on terrace level , with newly remodeled kitchen, full bath, bedroom, and living area, and its own private exterior entrance. This newly-renovated 4 bedroom, 4 bath home has undergone transformational upgrades by current owners not limited to but including (2) new kitchens, new bathrooms and lighting throughout, new flooring, removing select walls to open the floorplan, brand new upgraded 1500 gall septic system, entire home window replacement, door/trim replacement, new appliances, new flooring, new tankless water heater, new hvac, new appliances, neutral professional painting, and new gas starter/inserts for fireplace. With roof estimated at less than 7 years, the added value of these upgrades is immense. Favorite additional features include: spacious home office with amazing views on main, the gorgeous new kitchen and millwork, a large craft room upstairs (flex space/bonus room), and of course, the classic wrap-around porches that capture the spectacular farm views. There is a newly-renovated horse barn with (4) oversized stalls that could be converted to more, feed and tack room, (new) hay loft, run-outs, a pasture run, and a well that services the barn, automatic waterers, and saltwater in-ground pool. Adjacent to the barn are chicken coops and an amazing 12x24 workshop. A wooden 4-board fenced perimeter surrounds the home and driveway, with a level sand-based (large arena size) area for groundwork, and the pastures are well-maintained, level, hay producing, with a lightly wooded area for shade. The backyard is level, landscaped and ideal for grilling and entertaining poolside. Located approximately 20-25 miles north of Rome GA, hospitals, shopping, restaurants are accessible within a short drive.
Coming soon 11/04
$895,000
316 Beavers Rd, Summerville, GA 30747
4beds
4,344sqft
Single Family Residence, Residential
Built in 2002
20.09 Acres Lot
$743,100 Zestimate®
$206/sqft
$-- HOA
What's special
- 1 day
- 141
- 19
Zillow last checked:
Listing updated:
Listed by:
Cheryl Melis,
Better Homes GA Properties , LLC. 404-242-0083
Source: FMLS GA,MLS#: 7849214
Facts & features
Interior
Bedrooms & bathrooms
- Bedrooms: 4
- Bathrooms: 4
- Full bathrooms: 4
Rooms
- Room types: Bonus Room, Office
Primary bedroom
- Features: In-Law Floorplan
- Level: In-Law Floorplan
Bedroom
- Features: In-Law Floorplan
Primary bathroom
- Features: Double Vanity, Shower Only
Dining room
- Features: Separate Dining Room
Kitchen
- Features: Cabinets White, Kitchen Island, Second Kitchen, Stone Counters, View to Family Room
Heating
- Central
Cooling
- Ceiling Fan(s), Central Air
Appliances
- Included: Dishwasher, Electric Cooktop, Electric Oven, Microwave, Refrigerator, Tankless Water Heater
- Laundry: Upper Level
Features
- Central Vacuum, Double Vanity, Entrance Foyer, High Speed Internet, Walk-In Closet(s)
- Flooring: Ceramic Tile, Hardwood, Luxury Vinyl, Wood
- Windows: Double Pane Windows, Insulated Windows
- Basement: Exterior Entry,Finished,Finished Bath,Full
- Number of fireplaces: 1
- Fireplace features: Family Room, Gas Log, Gas Starter, Insert
- Common walls with other units/homes: No Common Walls
Interior area
- Total structure area: 4,344
- Total interior livable area: 4,344 sqft
Property
Parking
- Parking features: Attached, Garage Door Opener, Garage Faces Side
- Has attached garage: Yes
Accessibility
- Accessibility features: None
Features
- Levels: Two
- Stories: 2
- Patio & porch: Covered, Wrap Around
- Exterior features: Private Yard
- Pool features: In Ground, Salt Water, Vinyl
- Spa features: None
- Fencing: Fenced,Wood
- Has view: Yes
- View description: Rural, Trees/Woods, Water
- Has water view: Yes
- Water view: Water
- Waterfront features: Creek, Pond
- Body of water: None
Lot
- Size: 20.09 Acres
- Features: Creek On Lot, Farm, Level, Pasture, Private, Wooded
Details
- Additional structures: Barn(s), Workshop
- Parcel number: 0003700000067015
- Other equipment: None
- Horses can be raised: Yes
- Horse amenities: Barn, Corral(s), Hay Storage, Pasture
Construction
Type & style
- Home type: SingleFamily
- Architectural style: Farmhouse,Victorian
- Property subtype: Single Family Residence, Residential
Materials
- HardiPlank Type
- Roof: Composition
Condition
- Resale
- New construction: No
- Year built: 2002
Utilities & green energy
- Electric: 110 Volts, 220 Volts, 220 Volts in Workshop
- Sewer: Septic Tank
- Water: Public, Well
- Utilities for property: Cable Available, Electricity Available, Phone Available, Water Available
Green energy
- Energy efficient items: None
- Energy generation: None
Community & HOA
Community
- Features: None
- Security: None
- Subdivision: Horse Farm
HOA
- Has HOA: No
Location
- Region: Summerville
Financial & listing details
- Price per square foot: $206/sqft
- Tax assessed value: $680,800
- Annual tax amount: $4,225
- Date on market: 10/5/2026
- Electric utility on property: Yes
- Road surface type: Asphalt
Estimated market value
$743,100
$676,000 - $825,000
$3,746/mo
Price history
| Date | Event | Price |
|---|---|---|
| 7/5/2022 | Sold | $595,000-5.6%$137/sqft |
Source:  FMLS GA #7028847 Report a problem FMLS GA #7028847 Report a problem | ||
| 6/2/2022 | Pending sale | $630,000$145/sqft |
Source: FMLS GA #7028847 Report a problem | ||
| 4/29/2022 | Contingent | $630,000$145/sqft |
Source: FMLS GA #7028847 Report a problem | ||
| 4/29/2022 | Price change | $630,000-0.8%$145/sqft |
Source:  GAMLS #20026714 Report a problem GAMLS #20026714 Report a problem | ||
| 3/17/2022 | Listed for sale | $635,000$146/sqft |
Source: GAMLS #20026714 Report a problem | ||
Public tax history
| Year | Property taxes | Tax assessment |
|---|---|---|
| 2025 | $4,225 -8.2% | $272,320 +1.4% |
| 2024 | $4,601 +5.2% | $268,520 |
| 2023 | $4,375 +30.7% | $268,520 +81.4% |
| 2022 | $3,348 +4.7% | $148,033 +15.7% |
| 2021 | $3,200 +12.3% | $127,916 +26.3% |
| 2020 | $2,848 +23.8% | $101,298 -0.5% |
| 2019 | $2,301 +4.7% | $101,808 +3.5% |
| 2018 | $2,197 +0% | $98,342 |
| 2017 | $2,197 | $98,342 +0% |
| 2016 | -- | $98,341 +8.5% |
| 2015 | $2,023 +6.3% | $90,676 +0.4% |
| 2014 | $1,903 | $90,288 |
Find assessor info on the county website
Monthly payment
Est. payment
Payment breakdown
Explore the cost of this home by adjusting the details. Changes won't be saved.Climate risks
Neighborhood: 30747
Nearby schools
Schools provided by the listing agent
- Elementary: Leroy Massey
- Middle: Summerville
- High: Chattooga
Source: FMLS GA. This data may not be complete. We recommend contacting the local school district to confirm school assignments for this home.
Similar homes
- $649,9004 bd2 ba2.8k sqft2432 Beavers Rd, Summerville, GA 30747For Sale
 MLS ID #1543632, Bobby L Teems. Greater Chattanooga Realtors
 - $549,9006 bd4 ba3.1k sqft355 Orchard Rd, Summerville, GA 30747Active
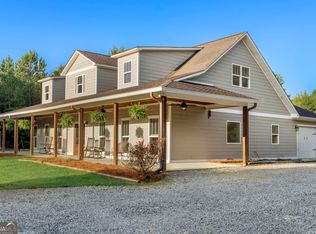
 MLS ID #10837069, Todd Seigler, Maximum One Community Realtors. GAMLS
 - $915,0004 bd5 ba4.6k sqft717 Rushing Water Trl, Rising Fawn, GA 30738For Sale
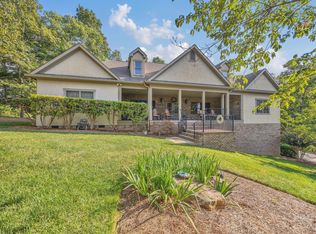 MLS ID #1543925, David A Schwind. Greater Chattanooga Realtors
 - $899,0004 bd4 ba2.9k sqft17693 County Road 89, Mentone, AL 35984For Sale
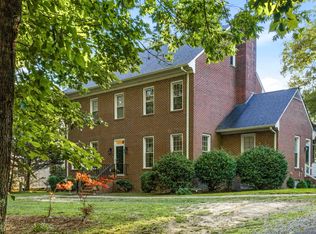 MLS ID #21920159, Angie McCurdy. ValleyMLS
 - $675,0005 bd4 ba3.6k sqft312 E Armuchee Rd, Summerville, GA 30747ActiveMLS ID #10762471, Stephen Douglas Graves, Hardy Realty & Development Company. GAMLS
- $849,9996 bd5 ba4.1k sqft5452 Old Dalton Rd NE, Calhoun, GA 30701ActiveMLS ID #10843127, Mark Spain, Mark Spain Real Estate. GAMLS
- $850,0003 bd3 ba2.7k sqft1215 Cullpepper Rd NE, Calhoun, GA 30701ActiveMLS ID #10847426, Mandy Parker, KW Signature Partners. GAMLS
- $459,0002 bd2 ba2.4k sqft6533 W Armuchee Rd, Summerville, GA 30747ActiveMLS ID #10850992, Colby Harris, Ansley RE | Christie's Int'l RE. GAMLS
- $994,5995 bd5 ba4k sqft140 Barker Rd SW, Rome, GA 30165ActiveMLS ID #10845589, Quinton W Schwengel, Keller Williams Northwest. GAMLS
- $515,0004 bd5 ba2.9k sqft122 Bigham Rd, Trion, GA 30753ActiveMLS ID #10853675, Lindsey Carson, Maximum One Community Realtors. GAMLS
- $785,0004 bd3 ba3.1k sqft2956 Old Dalton Rd NE, Rome, GA 30165Active Under ContractMLS ID #10822861, Lori Walker Davidson, Hardy Realty & Development Company. GAMLS
