Welcome to this beautifully designed custom 11/2-story home offering approximately 3,200 heated square feet, 6 bedrooms, 31/2 baths, and an exceptional outdoor living experience on almost 3.5 acres in Summerville. From the moment you arrive, the combination of quality construction, spacious living areas, and inviting outdoor spaces is evident. The main level features 9-foot ceilings and a welcoming living room with a gas fireplace, creating a comfortable gathering space for family and guests. The well-appointed kitchen features solid-surface countertops, a large center island, tile backsplash, and stainless-steel appliances. The main-level primary suite offers a trayed ceiling, spacious walk-in closet with custom shelving, and a beautifully appointed bath featuring a custom tiled two-person walk-in shower. Additional bedrooms and baths provide plenty of flexibility for family, guests, or a home office. Upstairs, two bedrooms and a full bath are complemented by a large open area and a separate bonus area, providing versatile space for recreation, media, hobbies, or additional living space. The outdoor living is truly special. Approximately 1,000 square feet of porches surround the home, including a large screened-in porch with a comfortable sitting area and outdoor kitchen-perfect for entertaining or relaxing while enjoying the peaceful acreage. The property also features a thoughtfully designed outdoor fire-pit area with seating and lighting, creating an ideal setting for evenings with family and friends. The home's exterior is finished with durable Nichiha (premium fiber-cement siding) and includes an attached one-car garage. With its combination of custom details, generous living space, flexible floor plan, and remarkable outdoor amenities, this property offers a rare opportunity to enjoy the comfort of a custom home with the space and privacy of acreage.
Active
$549,900
355 Orchard Rd, Summerville, GA 30747
6beds
3,196sqft
Single Family Residence
Built in 2018
3.41 Acres Lot
$541,600 Zestimate®
$172/sqft
$-- HOA
What's special
Gas fireplacePeaceful acreageMain-level primary suiteLarge center islandAttached one-car garageRemarkable outdoor amenitiesGenerous living space
- 20 days
- 2,020
- 72
Zillow last checked:
Listing updated:
Listed by:
Todd Seigler 678-447-2781,
Maximum One Community Realtors
Source: GAMLS,MLS#: 10837069
Facts & features
Interior
Bedrooms & bathrooms
- Bedrooms: 6
- Bathrooms: 4
- Full bathrooms: 3
- 1/2 bathrooms: 1
- Main level bathrooms: 2
- Main level bedrooms: 4
Rooms
- Room types: Family Room, Bonus Room, Exercise Room, Great Room, Loft
Heating
- Central, Electric, Forced Air, Natural Gas
Cooling
- Central Air
Appliances
- Included: Dishwasher, Dryer, Microwave, Refrigerator, Washer, Tankless Water Heater
- Laundry: Laundry Closet, Mud Room
Features
- High Ceilings, Master On Main Level, Tray Ceiling(s), Walk-In Closet(s)
- Flooring: Carpet, Vinyl
- Windows: Double Pane Windows
- Basement: None
- Number of fireplaces: 1
- Common walls with other units/homes: No Common Walls
Interior area
- Total structure area: 3,196
- Total interior livable area: 3,196 sqft
- Finished area above ground: 3,196
- Finished area below ground: 0
Property
Parking
- Total spaces: 2
- Parking features: Garage
- Has garage: Yes
Features
- Levels: One and One Half
- Stories: 1
- Patio & porch: Screened, Patio, Porch
Lot
- Size: 3.41 Acres
- Features: Private, Level
Details
- Parcel number: 000490000003100B
Construction
Type & style
- Home type: SingleFamily
- Architectural style: Ranch,Craftsman
- Property subtype: Single Family Residence
Materials
- Concrete
- Roof: Composition
Condition
- Resale
- New construction: No
- Year built: 2018
Utilities & green energy
- Sewer: Septic Tank
- Water: Public
- Utilities for property: Cable Available, Electricity Available, Water Available
Community & HOA
Community
- Features: None
- Security: Smoke Detector(s)
- Subdivision: Summerville Northwest
HOA
- Has HOA: No
- Services included: Other
Location
- Region: Summerville
Financial & listing details
- Price per square foot: $172/sqft
- Tax assessed value: $522,900
- Annual tax amount: $4,252
- Date on market: 9/3/2026
- Cumulative days on market: 20 days
- Listing agreement: Exclusive Right To Sell
- Electric utility on property: Yes
Estimated market value
$541,600
$515,000 - $569,000
$3,071/mo
Price history
| Date | Event | Price |
|---|---|---|
| 9/3/2026 | Listed for sale | $549,900+6010%$172/sqft |
Source:  GAMLS #10837069 Report a problem GAMLS #10837069 Report a problem | ||
| 8/18/2016 | Sold | $9,000-10%$3/sqft |
Source: Public Record Report a problem | ||
| 10/22/2014 | Sold | $10,000$3/sqft |
Source: Public Record Report a problem | ||
Public tax history
| Year | Property taxes | Tax assessment |
|---|---|---|
| 2025 | $4,252 -2.1% | $209,160 +3.8% |
| 2024 | $4,342 -5.2% | $201,480 |
| 2023 | $4,579 +97.5% | $201,480 +143.9% |
| 2022 | $2,318 -14.3% | $82,592 -2.2% |
| 2021 | $2,704 +11.6% | $84,450 |
| 2020 | $2,423 +59.6% | $84,450 +53.4% |
| 2019 | $1,518 +817% | $55,036 +817% |
| 2018 | $166 +0% | $6,002 |
| 2017 | $165 | $6,002 +0% |
| 2016 | -- | $6,001 |
| 2015 | $154 -4.3% | $6,001 0% |
| 2014 | $160 | $6,002 +0% |
| 2013 | $160 | $6,001 |
| 2012 | -- | -- |
| 2011 | -- | -- |
| 2010 | -- | -- |
| 2009 | -- | -- |
Find assessor info on the county website
Monthly payment
Est. payment
Payment breakdown
Explore the cost of this home by adjusting the details. Changes won't be saved.Climate risks
Neighborhood: 30747
Nearby schools
Schools provided by the listing agent
- Elementary: Massey
- Middle: Summerville
- High: Chattooga
Source: GAMLS. This data may not be complete. We recommend contacting the local school district to confirm school assignments for this home.
Similar homes
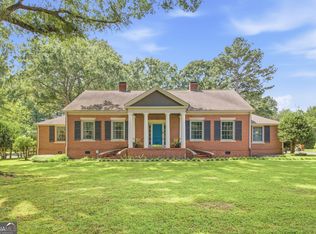
- $399,9003 bd3 ba2.7k sqft211 Race Horse Dr, Summerville, GA 30747Active

 MLS ID #10833837, Rachel Groce, Realty One Group Edge. GAMLS
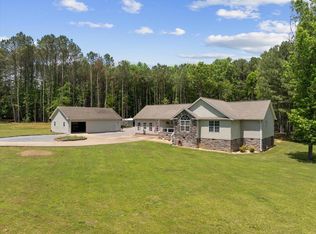
 - $549,0004 bd4 ba3.5k sqft385 Tavern Ln, Trion, GA 30753Active
 MLS ID #10835018, Belle Jennings Templeton, WestBravo Corporation Realty. GAMLS
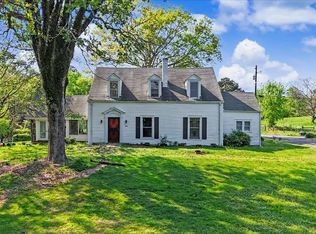
 - $339,9003 bd2 ba2.3k sqft90 Sunset Dr, Summerville, GA 30747For Sale
 MLS ID #1534537, Tanner Heyer. Greater Chattanooga Realtors
 - $349,0004 bd4 ba2.8k sqft189 Sturdivant Dr, Summerville, GA 30747Active
 MLS ID #10728943, Jacob Calvert, Ansley RE | Christie's Int'l RE. GAMLS
 - $384,0003 bd3 ba2k sqft571 Frontier Cir, Summerville, GA 30747ActiveMLS ID #10827135, Lindsay Siniard, Elite Group Georgia. GAMLS
- $675,0005 bd4 ba3.6k sqft312 E Armuchee Rd, Summerville, GA 30747ActiveMLS ID #10762471, Stephen Douglas Graves, Hardy Realty & Development Company. GAMLS
- $527,5003 bd2 ba1.7k sqft7360 Highway 48, Menlo, GA 30731ActiveMLS ID #10731823, Belle Jennings Templeton, WestBravo Corporation Realty. GAMLS
- $399,9003 bd2 ba1.6k sqft68 Pine Ridge Ct, Summerville, GA 30747ActiveMLS ID #10844577, Kyle W Duncan, RE/MAX Pure. GAMLS
- $599,0004 bd2 ba2.2k sqft134 Hawkins Rd, Armuchee, GA 30105ActiveMLS ID #10836173, Michele Rikard, Hardy Realty & Development Company. GAMLS
- $575,0004 bd5 ba3.2k sqft18 Norman Ln NW, Rome, GA 30165ActiveMLS ID #10844148, Jackie Harrington, Toles, Temple & Wright, Inc.. GAMLS
- $599,9004 bd3 ba2.4k sqft3900 County Road 15, Gaylesville, AL 35973ActiveMLS ID #10778866, Keisha S Cline, Weiss Lake Realty. GAMLS
