Looking for room to spread out with options to fit your needs? This Verona raised ranch offers a unique setup with a 3-bedroom main residence and a full 2-bedroom accessory apartment on the lower level. The main living space features a living room, eat-in kitchen with newer appliances, three bedrooms, and a full bath. Downstairs, the apartment offers its own kitchen, living area, two bedrooms, and full bath, creating possibilities guests or rental income. Separate furnaces (one new), water tanks, and electrical panel boxes provide added independence for each living space, while a shared laundry room includes two sets of hookups. Recent updates include newer siding and windows, updated kitchens and baths, new flooring downstairs, and fresh paint in much of the home. The property also features public water and a newer septic system. Outside, enjoy the spacious multi-level deck, an attached 2-car garage, and approximately 0.77 acres to call your own. Conveniently located near Turning Stone Casino and the Thruway, with easy access to Utica, Rome, and Syracuse. Also listed as a two-family property, this home offers flexibility that's hard to overlook. A home warranty provided by the seller adds another layer of confidence.
Active
$259,900
4879 Old Oneida Rd, Verona, NY 13478
5beds
2,576sqft
Single Family Residence
Built in 1965
0.77 Acres Lot
$-- Zestimate®
$101/sqft
$-- HOA
What's special
Spacious multi-level deckUpdated kitchens and bathsNewer siding and windowsNew flooring downstairs
- 2 days
- 1,298
- 97
Zillow last checked:
Listing updated:
Listed by:
Howard Hanna Cny Inc 315-735-8515,
Anne Stacy 315-368-5383
Source: NYSAMLSs,MLS#: S1722249 Originating MLS: Mohawk Valley
Facts & features
Interior
Bedrooms & bathrooms
- Bedrooms: 5
- Bathrooms: 2
- Full bathrooms: 2
- Main level bathrooms: 1
- Main level bedrooms: 3
Bedroom 1
- Level: First
Bedroom 2
- Level: First
Bedroom 3
- Level: First
Bedroom 4
- Level: Basement
Bedroom 5
- Level: Basement
Den
- Level: Basement
Family room
- Level: Basement
Kitchen
- Level: First
Laundry
- Level: First
Living room
- Level: First
Heating
- Gas, Forced Air
Appliances
- Included: Double Oven, Dryer, Dishwasher, Gas Cooktop, Gas Water Heater, Microwave, Refrigerator, Washer
- Laundry: In Basement
Features
- Ceiling Fan(s), Eat-in Kitchen, Other, Pull Down Attic Stairs, See Remarks, In-Law Floorplan
- Flooring: Hardwood, Laminate, Luxury Vinyl, Varies
- Basement: Full,Finished,Sump Pump
- Attic: Pull Down Stairs
- Has fireplace: No
Interior area
- Total structure area: 2,576
- Total interior livable area: 2,576 sqft
Video & virtual tour
Property
Parking
- Total spaces: 2
- Parking features: Attached, Garage, Garage Door Opener
- Attached garage spaces: 2
Features
- Levels: Two
- Stories: 2
- Patio & porch: Deck, Open, Porch
- Exterior features: Deck, Gravel Driveway
Lot
- Size: 0.77 Acres
- Dimensions: 120 x 280
- Features: Rectangular, Rectangular Lot, Residential Lot, Rural Lot
Details
- Additional structures: Shed(s), Storage
- Parcel number: 30620028600000020010000000
- Special conditions: Standard
Construction
Type & style
- Home type: SingleFamily
- Architectural style: Raised Ranch
- Property subtype: Single Family Residence
Materials
- Attic/Crawl Hatchway(s) Insulated, Block, Concrete, Vinyl Siding, Copper Plumbing
- Foundation: Block
- Roof: Asphalt
Condition
- Resale
- Year built: 1965
Utilities & green energy
- Electric: Circuit Breakers
- Sewer: Septic Tank
- Water: Connected, Public
- Utilities for property: Electricity Connected, High Speed Internet Available, Water Connected
Community & HOA
Community
- Subdivision: Oneida Reservation
Location
- Region: Verona
Financial & listing details
- Price per square foot: $101/sqft
- Tax assessed value: $91,300
- Annual tax amount: $4,725
- Date on market: 10/21/2026
- Listing terms: Cash,Conventional
Estimated market value
Not available
Estimated sales range
Not available
Not available
Price history
| Date | Event | Price |
|---|---|---|
| 10/21/2026 | Listed for sale | $259,900+120.3%$101/sqft |
Source:  NYSAMLSs #S1722249 Report a problem | ||
| 1/20/2016 | Sold | $118,000-1.6%$46/sqft |
Source: NYSAMLSs #S338442 Report a problem | ||
| 9/19/2015 | Pending sale | $119,900$47/sqft |
Source: Dick Stanton Real Estate Report a problem | ||
| 8/2/2015 | Listed for sale | $119,900$47/sqft |
Source: Dick Stanton Real Estate Report a problem | ||
Public tax history
| Year | Property taxes | Tax assessment |
|---|---|---|
| 2025 | -- | $91,300 |
| 2024 | -- | $91,300 |
| 2023 | -- | $91,300 |
| 2022 | -- | $91,300 |
| 2021 | -- | $91,300 |
| 2020 | -- | $91,300 |
| 2019 | -- | $91,300 |
| 2018 | -- | $91,300 |
| 2017 | $3,569 | $91,300 |
| 2016 | -- | $91,300 |
| 2015 | -- | $91,300 |
| 2014 | -- | $91,300 |
| 2013 | -- | $91,300 |
| 2012 | -- | $91,300 |
| 2011 | -- | $91,300 |
| 2010 | -- | $91,300 |
| 2009 | -- | $91,300 |
| 2008 | -- | $91,300 |
| 2007 | -- | $91,300 |
| 2006 | -- | $91,300 +5.8% |
| 2005 | -- | $86,300 |
| 2004 | -- | $86,300 |
| 2003 | -- | $86,300 |
| 2002 | -- | $86,300 |
| 2001 | -- | $86,300 |
| 2000 | -- | $86,300 |
Find assessor info on the county website
Monthly payment
Climate risks
Neighborhood: 13478
Nearby schools
Schools provided by the listing agent
- District: Sherrill City
Source: NYSAMLSs. This data may not be complete. We recommend contacting the local school district to confirm school assignments for this home.


Similar homes
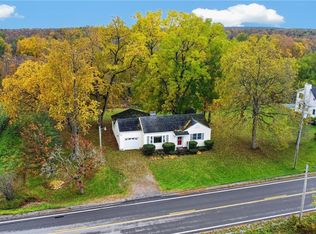
- $269,9003 bd2 ba1.8k sqft5380 Old Oneida Rd, Verona, NY 13478For Sale

 MLS ID #S1709845, Ashley Howard, Listing by: Hunt Real Estate ERA. NYSAMLSs
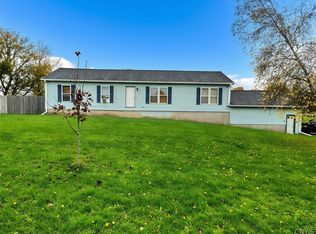
- $249,9003 bd2 ba1.5k sqft6962 Cooper St, Westmoreland, NY 13490For Sale
 MLS ID #S1720453, Azza Giorgi, Listing by: Howard Hanna Cny Inc. NYSAMLSs
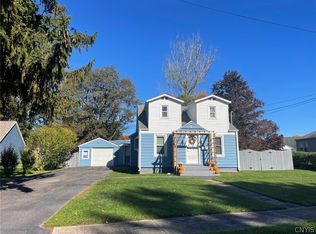
- $199,9004 bd3 ba1.5k sqft4805 Deans Hwy, Vernon, NY 13476For Sale
 MLS ID #S1723142, Louis DeMichele Jr., Listing by: eXp Realty. NYSAMLSs
- $249,9004 bd2 ba1.6k sqft312 W Noyes Blvd, Sherrill, NY 13461For Sale
 MLS ID #S1722563, Janet Mautner, Listing by: Kay Real Estate. NYSAMLSs
- $179,0003 bd1 ba1.4k sqft5274 Brown Rd, Verona, NY 13478For SaleMLS ID #B1718532, Derek Greene, Listing by: The Greene Realty Group. NYSAMLSs
- $359,9003 bd2 ba2.7k sqft523 S Jay St, Rome, NY 13440For SaleMLS ID #S1722856, Cameron Stewart, Listing by: eXp Realty. NYSAMLSs
- $275,0003 bd2 ba2.3k sqft7175 Rickmeyer Rd, Rome, NY 13440For SaleMLS ID #S1720493, Ryan Amuso, Listing by: Howard Hanna Cny Inc. NYSAMLSs
- $259,0004 bd2 ba1.5k sqft6050 Shed Rd, Rome, NY 13440For SaleMLS ID #S1699830, Michael S. Rahn, Listing by: Pondras Homes & Hearth Realty LLC. NYSAMLSs
- $299,9003 bd2 ba1.8k sqft7021 Rome Oriskany Rd, Rome, NY 13440For SaleMLS ID #S1722520, John C. Brown, Listing by: Coldwell Banker Faith Properties. NYSAMLSs
- $379,9004 bd2 ba2.1k sqft1411 N James St, Rome, NY 13440For SaleMLS ID #S1723104, Lori A. Frieden, Listing by: Coldwell Banker Faith Properties R. NYSAMLSs
- $215,0005 bd2 ba2.8k sqft216 Elm St, Rome, NY 13440For SaleMLS ID #S1722845, Anyssa Harris, Listing by: Shamrock Real Estate Inc. NYSAMLSs
- $299,9004 bd2 ba2.2k sqft3284 Center St, Oneida, NY 13421For SaleMLS ID #S1716586, Ryan Amuso, Listing by: Howard Hanna Cny Inc. NYSAMLSs
- $315,0004 bd2 ba1.8k sqft1306 N Madison St, Rome, NY 13440For SaleMLS ID #S1723082, Lori A. Frieden, Listing by: Coldwell Banker Faith Properties R. NYSAMLSs
- $279,9993 bd2 ba1.7k sqft900 Sherman Ave, Rome, NY 13440For SaleMLS ID #S1720391, Amy G. Mellace, Listing by: Coldwell Banker Prime Properties. NYSAMLSs
- $289,0003 bd2 ba2.8k sqft232 Gordon Ave, Sherrill, NY 13461For SaleMLS ID #S1714417, Sandra Wagner, Listing by: Dalton Wade, Inc.. NYSAMLSs
- $144,9003 bd2 ba3.1k sqft6660 Higginsville Rd, Verona, NY 13478For SaleMLS ID #S1714144, Kyle Eaton, Listing by: Adolfi Real Estate, Inc.. NYSAMLSs
- $274,9003 bd2 ba1.5k sqft6369 State Route 233, Rome, NY 13440For SaleMLS ID #S1645778, John K. Roy, Listing by: Royal Rose Realty, LLC. NYSAMLSs
- $234,9006 bd2 ba2.1k sqft115 2nd St, Rome, NY 13440For SaleMLS ID #S1719521, Feidy J Miner, Listing by: Miner Realty & Prop Management. NYSAMLSs
- $339,0004 bd2 ba1.8k sqft1406 Craig St, Rome, NY 13440For SaleMLS ID #S1723271, Nancy L. Calandra, Listing by: Coldwell Banker Faith Properties R. NYSAMLSs
