Nestled on a generous 1.31-acre lot, this property offers the perfect balance of peaceful, spacious living with unmatched convenience. Located just minutes from Griffiss Technology Park and downtown Rome, you can enjoy a quiet, expansive yard without sacrificing an easy commute. This 2,304 square feet of comfortable living space, this home features 3 spacious bedrooms and 2 full bathrooms. Step inside to find a welcoming layout complete with a cozy newer wood stove, perfect for keeping the entire house warm and inviting during chilly Central New York winters.The property features large outbuildings that are a mechanic’s or hobbyist's dream. One massive building is fully equipped with room for a complete commercial-grade shop—featuring an incredible pneumatic car lift! With a little bit of TLC you can bring these buildings back to life.
Active
$275,000
7175 Rickmeyer Rd, Rome, NY 13440
3beds
2,304sqft
Single Family Residence
Built in 1925
1.31 Acres Lot
$240,600 Zestimate®
$119/sqft
$-- HOA
What's special
Quiet expansive yardLarge outbuildingsWelcoming layoutCozy newer wood stoveIncredible pneumatic car lift
- 1 hour
- 159
- 10
Zillow last checked:
Listing updated:
Listed by:
Howard Hanna Cny Inc 315-735-8515,
Ryan Amuso 315-383-7733
Source: NYSAMLSs,MLS#: S1720493 Originating MLS: Mohawk Valley
Originating MLS: Mohawk ValleyFacts & features
Interior
Bedrooms & bathrooms
- Bedrooms: 3
- Bathrooms: 2
- Full bathrooms: 2
- Main level bathrooms: 1
Bedroom 1
- Level: Second
- Dimensions: 14.00 x 13.00
Bedroom 2
- Level: Second
- Dimensions: 14.00 x 12.00
Bedroom 3
- Level: Third
- Dimensions: 23.00 x 19.00
Basement
- Level: Basement
Den
- Level: First
Dining room
- Level: First
- Dimensions: 15.00 x 14.00
Foyer
- Level: First
Kitchen
- Level: First
- Dimensions: 18.00 x 15.00
Laundry
- Level: First
Living room
- Level: First
- Dimensions: 18.00 x 15.00
Heating
- Gas, Forced Air
Appliances
- Included: Dryer, Dishwasher, Exhaust Fan, Gas Oven, Gas Range, Gas Water Heater, Refrigerator, Range Hood
- Laundry: Main Level
Features
- Attic, Breakfast Bar, Ceiling Fan(s), Separate/Formal Dining Room, Entrance Foyer
- Flooring: Ceramic Tile, Hardwood, Laminate, Varies
- Basement: Full
- Number of fireplaces: 1
Interior area
- Total structure area: 2,304
- Total interior livable area: 2,304 sqft
Video & virtual tour
Property
Parking
- Total spaces: 2
- Parking features: Detached, Electricity, Garage, Other
- Garage spaces: 2
Accessibility
- Accessibility features: Accessible Doors
Features
- Stories: 3
- Patio & porch: Covered, Patio, Porch
- Exterior features: Gravel Driveway, Patio
Lot
- Size: 1.31 Acres
- Dimensions: 172 x 308
- Features: Rectangular, Rectangular Lot, Residential Lot
Details
- Additional structures: Barn(s), Outbuilding, Shed(s), Storage
- Parcel number: 30138924400300030020020000
- Special conditions: Standard
Construction
Type & style
- Home type: SingleFamily
- Architectural style: Two Story
- Property subtype: Single Family Residence
Materials
- Vinyl Siding
- Foundation: Stone
- Roof: Asphalt
Condition
- Resale
- Year built: 1925
Utilities & green energy
- Electric: Circuit Breakers
- Sewer: Septic Tank
- Water: Connected, Public
- Utilities for property: Electricity Connected, Water Connected
Green energy
- Energy efficient items: Appliances
Community & HOA
Location
- Region: Rome
Financial & listing details
- Price per square foot: $119/sqft
- Tax assessed value: $65,800
- Annual tax amount: $3,853
- Date on market: 10/13/2026
- Cumulative days on market: 1 day
- Listing terms: Cash,Conventional
Estimated market value
$240,600
$190,000 - $291,000
$2,511/mo
Price history
| Date | Event | Price |
|---|---|---|
| 10/14/2026 | Listed for sale | $275,000+93.7%$119/sqft |
Source:  NYSAMLSs #S1720493 Report a problem NYSAMLSs #S1720493 Report a problem | ||
| 7/29/2003 | Sold | $142,000$62/sqft |
Source: Public Record Report a problem | ||
Public tax history
| Year | Property taxes | Tax assessment |
|---|---|---|
| 2025 | -- | $65,800 |
| 2024 | -- | $65,800 |
| 2023 | -- | $65,800 |
| 2022 | -- | $65,800 |
| 2021 | -- | $65,800 |
| 2020 | -- | $65,800 |
| 2019 | -- | $65,800 |
| 2018 | -- | $65,800 |
| 2017 | $3,036 | $65,800 |
| 2016 | -- | $65,800 |
| 2015 | -- | $65,800 |
| 2014 | -- | $65,800 |
| 2013 | -- | $65,800 |
| 2012 | -- | $65,800 |
| 2011 | -- | $65,800 |
| 2010 | -- | $65,800 |
| 2009 | -- | $65,800 |
| 2008 | -- | $65,800 |
| 2007 | -- | $65,800 |
| 2006 | -- | $65,800 |
| 2005 | -- | $65,800 |
| 2004 | -- | $65,800 |
| 2000 | -- | $65,800 |
Find assessor info on the county website
Monthly payment
Climate risks
Neighborhood: 13440
Nearby schools
Schools provided by the listing agent
- High: Oriskany Junior-Senior High
- District: Oriskany
Source: NYSAMLSs. This data may not be complete. We recommend contacting the local school district to confirm school assignments for this home.
Similar homes
- $279,9993 bd2 ba1.7k sqft900 Sherman Ave, Rome, NY 13440For Sale
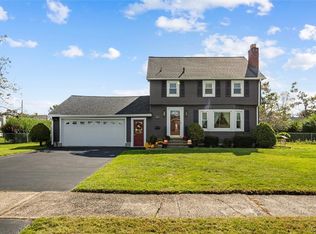
 MLS ID #S1720391, Amy G. Mellace, Listing by: Coldwell Banker Prime Properties. NYSAMLSs
 - $269,9003 bd2 ba1.2k sqft8031 New Floyd Rd, Rome, NY 13440For Sale
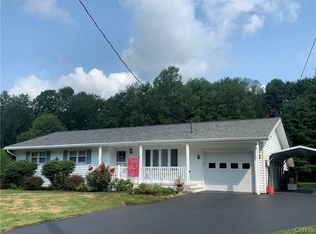 MLS ID #S1720524, Joseph P. DiMaggio, Listing by: Joe DiMaggio Real Estate. NYSAMLSs
 - $299,9003 bd1 ba1.4k sqft7740 Sunset Dr, Rome, NY 13440For Sale
 MLS ID #S1711903, Amanda Luley, Listing by: Hunt Real Estate ERA. NYSAMLSs
 - $249,9003 bd1 ba1.1k sqft6459 Pillmore Dr, Rome, NY 13440For Sale
 MLS ID #S1721497, Laurie Benedict, Listing by: Coldwell Banker Prime Prop. Inc.. NYSAMLSs
 - $274,9003 bd2 ba1.5k sqft6369 State Route 233, Rome, NY 13440For SaleMLS ID #S1645778, John K. Roy, Listing by: Royal Rose Realty, LLC. NYSAMLSs
- $319,9004 bd2 ba1.7k sqft1022 W Embargo St, Rome, NY 13440For SaleMLS ID #S1719455, Robert D. Bedell, Listing by: Branjen Realty, LLC. NYSAMLSs
- $234,9006 bd2 ba2.1k sqft115 2nd St, Rome, NY 13440For SaleMLS ID #S1719521, Feidy J Miner, Listing by: Miner Realty & Prop Management. NYSAMLSs
- $229,0003 bd2 ba1.7k sqft109 Tompkins Ave, Rome, NY 13440For SaleMLS ID #S1717653, Brett Keating, Listing by: Miner Realty & Prop Management. NYSAMLSs
- $264,9003 bd2 ba2.5k sqft625 Roosevelt Ave, Rome, NY 13440For SaleMLS ID #S1695210, Alicia Collver, Listing by: Coldwell Banker Faith Properties. NYSAMLSs
- $249,9003 bd2 ba1.1k sqft5974 Lorena Rd, Rome, NY 13440For SaleMLS ID #S1713015, Trevor Worden, Listing by: Coldwell Banker Faith Properties. NYSAMLSs
- $264,9004 bd2 ba1.7k sqft8897 Turin Rd, Rome, NY 13440For SaleMLS ID #S1717017, Louis DeMichele Jr., Listing by: eXp Realty. NYSAMLSs
- $249,0004 bd2 ba2.6k sqft1401 Utica St, Oriskany, NY 13424For SaleMLS ID #S1720594, John C. Brown, Listing by: Coldwell Banker Faith Properties. NYSAMLSs
- $294,9003 bd3 ba1.6k sqft1706 N Madison St, Rome, NY 13440For SaleMLS ID #S1703756, Kathleen Despins, Listing by: Coldwell Banker Sexton Real Estate. NYSAMLSs
- $389,0004 bd2 ba1.9k sqft1717 N George St, Rome, NY 13440For SaleMLS ID #S1720887, Michelle L Colosimo, Listing by: Haven Point Realty, LLC. NYSAMLSs
- $260,0004 bd2 ba1.8k sqft1100 N Madison St, Rome, NY 13440For SaleMLS ID #S1692236, Alyssa Brement, Listing by: Coldwell Banker Faith Properties R. NYSAMLSs
- $249,9003 bd1 ba1.5k sqft14 Jefferson Ct, Rome, NY 13440For SaleMLS ID #S1714158, Dana Chirillo, Listing by: River Hills Properties LLC Rome. NYSAMLSs
- $165,0002 bd2 ba1.1k sqft723 Kent St, Rome, NY 13440For SaleMLS ID #S1721854, Mackenzie Sivers, Listing by: Coldwell Banker Faith Properties R. NYSAMLSs
- $179,9003 bd2 ba1.6k sqft7779 Bell Rd N, Rome, NY 13440For SaleMLS ID #S1719991, Lori A. Frieden, Listing by: Coldwell Banker Faith Properties R. NYSAMLSs
- $280,0004 bd2 ba3.4k sqft7332 Route 291, Marcy, NY 13403For SaleMLS ID #S1717776, Michelle Kotary, Listing by: Hunt Real Estate ERA Rome. NYSAMLSs
