COUNTRY CABIN CHARM meets modern comfort with this inviting property set on 1.76 acres and surrounded by wooded land, creating the feeling of having far more space than the acreage suggests. The home offers a wonderful blend of rustic character and everyday functionality, beginning with the spacious kitchen featuring a convenient counter bar and room for a modest breakfast table. A generous formal dining room provides plenty of space for gatherings and opens directly onto the rear deck, where you can relax and take in the peaceful, private setting.
The main level includes a comfortable bedroom and an updated full bath with NEW toilet, vanity, flooring, and mirror. The living room and upper primary bedroom both feature ALL NEW FLOORING. The living room is a true standout, showcasing a stunning cobblestone fireplace and rustic beamed vaulted ceiling that give the home a cozy, woodsy appeal. A relaxing covered side porch adds another inviting spot to enjoy the outdoors.
Upstairs, you’ll find a spacious primary bedroom with its own attached full bathroom, along with a third bedroom offering flexibility for family, guests, or a home office. Outside, the rear shed opens the door to all kinds of possibilities... Transform it into a charming she-shed, chicken coop, playhouse, hobby space, or simply use it for storage.
Tucked along a quiet rural road yet conveniently close to schools, parks, groceries, Griffiss Tech Park, and everyday amenities, this property offers the best of both worlds: peaceful country surroundings without giving up convenience.
Active
$299,900
9371 Sly Hill Rd, Ava, NY 13303
3beds
1,752sqft
Farm, Single Family Residence
Built in 1981
1.76 Acres Lot
$-- Zestimate®
$171/sqft
$-- HOA
What's special
Rear shedComfortable bedroomSurrounded by wooded landPeaceful private settingRelaxing covered side porchGenerous formal dining roomCozy woodsy appeal
- 2 days |
- 391 |
- 21 |
Zillow last checked:
Listing updated:
Listed by:
Coldwell Banker Faith Properties R 315-339-2222,
Lori A. Frieden 315-225-9958
Source: NYSAMLSs,MLS#: S1706430 Originating MLS: Mohawk Valley
Originating MLS: Mohawk ValleyFacts & features
Interior
Bedrooms & bathrooms
- Bedrooms: 3
- Bathrooms: 2
- Full bathrooms: 2
- Main level bathrooms: 1
- Main level bedrooms: 1
Heating
- Oil, Baseboard, Hot Water
Appliances
- Included: Dryer, Exhaust Fan, Electric Oven, Electric Range, Electric Water Heater, Refrigerator, Range Hood, Washer
- Laundry: Main Level
Features
- Breakfast Bar, Ceiling Fan(s), Cathedral Ceiling(s), Separate/Formal Dining Room, Entrance Foyer, Eat-in Kitchen, Separate/Formal Living Room, Solid Surface Counters, Natural Woodwork, Bedroom on Main Level, Bath in Primary Bedroom
- Flooring: Carpet, Laminate, Varies
- Windows: Thermal Windows
- Basement: Crawl Space,Partial
- Number of fireplaces: 1
Interior area
- Total structure area: 1,752
- Total interior livable area: 1,752 sqft
Video & virtual tour
Property
Parking
- Total spaces: 2
- Parking features: Attached, Underground, Garage, Garage Door Opener
- Attached garage spaces: 2
Features
- Patio & porch: Covered, Deck, Open, Porch
- Exterior features: Dirt Driveway, Deck, Gravel Driveway, Private Yard, See Remarks
Lot
- Size: 1.76 Acres
- Dimensions: 252 x 226
- Features: Rectangular, Rectangular Lot, Rural Lot, Wooded
Details
- Additional structures: Shed(s), Storage
- Parcel number: 30660015300000010260010000
- Special conditions: Standard
Construction
Type & style
- Home type: SingleFamily
- Architectural style: Cape Cod,Farmhouse
- Property subtype: Farm, Single Family Residence
Materials
- Vinyl Siding
- Foundation: Block
- Roof: Asphalt,Metal,Shingle
Condition
- Resale
- Year built: 1981
Utilities & green energy
- Electric: Circuit Breakers
- Sewer: Septic Tank
- Water: Well
- Utilities for property: Electricity Connected, High Speed Internet Available
Community & HOA
Location
- Region: Ava
Financial & listing details
- Price per square foot: $171/sqft
- Tax assessed value: $249,000
- Annual tax amount: $5,340
- Date on market: 8/13/2026
- Listing terms: Cash,Conventional,FHA,VA Loan
Estimated market value
Not available
Estimated sales range
Not available
Not available
Price history
| Date | Event | Price |
|---|---|---|
| 8/13/2026 | Listed for sale | $299,900+20.4%$171/sqft |
Source:  NYSAMLSs #S1706430 Report a problem NYSAMLSs #S1706430 Report a problem | ||
| 7/7/2022 | Sold | $249,000$142/sqft |
Source: NYSAMLSs #S1393044 Report a problem | ||
| 4/15/2022 | Pending sale | $249,000$142/sqft |
Source: NYSAMLSs #S1393044 Report a problem | ||
| 3/24/2022 | Contingent | $249,000$142/sqft |
Source: NYSAMLSs #S1393044 Report a problem | ||
| 3/16/2022 | Listed for sale | $249,000-5.9%$142/sqft |
Source: NYSAMLSs #S1393044 Report a problem | ||
| 10/31/2021 | Listing removed | -- |
Source: Owner Report a problem | ||
| 9/30/2021 | Listed for sale | $264,500$151/sqft |
Source: Owner Report a problem | ||
Public tax history
| Year | Property taxes | Tax assessment |
|---|---|---|
| 2025 | -- | $249,000 |
| 2024 | -- | $249,000 |
| 2023 | -- | $249,000 +270.8% |
| 2022 | -- | $67,150 |
| 2021 | -- | $67,150 |
| 2020 | -- | $67,150 |
| 2019 | -- | $67,150 |
| 2018 | -- | $67,150 |
| 2017 | $5,370 | $67,150 |
| 2016 | -- | $67,150 |
| 2015 | -- | $67,150 |
| 2014 | -- | $67,150 |
| 2013 | -- | $67,150 |
Find assessor info on the county website
Monthly payment
Climate risks
Neighborhood: 13303
Nearby schools
GreatSchools rating
- 2/10Stokes Elementary SchoolGrades: K-6Distance: 1.5 mi
- 3/10Lyndon H Strough Middle SchoolGrades: 7-8Distance: 6 mi
- 4/10Rome Free AcademyGrades: 9-12Distance: 7.4 mi
Schools provided by the listing agent
- Elementary: Stokes Elementary
- Middle: Lyndon H Strough Middle
- High: Rome Free Academy
- District: Rome
Source: NYSAMLSs. This data may not be complete. We recommend contacting the local school district to confirm school assignments for this home.
- $196,8002 bd1 ba1k sqft9361 Sly Hill Rd #WS, Ava, NY 13303Off Market
- $438,5002 bd2 ba1.7k sqft9349 Sly Hill Rd, Ava, NY 13303Off Market
- $239,7004 bd2 ba2.1k sqft9405 Sly Hill Rd #WS, Ava, NY 13303Off Market
- $204,100-- bd-- ba320 sqft9405 Sly Hill Rd #9, Camden, NY 13303Off Market
- $289,9004 bd2 ba1.6k sqft9405 Sly Hill Rd, Ava, NY 13303For Sale
- $471,2004 bd2 ba2.4k sqft9336 Sly Hill Rd, Ava, NY 13303Off Market
- $316,4003 bd4 ba2.2k sqft9417 Sly Hill Rd, Westernville, NY 13303Off Market
- $---- bd-- ba-- sqft9424 Sly Hill Rd, Ava, NY 13303Off Market
A local agent can set up tours, give advice and negotiate with sellers.
Similar homes
- $289,9004 bd2 ba1.6k sqft9405 Sly Hill Rd, Ava, NY 13303For Sale
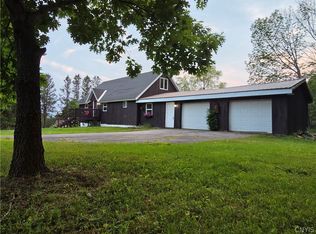
 MLS ID #S1681546, Katrina Smith, Listing by: Coldwell Banker Faith Properties R. NYSAMLSs
 - $274,9005 bd3 ba2.5k sqft129 Knoll Wood Cir, Ava, NY 13303For Sale
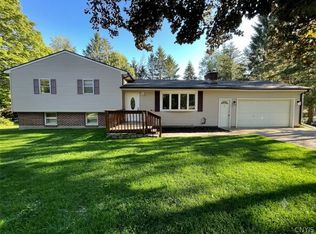 MLS ID #S1684945, Mevludin 'Mickey' Heljic, Listing by: Pavia Real Estate Residential. NYSAMLSs
 - $215,0003 bd2 ba1.2k sqft7588 Quaker Hill Rd, Ava, NY 13303For Sale
 MLS ID #S1706760, Stephen Amodio, Listing by: Amodio Realty Inc.. NYSAMLSs
 - $299,9003 bd2 ba1.1k sqft5974 Lorena Rd, Rome, NY 13440For Sale
 MLS ID #S1705143, Trevor Worden, Listing by: Coldwell Banker Faith Properties. NYSAMLSs
 - $299,9003 bd2 ba2.1k sqft6311 Lamphear Rd, Rome, NY 13440For SaleMLS ID #S1703742, Doreen Engelhart, Listing by: Howard Hanna Cny Inc. NYSAMLSs
- $289,0002 bd3 ba959 sqft7469 Buck Hill Rd, Westernville, NY 13486For SaleMLS ID #S1705055, Gretchen Loomis, Listing by: Coldwell Banker Prime Prop. Inc.. NYSAMLSs
- $299,9003 bd2 ba1.8k sqft5360 Brookfield Road, Lee Center, NY 13363ActiveMLS ID #202618232, Michael J Miner, Listing by: Miner Realty and Property Management LLC. Global MLS
- $349,0004 bd2 ba1.2k sqft6124 State Route 233, Rome, NY 13440For SaleMLS ID #S1707012, Mikhail Polkhovskiy, Listing by: Home Pro Realty. NYSAMLSs
- $--4 bd2 ba1.9k sqft403 W Bloomfield St, Rome, NY 13440AuctionServiceLink Auction
- $299,0003 bd2 ba1.2k sqft8031 New Floyd Rd, Rome, NY 13440For SaleMLS ID #S1705695, Joseph P. DiMaggio, Listing by: Joe DiMaggio Real Estate. NYSAMLSs
- $299,9003 bd3 ba1.6k sqft1706 N Madison St, Rome, NY 13440For SaleMLS ID #S1703756, Kathleen Despins, Listing by: Coldwell Banker Sexton Real Estate. NYSAMLSs
- $289,0002 bd2 ba1.3k sqft8814 Walnut Dr, Rome, NY 13440For SaleMLS ID #S1700393, Janice L. Cidzik, Listing by: Coldwell Banker Prime Properties. NYSAMLSs
- $299,9004 bd2 ba2.4k sqft10066 Point Rock Rd, Taberg, NY 13471For SaleMLS ID #S1697773, Michael J Miner, Listing by: Miner Realty & Prop Management. NYSAMLSs
- $329,9004 bd2 ba1.8k sqft6453 Milles Dr, Rome, NY 13440For SaleMLS ID #S1689402, Katie Babcock, Listing by: Keller-Williams Mohawk Valley. NYSAMLSs
- $429,9003 bd2 ba2.2k sqft8105 Pinebrook Ln, Rome, NY 13440For SaleMLS ID #S1707043, Lori A. Frieden, Listing by: Coldwell Banker Faith Properties R. NYSAMLSs
- $235,0003 bd2 ba1.2k sqft8411 Dawn Dr, Rome, NY 13440For SaleMLS ID #S1705496, Victoria Sestito, Listing by: Hunt Real Estate ERA Rome. NYSAMLSs
- $295,0003 bd2 ba1.3k sqft7212 Fox Rd, Holland Patent, NY 13354For SaleMLS ID #S1703646, Susan W. Bradley, Listing by: Bradley and Bradley Real Estate. NYSAMLSs
- $275,0003 bd2 ba1.2k sqft5677 Rome Taberg Rd, Rome, NY 13440For SaleMLS ID #11842064, Stephanie Messier, Listing by: YAC PROPERTIES INC. NY State MLS
- $249,9003 bd2 ba1.2k sqft8151 Turin Rd, Rome, NY 13440For SaleMLS ID #S1704640, Michele Reid, Listing by: Hunt Real Estate ERA Rome. NYSAMLSs
- $295,0003 bd2 ba1k sqft5484 Spring Rd, Rome, NY 13440For SaleMLS ID #S1701089, Allen T. Olmsted, Listing by: Canaan Realty. NYSAMLSs
