Move-in ready 4-bedroom, 2-bath ranch in Westmoreland, set on 7.5 acres with a small pond, three garages, and plenty of space inside and out. The home features vinyl siding and vinyl windows, an updated kitchen with attractive flooring and countertops, and a spacious living room with custom built-ins.
The finished lower level adds approximately 300 sq. ft. of versatile living space, including a bedroom that could also be used as a home office, playroom, or hobby room, along with a bathroom with shower, large laundry area, and workshop.
Enjoy the fully enclosed porch with hot tub and sitting area, plus a huge patio overlooking the property. A U-shaped driveway provides plenty of parking and easy access to all three garages, measuring 22' x 42', 30' x 23', and 25' x 25'. All feature overhead doors and concrete floors, with electrical service and heat in two of the garages. One is heated by a natural gas furnace. The 25' x 25' garage features Smartboard exterior and a metal roof.
Natural gas is connected to the property, adding even more convenience. Located in Westmoreland with convenient access to Rome, Utica, New Hartford, the NYS Thruway, shopping, dining, and other area amenities.
With over 1,500 sq. ft. of usable living space, 7.5 acres, three garages, a pond, huge patio, and exceptional workshop and storage space, this property offers a combination of space, privacy, and versatility that is hard to find.
Active
$349,000
6124 State Route 233, Rome, NY 13440
4beds
1,284sqft
Single Family Residence
Built in 1986
7.5 Acres Lot
$-- Zestimate®
$272/sqft
$-- HOA
What's special
- 47 days
- 535
- 39
Zillow last checked:
Listing updated:
Listed by:
Home Pro Realty 315-272-7623,
Mikhail Polkhovskiy 315-272-7623
Source: NYSAMLSs,MLS#: S1707012 Originating MLS: Mohawk Valley
Originating MLS: Mohawk ValleyFacts & features
Interior
Bedrooms & bathrooms
- Bedrooms: 4
- Bathrooms: 2
- Full bathrooms: 2
- Main level bathrooms: 1
- Main level bedrooms: 3
Heating
- Gas, Forced Air
Appliances
- Included: Dishwasher, Gas Oven, Gas Range, Gas Water Heater, Microwave, Refrigerator, Water Purifier Owned, Water Softener Owned
- Laundry: In Basement
Features
- Eat-in Kitchen, Separate/Formal Living Room, Hot Tub/Spa, Bedroom on Main Level, Workshop
- Flooring: Carpet, Ceramic Tile, Hardwood, Laminate, Luxury Vinyl, Varies
- Windows: Thermal Windows
- Basement: Full
- Number of fireplaces: 2
Interior area
- Total structure area: 1,284
- Total interior livable area: 1,284 sqft
Video & virtual tour
Property
Parking
- Total spaces: 4
- Parking features: Detached, Electricity, Garage, Heated Garage, Storage, Workshop in Garage
- Garage spaces: 4
Features
- Levels: One
- Stories: 1
- Patio & porch: Deck
- Exterior features: Deck, Gravel Driveway
- Has spa: Yes
- Spa features: Hot Tub
Lot
- Size: 7.5 Acres
- Dimensions: 162 x 937
- Features: Irregular Lot
Details
- Additional structures: Barn(s), Outbuilding, Poultry Coop, Shed(s), Storage
- Parcel number: 30680027400000020340000000
- Special conditions: Standard
Construction
Type & style
- Home type: SingleFamily
- Architectural style: Raised Ranch
- Property subtype: Single Family Residence
Materials
- Vinyl Siding
- Foundation: Block
Condition
- Resale
- Year built: 1986
Utilities & green energy
- Electric: Circuit Breakers
- Sewer: Septic Tank
- Water: Well
- Utilities for property: Electricity Connected, High Speed Internet Available
Community & HOA
Location
- Region: Rome
Financial & listing details
- Price per square foot: $272/sqft
- Tax assessed value: $82,500
- Annual tax amount: $4,612
- Date on market: 8/14/2026
- Listing terms: Cash,Conventional,FHA,USDA Loan,VA Loan
Estimated market value
Not available
Estimated sales range
Not available
Not available
Price history
| Date | Event | Price |
|---|---|---|
| 8/14/2026 | Listed for sale | $349,000$272/sqft |
Source:  NYSAMLSs #S1707012 Report a problem NYSAMLSs #S1707012 Report a problem | ||
Public tax history
Tax history is unavailable.
Monthly payment
Climate risks
Neighborhood: 13440
Nearby schools
Schools provided by the listing agent
- District: Westmoreland
Source: NYSAMLSs. This data may not be complete. We recommend contacting the local school district to confirm school assignments for this home.
Similar homes
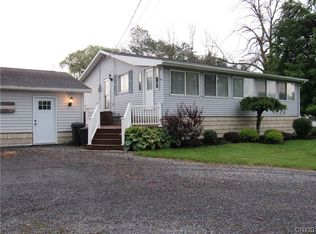
- $349,9004 bd3 ba1.7k sqft1103 Seneca St, Rome, NY 13440For Sale

 MLS ID #S1712317, Michael J Miner, Listing by: Miner Realty & Prop Management. NYSAMLSs
 - $274,9003 bd2 ba1.5k sqft6369 State Route 233, Rome, NY 13440For Sale
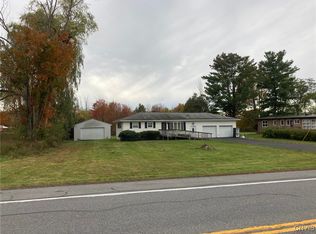 MLS ID #S1645778, John K. Roy, Listing by: Royal Rose Realty, LLC. NYSAMLSs
 - $349,9004 bd2 ba1.8k sqft1406 Craig St, Rome, NY 13440For Sale
 MLS ID #S1684575, Nancy L. Calandra, Listing by: Coldwell Banker Faith Properties R. NYSAMLSs
 - $359,9004 bd2 ba1.8k sqft2003 Holly St, Rome, NY 13440For Sale
 MLS ID #S1687768, Theresa Herrick, Listing by: Howd Manor Estates. NYSAMLSs
 - $359,0003 bd2 ba1.4k sqft2013 Holly St, Rome, NY 13440For SaleMLS ID #S1709426, Julie A. Sestito, Listing by: Hunt Real Estate ERA Rome. NYSAMLSs
- $269,9003 bd2 ba1k sqft5484 Spring Rd, Rome, NY 13440For SaleMLS ID #S1701089, Allen T. Olmsted, Listing by: Canaan Realty. NYSAMLSs
- $299,9003 bd1 ba1.4k sqft7740 Sunset Dr, Rome, NY 13440For SaleMLS ID #S1711903, Amanda Luley, Listing by: Hunt Real Estate ERA. NYSAMLSs
- $329,9002 bd3 ba1.5k sqft106 W Cedar St, Rome, NY 13440For SaleMLS ID #S1711632, Lori A. Frieden, Listing by: Coldwell Banker Faith Properties R. NYSAMLSs
- $349,0003 bd2 ba1.3k sqft8665 E Floyd Rd, Holland Patent, NY 13354For SaleMLS ID #S1712922, John C. Brown, Listing by: Coldwell Banker Faith Properties. NYSAMLSs
- $175,0003 bd1 ba1.1k sqft107 Gansevoort Ave, Rome, NY 13440For SaleMLS ID #S1718113, Amy G. Mellace, Listing by: Coldwell Banker Prime Properties. NYSAMLSs
- $350,0003 bd2 ba1.8k sqft6905 Fairway Dr, Westmoreland, NY 13490For SaleMLS ID #S1699747, Valerie Ray, Listing by: Skinner & Assoc. Realty LLC. NYSAMLSs
- $279,0003 bd2 ba1.2k sqft8031 New Floyd Rd, Rome, NY 13440For SaleMLS ID #S1705695, Joseph P. DiMaggio, Listing by: Joe DiMaggio Real Estate. NYSAMLSs
- $349,9003 bd2 ba1.3k sqft7684 Gifford, Rome, NY 13440For SaleMLS ID #S1712264, Dana Chirillo, Listing by: River Hills Properties LLC Rome. NYSAMLSs
- $189,9004 bd1 ba1.2k sqft6714 Rome Westmoreland Rd, Rome, NY 13440For SaleMLS ID #S1688066, Thomas Tarry JR, Listing by: Move Real Estate. NYSAMLSs
- $235,0004 bd2 ba1.6k sqft1007 Valentine Ave, Rome, NY 13440For SaleMLS ID #S1713698, Katrina Smith, Listing by: Coldwell Banker Faith Properties R. NYSAMLSs
- $239,9004 bd2 ba1.5k sqft807 Harding Blvd, Rome, NY 13440For SaleMLS ID #S1712662, Lori A. Frieden, Listing by: Coldwell Banker Faith Properties R. NYSAMLSs
- $229,0003 bd2 ba798 sqft109 Tompkins Ave, Rome, NY 13440For SaleMLS ID #S1717653, Brett Keating, Listing by: Miner Realty & Prop Management. NYSAMLSs
