NEW CONSTRUCTION READY EARLY 2027! Beautiful custom-built home in the City of Ripon, thoughtfully crafted by a local builder with local contractors. This 3 bedroom, 2 bath home offers easy main-level living with a spacious unfinished lower level ready for your imagination—add bedrooms, another bath, family room, workout space or whatever fits your life! Quality finishes include quartz countertops, a gas fireplace with stone surround, all appliances, and a low-maintenance vinyl and stone exterior. Concrete driveway and sidewalk are also included. Enjoy beautiful views out back with no neighbors directly behind you, all while being conveniently located in the city. A wonderful opportunity for a brand-new, locally built home with room to grow!
Active
$529,000
317 Drumlin Loop, Ripon, WI 54971
3beds
1,674sqft
Single Family Residence
Built in 2026
0.29 Acres Lot
$528,000 Zestimate®
$316/sqft
$-- HOA
What's special
- --
- on Zillow
- 51
- views
- 0
- saves
Zillow last checked:
Listing updated:
Listed by:
Sarah Loberg,
Better Homes and Gardens Real Estate Special Properties
Source: SCWMLS,MLS#: 2030199
Facts & features
Interior
Bedrooms & bathrooms
- Bedrooms: 3
- Bathrooms: 2
- Full bathrooms: 2
- Main level bathrooms: 2
Primary bedroom
- Level: Main
- Area: 169
- Dimensions: 13 x 13
Bedroom 2
- Level: Main
- Area: 156
- Dimensions: 13 x 12
Bedroom 3
- Level: Main
- Area: 143
- Dimensions: 13 x 11
Dining room
- Level: Main
- Area: 150
- Dimensions: 15 x 10
Kitchen
- Features: Dishwasher, Kitchen Island, Microwave, Pantry, Range/Oven, Refrigerator
- Level: Main
- Area: 168
- Dimensions: 14 x 12
Living room
- Level: Main
- Area: 540
- Dimensions: 20 x 27
Heating
- Forced Air
Cooling
- Central Air
Appliances
- Laundry: Main Level
Features
- Walk-In Closet(s), Great room, Vaulted Ceiling(s), At Least 1 tub, Ceiling Fan(s), Primary Bath, Foyer, Mud Room
- Basement: Full,Full Size Windows/Exposed,8'+ Ceiling,Bath/Stubbed,Unfinished
- Number of fireplaces: 1
- Fireplace features: 1 fireplace, Gas
Interior area
- Total structure area: 1,674
- Total interior livable area: 1,674 sqft
- Finished area above ground: 1,674
Property
Parking
- Total spaces: 3
- Parking features: Additional Parking, Detached, Garage Door Opener, Keyless Entry
- Garage spaces: 3
- Has uncovered spaces: Yes
Features
- Levels: One
- Stories: 1
- Patio & porch: Patio, Front Porch, Porch
Lot
- Size: 0.29 Acres
- Features: Cul-De-Sac
Details
- Parcel number: RIP161499RO34000
- Zoning: r1
Construction
Type & style
- Home type: SingleFamily
- Architectural style: Ranch
- Property subtype: Single Family Residence
Materials
- Vinyl Siding, Stone
- Foundation: Poured concrete foundatn
Condition
- Under Construction
- New construction: Yes
- Year built: 2026
Details
- Builder name: Gregor
Utilities & green energy
- Sewer: Public Sewer
- Water: Public
- Utilities for property: Cable Available
Community & HOA
Community
- Security: Smoke Detector(s)
Location
- Region: Ripon
Financial & listing details
- Price per square foot: $316/sqft
- Tax assessed value: $26,000
- Annual tax amount: $639
- Date on market: 8/11/2026
- Inclusions: Refrigerator, range, microwave, dishwasher, sump pump, rough graded yard but not seeded, concrete driveway to road and concrete walkway to front door. lower level could be negotiated if desired.
- Exclusions: Sellers personal property.
Estimated market value
$528,000
$502,000 - $554,000
$2,273/mo
Price history
| Date | Event | Price |
|---|---|---|
| 8/11/2026 | Listed for sale | $529,000+1411.4%$316/sqft |
Source: SCWMLS #2030199 Report a problem | ||
| 1/30/2026 | Sold | $35,000$21/sqft |
Source: SCWMLS #1737602 Report a problem | ||
Public tax history
Tax history is unavailable.
Monthly payment
Est. payment
Payment breakdown
Explore the cost of this home by adjusting the details. Changes won't be saved.Climate risks
Neighborhood: 54971
Nearby schools
Schools provided by the listing agent
- Elementary: Barlow Park/Murray Park
- Middle: Ripon
- High: Ripon
- District: Ripon
Source: SCWMLS. This data may not be complete. We recommend contacting the local school district to confirm school assignments for this home.

Similar homes
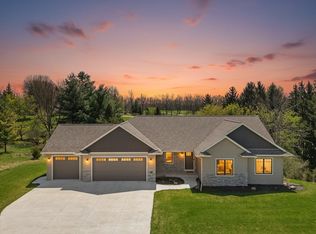
- $599,0003 bd3 ba2.3k sqft364 Drumlin Loop, Ripon, WI 54971For Sale
 MLS ID #2025705, Kia Simon. SCWMLS
 - $479,9003 bd2 ba1.6k sqft375 Drumlin Loop, Ripon, WI 54971For Sale
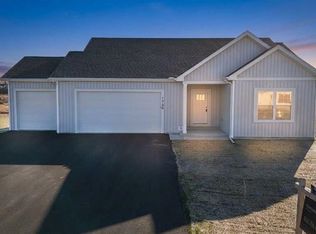 MLS ID #2025055, Chris Mayhew. SCWMLS
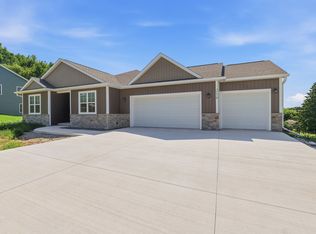
 - $469,9003 bd2 ba1.8k sqft333 Drumlin Loop, Ripon, WI 54971New Construction
 MLS ID #2020620, Chris Mayhew. SCWMLS
 - $589,0004 bd2 ba2.1k sqft218 Glacial Ter, Ripon, WI 54971New Construction
 MLS ID #50328771, Garrett L Jennings. RANW as distributed by MLS GRID
