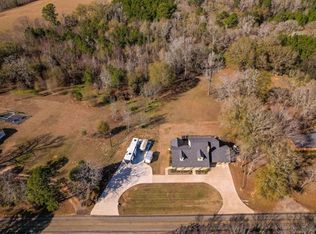
A dream property for shop enthusiasts, this fully heated and cooled barndominium includes 3,476 Sq ft of living and shop space. Two 5-ton HVAC units serve the 1,566 sq ft living area and both shops; a 2-ton mini-split serves the new primary suite. Completed this year with high-end finishes, the property also has a whole-property Generac generator. Features include blue pine walls and ceilings, crown molding, tile floors, and a stone-surround electric fireplace with a 75” Samsung Smart TV. The kitchen features knotty alder cabinets, quartz counters, a farmhouse sink, gas range with griddle and ceiling vent, abundant pull-out storage, a Bosch three-door refrigerator, pantry, Zephyr drawer microwave, quiet GE dishwasher, and breakfast bar. The 448 sq ft primary suite includes a sitting area, 65” Samsung Smart TV, walk-in closet, and deck access. The bath has custom cabinetry, linen storage, and a custom rain shower with a detachable showerhead. The laundry area has a cedar-lined closet. A compact, low-clearance upstairs office provides attic access; the spray-foamed attic offers storage and houses the HVAC units and gas tankless water heater. Security includes a monitor and seven exterior cameras. The 710 sq ft shop has sturdy shelving and a 12x10 automatic roll-up door. The 1,200 sq ft shop has two insulated 8x10 automatic doors, a TV, sink, extra refrigerator, and an outdoor Ingersoll Rand 80-capacity air compressor located just outside for quieter operation. Shop wiring is enclosed in conduit. A rear deck overlooks the pond and includes a built-in steel BBQ grill. Rusk ISD, outside city limits.
For sale
$450,000
317 Fm 1857 S, Rusk, TX 75785
2beds
3,476sqft
Single Family Residence
Built in 1990
0.27 Acres Lot
$-- Zestimate®
$129/sqft
$-- HOA
What's special
Stone-surround electric fireplaceQuiet ge dishwasherTile floorsQuartz countersFarmhouse sinkCrown moldingAbundant pull-out storage
- 2 days
- 16
- 2
Zillow last checked:
Listing updated:
Listed by:
Mary Struhall 903-721-5608,
RE/MAX Tyler
Source: GTARMLS,MLS#: 26013388
Facts & features
Interior
Bedrooms & bathrooms
- Bedrooms: 2
- Bathrooms: 1
- Full bathrooms: 1
Bathroom
- Features: Shower Only, Bar, Linen Closet
Heating
- Central/Gas
Cooling
- Zoned-3 Or More
Appliances
- Included: Gas Range, Dishwasher, Microwave, Refrigerator, Tankless Water Heater, ENERGY STAR Qualified Appliances
Features
- Breakfast Bar, Ceiling Fan, Pantry
- Flooring: Carpet, Tile, Vinyl
- Windows: Blinds, Low-Emissivity Windows
- Fireplace features: Electric, Decorative
Interior area
- Total structure area: 3,476
- Total interior livable area: 3,476 sqft
Property
Parking
- Total spaces: 3
- Parking features: Garage Door Opener, Boat, Workshop in Garage, Garage, Gravel
- Garage spaces: 3
Features
- Levels: One
- Stories: 1
- Patio & porch: Deck, Porch
- Exterior features: Rain Gutters
- Pool features: None
- Fencing: Partial
Lot
- Size: 0.27 Acres
- Features: Irregular Lot
Construction
Type & style
- Home type: SingleFamily
- Architectural style: Barndominium
- Property subtype: Single Family Residence
Materials
- Aluminum Siding, Metal Siding
- Foundation: Slab
- Roof: Aluminum/Metal
Condition
- Pre-owned
- Year built: 1990
Utilities & green energy
- Sewer: Conventional Septic
- Water: Community
- Utilities for property: Cable Internet
Green energy
- Energy efficient items: Insulation, Insulated Doors, Programmable Thermostat
Community & HOA
Community
- Security: Audio and Video Surveillance, Security Lights, Smoke Detector(s)
- Subdivision: Rusk
HOA
- Has HOA: No
Location
- Region: Rusk
Financial & listing details
- Price per square foot: $129/sqft
- Annual tax amount: $566
- Date on market: 9/30/2026
- Listing terms: Conventional,FHA,VA Loan,Cash
- Road surface type: Paved
Estimated market value
Not available
Estimated sales range
Not available
Not available
Price history
| Date | Event | Price |
|---|---|---|
| 9/30/2026 | Listed for sale | $450,000$129/sqft |
Source:  GTARMLS #26013388 Report a problem GTARMLS #26013388 Report a problem | ||
Public tax history
Tax history is unavailable.
Monthly payment
Est. payment
Payment breakdown
Explore the cost of this home by adjusting the details. Changes won't be saved.Climate risks
Neighborhood: 75785
Nearby schools
Schools provided by the listing agent
- Elementary: Rusk
- Middle: Rusk
- High: Rusk
Source: GTARMLS. This data may not be complete. We recommend contacting the local school district to confirm school assignments for this home.
Similar homes
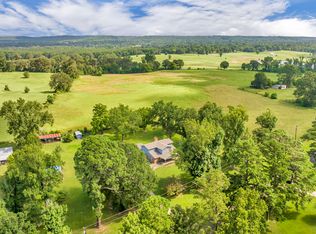
- $349,0004 bd3 ba2.6k sqft1368 County Road 2206, Rusk, TX 75785For Sale
 MLS ID #21374807, Brandi Burris. NTREIS
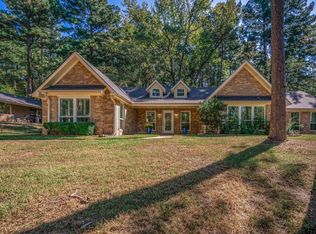
 - $514,9004 bd4 ba3.2k sqft431 Gifford, Rusk, TX 75785For Sale
 MLS ID #26004841, Julie Joy, Century 21 Action Team. GTARMLS
 - $459,0003 bd2 ba1.9k sqft4240 County Road 2107, Rusk, TX 75785For Sale
 MLS ID #26008612, Patsie Allen, Coldwell Banker Apex, REALTORS. GTARMLS
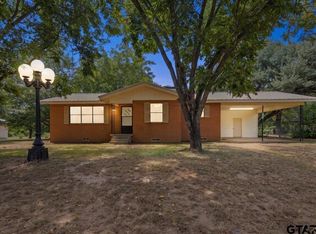
 - $260,0004 bd3 ba2.4k sqft1572 Fm 23 W, Rusk, TX 75785For Sale
 MLS ID #26011924, Lisa Williams, Realty One Group Rose. GTARMLS
