Don't miss this well-maintained 2-bedroom, 2- bath manufactured home situated on approximately 6 beautiful acres. This property offers the perfect combination of comfortable living, privacy and versatility. The property features a spacious garage with excellent income potential (commercial use), storage or just personal workspace. The storge building offers lots of room for tools, equipment and storage. The carport has plenty of room for your automobiles or toys. With 6 acres to enjoy, the possibilities are endless. Whether you're looking for a place to call home, room to grow, space for your business or an investment property, this property is full of potential.
For sale
$339,000
317 Hope Rd, Defuniak Springs, FL 32433
2beds
1,080sqft
Manufactured Home
Built in 2000
6 Acres Lot
$-- Zestimate®
$314/sqft
$-- HOA
What's special
- 3 hours
- 35
- 2
Zillow last checked:
Listing updated:
Listed by:
Deborah A Wright 863-559-4241,
Team Walton Real Estate Professionals
Source: ECAOR,MLS#: 1015423
Facts & features
Interior
Bedrooms & bathrooms
- Bedrooms: 2
- Bathrooms: 2
- Full bathrooms: 2
Primary bedroom
- Level: First
- Area: 182 Square Feet
- Dimensions: 14 x 13
Bedroom
- Level: First
- Area: 156 Square Feet
- Dimensions: 13 x 12
Primary bathroom
- Level: First
- Area: 104 Square Feet
- Dimensions: 8 x 13
Bathroom
- Level: First
- Area: 30 Square Feet
- Dimensions: 6 x 5
Other
- Area: 400 Square Feet
- Dimensions: 20 x 20
Other
- Area: 200 Square Feet
- Dimensions: 10 x 20
Family room
- Level: First
- Area: 195 Square Feet
- Dimensions: 15 x 13
Garage
- Area: 1200 Square Feet
- Dimensions: 30 x 40
Kitchen
- Level: First
- Area: 169 Square Feet
- Dimensions: 13 x 13
Heating
- Central
Cooling
- Central Air
Appliances
- Included: Dishwasher, Microwave
- Laundry: Washer/Dryer Hookup
Features
- Split Bedroom
- Flooring: Laminate
Interior area
- Total structure area: 1,080
- Total interior livable area: 1,080 sqft
Property
Parking
- Parking features: Detached Carport, Detached
- Has garage: Yes
- Has carport: Yes
Features
- Stories: 1
- Patio & porch: Screened
Lot
- Size: 6 Acres
- Dimensions: 592 x 435
Details
- Parcel number: 243N191959100001B1
- Zoning description: Mobile Home, Resid Single Family
Construction
Type & style
- Home type: MobileManufactured
- Property subtype: Manufactured Home
Materials
- Vinyl Siding
Condition
- Construction Complete
- New construction: No
- Year built: 2000
Utilities & green energy
- Sewer: Septic Tank
- Water: Public
Community & HOA
Community
- Subdivision: N/A
Location
- Region: Defuniak Springs
Financial & listing details
- Price per square foot: $314/sqft
- Date on market: 11/12/2026
Estimated market value
Not available
Estimated sales range
Not available
Not available
Price history
| Date | Event | Price |
|---|---|---|
| 11/12/2026 | Listed for sale | $339,000$314/sqft |
Source:  ECAOR #1015423 Report a problem | ||
Public tax history
Tax history is unavailable.
Monthly payment
Climate risks
Neighborhood: 32433
Nearby schools
Schools provided by the listing agent
- Elementary: Maude Saunders
- Middle: Walton
- High: Walton
Source: ECAOR. This data may not be complete. We recommend contacting the local school district to confirm school assignments for this home.
Similar homes
- $335,0003 bd2 ba1.2k sqft356 Juniper Island Dr, Defuniak Springs, FL 32433For Sale
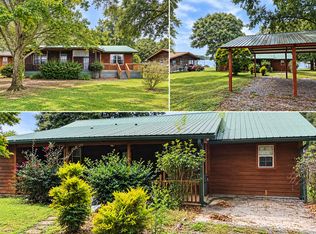
 MLS ID #1014373, Jeannette LaPrade, Coldwell Banker Realty. ECAOR
- $--3 bd2 ba1.2k sqft190 Bass Haven Dr, Defuniak Springs, FL 32433Auction
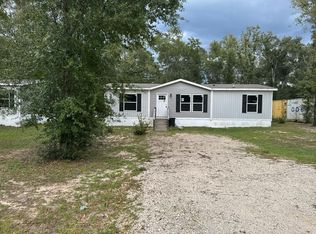 Auction.com 2
- $320,0002 bd2 ba912 sqft48 Pine Forest Ln, Defuniak Springs, FL 32435For Sale
 MLS ID #1014772, Charles A McKinley, Iron Horse Realty Of Nw Florid. ECAOR
- $317,0003 bd2 ba1.2k sqft814 County Highway 1087, Defuniak Springs, FL 32433For Sale
 MLS ID #1012284, Natalia Sevciuc, Stars Realty. ECAOR
- $229,9003 bd2 ba1.2k sqft280 Timber Wind Dr, Defuniak Springs, FL 32433For SaleMLS ID #1014406, Julia A McClatchy, Fathom Realty FL LLC. ECAOR
- $175,0004 bd2 ba1.5k sqft268 E Violet Ln, Defuniak Springs, FL 32433For SaleMLS ID #997865, Cosmo M Spellings, Assurance Realty of NWFL LLC. ECAOR
- $324,9003 bd2 ba1.3k sqft193 Hunters Ridge Dr, Defuniak Springs, FL 32433For SaleMLS ID #1007448, Matthew W Williams, World Impact Real Estate. ECAOR
- $268,0003 bd2 ba1.1k sqft673 Kings Lake Blvd, Defuniak Springs, FL 32433For SaleMLS ID #1014704, Daniela Sthory, Watersound Real Estate. ECAOR
- $215,0004 bd2 ba1.5k sqft328 Raphael Rd E, Defuniak Springs, FL 32433For SaleMLS ID #1008631, Stefanie D Odom, Realty ONE Group Emerald Coast. ECAOR
- $289,0003 bd2 ba1.2k sqft994 Woodyard Rd, Defuniak Springs, FL 32435For SaleMLS ID #1008635, Lauren E Weninegar, Linda Miller Real Estate LLC. ECAOR
- $179,0003 bd2 ba1.4k sqft447 Smith Rd, Defuniak Springs, FL 32433For SaleMLS ID #1012420, Christopher M Jayne, Live 30A Real Estate LLC. ECAOR
- $259,9004 bd2 ba1.5k sqft111 Timber Wind Dr, Defuniak Springs, FL 32433For SaleMLS ID #1005926, Anya M Jackson, Epique Realty Inc. ECAOR
- $349,5004 bd2 ba1.4k sqft32 Constitution Ave #A, B Defuniak Springs, FL 32433For SaleMLS ID #1013264, Destin R Litterio, North Avenue Realty LLC. ECAOR
- $268,0003 bd2 ba1.5k sqft28 Rubens Ln, Defuniak Springs, FL 32433For SaleMLS ID #1008868, Ruth Reddick, The Property Group 850 Inc. ECAOR
