Welcome to 672 Squirrel Rd, a 3-bed, 2-bath pool home built in 2024 on a tranquil street bordering spring-fed Juniper Lake. Just a 4-minute walk to Juniper Lake Cat Island Park, this 1,418 sq. ft. home pairs low-maintenance living with a resort-style backyard, including a 320 sq. ft. covered lanai for a combined 1,738 sq. ft. of functional living space.
Inside, the kitchen was reconfigured this year with added cabinetry, a new peninsula, upgraded stone countertops, and a brand-new stove. Plantation shutters and smart home features complete the interior. The oversized double garage has textured, painted walls and ceiling, an epoxy floor, an EV charger, and extra storage space.
Out back, the 25' x 38' screened enclosure and paver deck offer 1,000+ sq. ft. of outdoor living, including 300+ sq. ft. of covered lanai. The 12' x 22' gunite saltwater pool (2025) features LED lighting, a variable-speed pump, a gas heater, and a 7' spa with waterfall. Gas lines are in place for a grill and firepit. Raised garden beds, young fruit trees, and a 10' x 16' shed round out the yard.
A fully paid-for 10kW solar system helps keep energy costs down, and all windows have hurricane protection. Off Hwy 83 with easy access to Hwy 331, you're about 35 minutes from Santa Rosa Beach and 30A, without the beach-zone congestion. Schedule your showing today!
For sale
Price cut: $10K (10/8)
$400,000
672 Squirrel Rd, Defuniak Springs, FL 32433
3beds
1,418sqft
Single Family Residence
Built in 2024
0.37 Acres Lot
$-- Zestimate®
$282/sqft
$-- HOA
What's special
Young fruit treesRaised garden bedsPaver deckNew peninsulaOversized double garageBrand-new stoveResort-style backyard
- 16 days
- 273
- 24
Likely to sell faster than
Zillow last checked:
Listing updated:
Listed by:
Jaime C Nowack 850-686-4055,
Realty ONE Group Emerald Coast,
Grace Luberto 850-382-8961,
Realty ONE Group Emerald Coast
Source: ECAOR,MLS#: 1012588
Facts & features
Interior
Bedrooms & bathrooms
- Bedrooms: 3
- Bathrooms: 2
- Full bathrooms: 2
Primary bedroom
- Level: First
- Area: 156 Square Feet
- Dimensions: 13 x 12
Bedroom
- Level: First
- Area: 110 Square Feet
- Dimensions: 10 x 11
Bedroom
- Level: First
- Area: 110 Square Feet
- Dimensions: 10 x 11
Primary bathroom
- Level: First
- Area: 72 Square Feet
- Dimensions: 8 x 9
Bathroom
- Level: First
- Area: 42 Square Feet
- Dimensions: 7 x 6
Dining room
- Level: First
- Area: 121 Square Feet
- Dimensions: 11 x 11
Foyer
- Level: First
- Area: 40 Square Feet
- Dimensions: 8 x 5
Garage
- Level: First
- Area: 462 Square Feet
- Dimensions: 21 x 22
Great room
- Level: First
- Area: 288 Square Feet
- Dimensions: 18 x 16
Kitchen
- Level: First
- Area: 110 Square Feet
- Dimensions: 11 x 10
Laundry
- Level: First
- Area: 72 Square Feet
- Dimensions: 9 x 8
Other
- Description: Master Closet
- Level: First
- Area: 72 Square Feet
- Dimensions: 9 x 8
Heating
- Central
Cooling
- Central Air
Appliances
- Included: Dishwasher, Microwave, Electric Water Heater
- Laundry: Washer/Dryer Hookup
Features
- Breakfast Bar, Recessed Lighting
- Flooring: Vinyl, Carpet
- Windows: Double Pane Windows, Plantation Shutters, Hurricane Shutters
- Common walls with other units/homes: No Common Walls
Interior area
- Total structure area: 1,418
- Total interior livable area: 1,418 sqft
Property
Parking
- Parking features: Garage
- Has attached garage: Yes
Features
- Stories: 1
- Patio & porch: Covered
- Has private pool: Yes
- Pool features: Heated, In Ground, Gunite, Pool - Enclosed
- Has spa: Yes
- Spa features: Heated
Lot
- Size: 0.37 Acres
- Dimensions: 95 x 170
Details
- Parcel number: 103N191975100B0020
- Zoning description: Resid Single Family
Construction
Type & style
- Home type: SingleFamily
- Architectural style: Traditional
- Property subtype: Single Family Residence
Materials
- Vinyl Siding
- Roof: Composition
Condition
- Construction Complete,Renovated
- New construction: No
- Year built: 2024
Utilities & green energy
- Water: Public
Community & HOA
Community
- Security: Smoke Detector(s)
- Subdivision: Cat Island Estates
Location
- Region: Defuniak Springs
Financial & listing details
- Price per square foot: $282/sqft
- Tax assessed value: $253,544
- Annual tax amount: $1,570
- Date on market: 9/23/2026
- Road surface type: Paved
Estimated market value
Not available
Estimated sales range
Not available
Not available
Price history
| Date | Event | Price |
|---|---|---|
| 10/8/2026 | Price change | $400,000-2.4%$282/sqft |
Source:  ECAOR #1012588 Report a problem ECAOR #1012588 Report a problem | ||
| 9/25/2026 | Price change | $410,000+2.5%$289/sqft |
Source: ECAOR #1012588 Report a problem | ||
| 9/23/2026 | Listed for sale | $400,000+60%$282/sqft |
Source: ECAOR #1012588 Report a problem | ||
| 4/29/2024 | Sold | $249,990$176/sqft |
Source: ECAOR #939420 Report a problem | ||
| 1/16/2024 | Pending sale | $249,990$176/sqft |
Source: ECAOR #939420 Report a problem | ||
| 1/5/2024 | Listed for sale | $249,990$176/sqft |
Source:  Century Communities Report a problem Century Communities Report a problem | ||
Public tax history
| Year | Property taxes | Tax assessment |
|---|---|---|
| 2025 | $1,571 +565.9% | $215,893 +664.2% |
| 2024 | $236 +0.4% | $28,250 |
| 2023 | $235 +234.1% | $28,250 +243% |
| 2022 | $70 | $8,236 |
Find assessor info on the county website
Monthly payment
Est. payment
Payment breakdown
Explore the cost of this home by adjusting the details. Changes won't be saved.Climate risks
Neighborhood: 32433
Nearby schools
Schools provided by the listing agent
- Elementary: Maude Saunders
- Middle: Walton
- High: Walton
Source: ECAOR. This data may not be complete. We recommend contacting the local school district to confirm school assignments for this home.
Similar homes
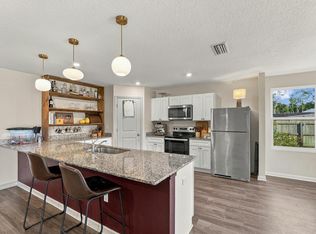
- $330,0004 bd2 ba1.7k sqft600 Squirrel Rd, Defuniak Springs, FL 32433For Sale
 MLS ID #1013308, Alexandra L Caudill, Watersound Real Estate. ECAOR
 - $359,0003 bd2 ba1.4k sqft635 Magnolia Lake Dr, Defuniak Springs, FL 32433For Sale
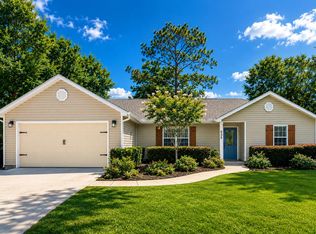 MLS ID #1010886, Olena Nikitska, Keller Williams Realty Gulf Coast. ECAOR
 - $446,5003 bd2 ba1.8k sqft991 Pinewood Dr, Defuniak Springs, FL 32433For Sale
 MLS ID #1012003, Kim E Wennerberg, Kim & Company. ECAOR
 - $310,0004 bd2 ba2k sqft69 Windy Hill Dr, Defuniak Springs, FL 32433For Sale
 MLS ID #1013355, Kristina K Lynn, APC Real Estate Group LLC. ECAOR
 - $285,9904 bd2 ba1.6k sqft155 Cat Island Cir, Defuniak Springs, FL 32433New ConstructionECAOR
- $529,9003 bd2 ba1.5k sqft260 Wesley Rd, Defuniak Springs, FL 32433For SaleMLS ID #1009309, Billie Jene Nowling, APC Real Estate Group LLC. ECAOR
- $347,9953 bd2 ba2k sqft177 Twin Lakes Dr, Defuniak Springs, FL 32433For SaleMLS ID #998725, Adam J Robinson, The Ketchersid Group LLC. ECAOR
- $450,0003 bd2 ba1.4k sqft79 Kings Lake Blvd, Defuniak Springs, FL 32433For SaleMLS ID #1004216, Karen D Brewer, NextHome Emerald Coast. ECAOR
- $299,9004 bd2 ba1.6k sqft148 Squirrel Rd, Defuniak Springs, FL 32433For SaleMLS ID #1011440, Cheryl D Purvines, Coldwell Banker Realty. ECAOR
- $329,9003 bd2 ba1.3k sqft21 Marys Ct, Defuniak Springs, FL 32433For SaleMLS ID #999937, Elizabeth L Brannon, Brannon Real Estate Services. ECAOR
- $255,8883 bd2 ba1.4k sqft35 Cat Island Cir, Defuniak Springs, FL 32433New ConstructionECAOR
- $375,0002 bd3 ba1.6k sqft314 Lakeview Dr, Defuniak Springs, FL 32433For SaleMLS ID #990575, Kim E Wennerberg, Kim & Company. ECAOR
- $349,9994 bd2 ba1.8k sqft40 Hidden Lakes Trl, Defuniak Springs, FL 32433For SaleMLS ID #992869, Daniele S Hamrick, Epique Realty Inc. ECAOR
