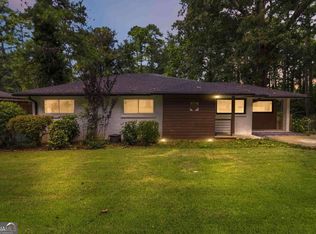
Welcome home to this gorgeous classic brick ranch, perfectly situated on a spacious half acre lot in sought-after Randolph Estates! With exceptional curb appeal and an impressive list of updates, this move-in-ready home offers the perfect blend of timeless charm and modern convenience. Inside, you’ll find hardwood floors, recently updated kitchen and baths. The spacious living/family room features a classic brick fireplace and expansive sliding glass doors that open to a large terrace overlooking the private, park-like backyard, perfect for relaxing, entertaining, and enjoying outdoor living. Recent improvements include a newer roof, new HVAC system, and numerous additional upgrades, giving you peace of mind from day one. And the location is hard to beat, just seconds from an abundance of shopping, dining, and everyday conveniences. Classic charm, modern updates, incredible outdoor space, and an unbeatable location—this Randolph Estates gem is truly move-in ready!
Active
$525,000
3172 Randolph Rd, Atlanta, GA 30345
3beds
1,491sqft
Single Family Residence, Residential
Built in 1963
0.5 Acres Lot
$521,600 Zestimate®
$352/sqft
$-- HOA
What's special
Classic brick fireplaceHardwood floorsNewer roofExpansive sliding glass doorsGorgeous classic brick ranchSpacious half acre lotIncredible outdoor space
- 14 hours
- 72
- 7
Zillow last checked:
Listing updated:
Listed by:
Stephanie Bolton,
Atlanta Fine Homes Sotheby's International 404-330-4418
Source: FMLS GA,MLS#: 7838738
Facts & features
Interior
Bedrooms & bathrooms
- Bedrooms: 3
- Bathrooms: 2
- Full bathrooms: 2
- Main level bathrooms: 2
- Main level bedrooms: 3
Rooms
- Room types: Other
Primary bedroom
- Features: Other
- Level: Other
Bedroom
- Features: Other
Primary bathroom
- Features: Other
Dining room
- Features: Other
Kitchen
- Features: Cabinets Stain, Other Surface Counters, Other
Heating
- Central
Cooling
- Central Air
Appliances
- Included: Dishwasher, Electric Oven, Refrigerator, Other
- Laundry: Main Level
Features
- Entrance Foyer, Other
- Flooring: Tile, Wood
- Windows: Insulated Windows
- Basement: Crawl Space
- Number of fireplaces: 1
- Fireplace features: Brick
- Common walls with other units/homes: No Common Walls
Interior area
- Total structure area: 1,491
- Total interior livable area: 1,491 sqft
Property
Parking
- Total spaces: 2
- Parking features: Garage, Garage Faces Front
- Garage spaces: 2
Accessibility
- Accessibility features: None
Features
- Levels: One
- Stories: 1
- Patio & porch: Covered
- Exterior features: Rain Gutters, No Dock
- Pool features: None
- Spa features: None
- Fencing: Back Yard
- Has view: Yes
- View description: Trees/Woods
- Waterfront features: None
- Body of water: None
Lot
- Size: 0.5 Acres
- Features: Back Yard
Details
- Additional structures: None
- Parcel number: 18 209 03 002
- Other equipment: None
- Horse amenities: None
Construction
Type & style
- Home type: SingleFamily
- Architectural style: Ranch
- Property subtype: Single Family Residence, Residential
Materials
- Brick
- Foundation: Brick/Mortar
- Roof: Shingle
Condition
- Resale
- New construction: No
- Year built: 1963
Utilities & green energy
- Electric: Other
- Sewer: Public Sewer
- Water: Public
- Utilities for property: Cable Available, Phone Available, Water Available
Green energy
- Energy efficient items: None
- Energy generation: None
Community & HOA
Community
- Features: None
- Security: Smoke Detector(s)
- Subdivision: Randolph Estates
HOA
- Has HOA: No
Location
- Region: Atlanta
Financial & listing details
- Price per square foot: $352/sqft
- Tax assessed value: $495,700
- Annual tax amount: $1,609
- Date on market: 9/22/2026
- Road surface type: Asphalt
Estimated market value
$521,600
$496,000 - $548,000
$3,330/mo
Price history
Price history is unavailable.
Public tax history
| Year | Property taxes | Tax assessment |
|---|---|---|
| 2025 | $1,609 -10.1% | $198,280 +31.5% |
| 2024 | $1,789 -59.3% | $150,840 |
| 2023 | $4,398 -14.7% | $150,840 -4.7% |
| 2022 | $5,156 +11.1% | $158,200 +16.4% |
| 2021 | $4,641 -4.4% | $135,880 -6.2% |
| 2020 | $4,855 +3.6% | $144,920 +3.6% |
| 2019 | $4,687 +4.6% | $139,920 +6.3% |
| 2018 | $4,482 +43.6% | $131,600 +42.1% |
| 2017 | $3,121 -7% | $92,600 -12.2% |
| 2016 | $3,355 | $105,480 +33.5% |
| 2014 | $3,355 | $79,040 |
| 2013 | -- | $79,040 |
| 2012 | -- | $79,040 |
| 2011 | -- | $79,040 |
| 2010 | $2,557 | $79,040 |
| 2009 | $2,557 +13.1% | $79,040 |
| 2008 | $2,261 -0.3% | $79,040 |
| 2007 | $2,269 | $79,040 |
| 2006 | $2,269 +3.7% | $79,040 |
| 2005 | $2,189 +13.9% | $79,040 +10.5% |
| 2004 | $1,922 +0.3% | $71,520 |
| 2003 | $1,916 +43.2% | $71,520 +22% |
| 2002 | $1,338 +22.5% | $58,640 |
| 2001 | $1,092 | $58,640 |
Find assessor info on the county website
Monthly payment
Est. payment
Payment breakdown
Explore the cost of this home by adjusting the details. Changes won't be saved.Climate risks
Neighborhood: 30345
Nearby schools
Schools provided by the listing agent
- Elementary: Henderson Mill
- Middle: Henderson - Dekalb
- High: Lakeside - Dekalb
Source: FMLS GA. This data may not be complete. We recommend contacting the local school district to confirm school assignments for this home.
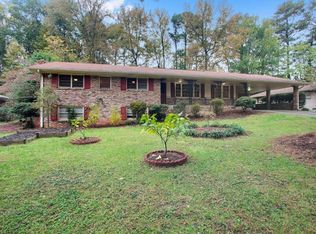
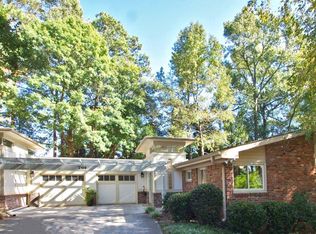
Similar homes
- $499,0003 bd2 ba1.4k sqft4589 Briarcliff Rd, Atlanta, GA 30345For Sale
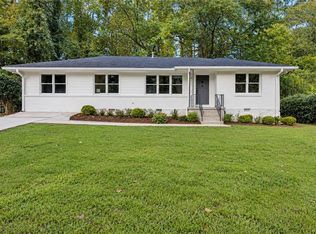
 MLS ID #7828293, Sarah Tajfel, Mark Nelkin Associates. FMLS GA
 - $615,0003 bd2 ba1.9k sqft2381 Bradcliff Ct NE, Atlanta, GA 30345For Sale
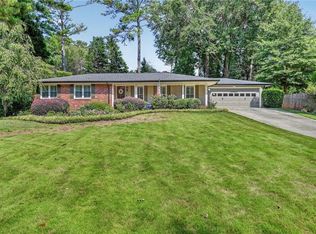 MLS ID #7840093, Stephanie Bolton, Atlanta Fine Homes Sotheby's International. FMLS GA
 - $510,0003 bd2 ba2k sqft3360 Embry Hills Dr, Atlanta, GA 30341Active

 MLS ID #10847818, Mike Richardson, Harry Norman Realtors. GAMLS
 - $530,0003 bd2 ba1.7k sqft2154 Plaster Rd NE, Atlanta, GA 30345Active
 MLS ID #10843066, Robert Knowles, Keller Williams Realty PeachtreeRoad. GAMLS
 - $630,0003 bd2 ba1.7k sqft1877 Chrysler Dr NE, Atlanta, GA 30345ActiveMLS ID #10846513, Alison Sternfels, Compass. GAMLS
- $448,0003 bd2 ba1.8k sqft3924 Menlo Dr, Atlanta, GA 30340Active Under ContractMLS ID #10848590, Debbie Reetz, Harry Norman Realtors. GAMLS
- $450,0004 bd2 ba1.5k sqft3650 Sheffield Pl, Tucker, GA 30084ActiveMLS ID #10850784, Casey Gargiulo, Keller Williams Realty. GAMLS
- $489,5713 bd2 ba1.5k sqft2425 Melinda Ct, Atlanta, GA 30345ActiveMLS ID #10662816, Debbie A Leonard, Keller Williams Realty PeachtreeRoad. GAMLS
- $515,0003 bd2 ba1.6k sqft1671 Northlake Springs Ct, Decatur, GA 30033ActiveMLS ID #10843313, Hunt Home Team, Keller Williams Realty PeachtreeRoad. GAMLS
- $510,0003 bd2 ba1.7k sqft3284 Embry Cir, Atlanta, GA 30341For SaleMLS ID #7764542, SAAD KHAN, Virtual Properties Realty. Biz. FMLS GA
- $475,0003 bd2 ba1.9k sqft1918 Hebron Hills Dr, Tucker, GA 30084For SaleMLS ID #7835891, John Morgan, Park Realty, LLC.. FMLS GA
- $575,0003 bd3 ba1.5k sqft1976 Dering Cir NE, Atlanta, GA 30345ActiveMLS ID #10832831, Quazi A Haque, Atlanta Best Realty LLC. GAMLS
- $495,0003 bd2 ba1.5k sqft2297 Hylaea Rd, Tucker, GA 30084Active Under ContractMLS ID #10816898, Denise F Lo, Landmark Commercial & Residential. GAMLS
- $499,9003 bd2 ba1.4k sqft1595 Moncrief Cir, Decatur, GA 30033For SaleMLS ID #7751448, Mona Belcher, Property Brokers, LLC. FMLS GA
- $549,0003 bd2 ba1.7k sqft1793 Frazier Rd, Decatur, GA 30033ActiveMLS ID #10831524, Rob Holley, Holley Realty Team. GAMLS
- $625,0004 bd3 ba2.1k sqft2753 Henderson Ct, Tucker, GA 30084ActiveMLS ID #10849152, Jamie Lee Yawn, Atlanta Communities. GAMLS
- $529,9003 bd3 ba1.1k sqft2061 Shady Ln, Tucker, GA 30084ActiveMLS ID #10737234, Karin Ochoa, HomeSmart. GAMLS
- $369,8883 bd2 ba1.5k sqft1156 Clydedale Dr, Clarkston, GA 30021ActiveMLS ID #10849827, Dale Brooks, Vylla Home. GAMLS
