Welcome to 1172 Blueberry Trail, a charming North Decatur home with hardwood floors, timeless updates, and a flexible floor plan. The bright living room features large windows and a gas fireplace and flows into the open-concept kitchen with quartz countertops, stainless steel appliances, and a rolling kitchen island that provides additional prep space and seating for two. Just off the kitchen, the dining area makes everyday meals and entertaining easy. The primary bath has been beautifully remodeled with a double vanity and glass-enclosed tiled shower. The hall bath retains its original vintage charm and features a newly reglazed bathtub with pristine tile surround. The third bedroom, located just off the living room and enclosed by a barn door, offers flexibility as a home office, nursery, guest room, or additional sleeping space. Big ticket items already taken care of include a brand-new roof and hot water heater, and a seven year old HVAC system. Outside, enjoy fresh new sod and new foundation shrubs in the front yard, plus a spacious backyard that has been newly seeded and includes a great fire pit area. A one-car carport provides covered parking, and the driveway offers room for additional parking. All of this is in a convenient North Decatur location within walking distance of Laurel Ridge Elementary, Druid Hills Middle School, and the new Lulah Hills development, offering Publix, coffee shops, Anthropologie, AMC Theatres, and more. Emory, CDC, downtown Decatur, Toco Hill, and Oak Grove are also easily accessible.
Active
$518,000
1172 Blueberry Trl, Decatur, GA 30033
3beds
1,402sqft
Single Family Residence
Built in 1961
0.25 Acres Lot
$521,600 Zestimate®
$369/sqft
$-- HOA
What's special
Gas fireplaceHardwood floorsBrand-new roofLarge windowsStainless steel appliancesQuartz countertopsFlexible floor plan
- 6 days
- 483
- 65
Zillow last checked:
Listing updated:
Listed by:
Patti Hadaway 4048491592,
Keller Williams Realty
Source: GAMLS,MLS#: 10853425
Facts & features
Interior
Bedrooms & bathrooms
- Bedrooms: 3
- Bathrooms: 2
- Full bathrooms: 2
- Main level bathrooms: 2
- Main level bedrooms: 3
Rooms
- Room types: Other
Kitchen
- Features: Breakfast Bar
Heating
- Central, Forced Air, Natural Gas
Cooling
- Ceiling Fan(s), Central Air, Electric
Appliances
- Included: Dishwasher, Disposal, Dryer, Gas Water Heater, Microwave, Oven/Range (Combo), Refrigerator, Washer
- Laundry: In Hall
Features
- Double Vanity, Master On Main Level, Tile Bath
- Flooring: Hardwood, Tile
- Basement: Crawl Space
- Attic: Pull Down Stairs
- Number of fireplaces: 1
- Fireplace features: Gas Log, Living Room
- Common walls with other units/homes: No Common Walls
Interior area
- Total structure area: 1,402
- Total interior livable area: 1,402 sqft
- Finished area above ground: 1,402
- Finished area below ground: 0
Property
Parking
- Total spaces: 2
- Parking features: Carport, Kitchen Level
- Has carport: Yes
Features
- Levels: One
- Stories: 1
- Fencing: Back Yard,Wood
- Body of water: None
Lot
- Size: 0.25 Acres
- Features: Private
Details
- Parcel number: 18 115 01 052
Construction
Type & style
- Home type: SingleFamily
- Architectural style: Ranch
- Property subtype: Single Family Residence
Materials
- Brick
- Foundation: Block
- Roof: Composition
Condition
- Resale
- New construction: No
- Year built: 1961
Utilities & green energy
- Sewer: Public Sewer
- Water: Public
- Utilities for property: Cable Available, Electricity Available, High Speed Internet, Natural Gas Available, Sewer Available, Water Available
Green energy
- Water conservation: Low-Flow Fixtures
Community & HOA
Community
- Features: Pool, Sidewalks, Street Lights, Tennis Court(s), Near Public Transport, Walk To Schools, Near Shopping
- Subdivision: Laurel Ridge
HOA
- Has HOA: No
- Services included: None
Location
- Region: Decatur
Financial & listing details
- Price per square foot: $369/sqft
- Tax assessed value: $530,400
- Annual tax amount: $6,698
- Date on market: 9/25/2026
- Cumulative days on market: 6 days
- Listing agreement: Exclusive Agency
- Electric utility on property: Yes
Estimated market value
$521,600
$496,000 - $548,000
$2,680/mo
Price history
| Date | Event | Price |
|---|---|---|
| 9/25/2026 | Listed for sale | $518,000+15.4%$369/sqft |
Source:  FMLS GA #7844695 Report a problem FMLS GA #7844695 Report a problem | ||
| 9/25/2020 | Sold | $449,000-0.2%$320/sqft |
Source:  FMLS GA #6758761 Report a problem FMLS GA #6758761 Report a problem | ||
| 9/1/2020 | Pending sale | $449,900$321/sqft |
Source: Keller Williams Rlty, First Atlanta #6758761 Report a problem | ||
| 8/6/2020 | Price change | $449,900-2.2%$321/sqft |
Source: Keller Williams Rlty, First Atlanta #6758761 Report a problem | ||
| 7/30/2020 | Listed for sale | $459,900+67.8%$328/sqft |
Source: Keller Williams Rlty First Atl #8829697 Report a problem | ||
| 5/23/2019 | Sold | $274,000+3.4%$195/sqft |
Source: FMLS GA #6539452 Report a problem | ||
| 4/22/2019 | Pending sale | $265,000$189/sqft |
Source: Keller Williams Realty Metro Atlanta #6539452 Report a problem | ||
| 4/19/2019 | Listed for sale | $265,000+208.1%$189/sqft |
Source: Keller Williams Realty #8567123 Report a problem | ||
| 7/27/1994 | Sold | $86,000$61/sqft |
Source: Public Record Report a problem | ||
Public tax history
| Year | Property taxes | Tax assessment |
|---|---|---|
| 2025 | $6,698 +1.9% | $212,160 +9.8% |
| 2024 | $6,573 +6.2% | $193,200 -3.7% |
| 2023 | $6,187 +0.8% | $200,520 +11.5% |
| 2022 | $6,137 +0.1% | $179,800 +0.1% |
| 2021 | $6,130 +66.7% | $179,600 +66% |
| 2020 | $3,678 -30.5% | $108,200 -4% |
| 2019 | $5,293 +30.7% | $112,760 +37.5% |
| 2018 | $4,049 +2.3% | $82,000 |
| 2017 | $3,960 -8.9% | $82,000 -9.5% |
| 2016 | $4,346 | $90,560 +21.9% |
| 2014 | $4,346 | $74,320 +7.8% |
| 2013 | -- | $68,920 |
| 2012 | -- | $68,920 -16.3% |
| 2011 | -- | $82,360 |
| 2010 | $3,646 | $82,360 |
| 2009 | $3,646 +2% | $82,360 |
| 2008 | $3,573 +4.3% | $82,360 +4.6% |
| 2007 | $3,427 | $78,760 |
| 2006 | $3,427 +18.9% | $78,760 |
| 2005 | $2,883 -12.2% | $78,760 +1.9% |
| 2004 | $3,285 +3.2% | $77,320 +2.1% |
| 2003 | $3,184 +2.4% | $75,760 |
| 2002 | $3,108 +28.7% | $75,760 +17.8% |
| 2001 | $2,416 | $64,320 |
Find assessor info on the county website
Monthly payment
Est. payment
Payment breakdown
Explore the cost of this home by adjusting the details. Changes won't be saved.Climate risks
Neighborhood: North Decatur
Nearby schools
Schools provided by the listing agent
- Elementary: Laurel Ridge
- Middle: Druid Hills
- High: Druid Hills
Source: GAMLS. This data may not be complete. We recommend contacting the local school district to confirm school assignments for this home.
Similar homes
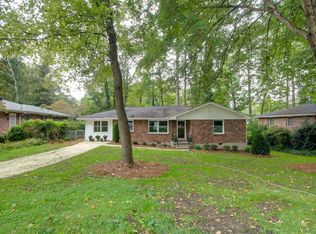
- $490,0003 bd3 ba1.7k sqft1170 N Druid Woods Ct, Decatur, GA 30033Active

 MLS ID #10838003, Becky MacDonald, Atlanta Communities. GAMLS
 - $529,9003 bd3 ba1.9k sqft1263 Blueberry Trl, Decatur, GA 30033Active
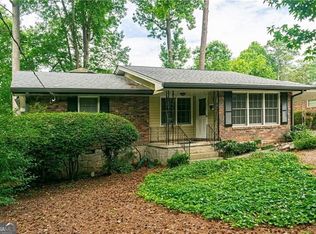 MLS ID #10774171, Suzanne Allen, Realty Associates of Atlanta. GAMLS
 - $500,0002 bd2 ba1.2k sqft3268 N Druid Hills Rd, Decatur, GA 30033Active
 MLS ID #10853488, Katiti Mwebe, Harry Norman Realtors. GAMLS
 - $524,9004 bd3 ba2k sqft2900 Hollywood Dr, Decatur, GA 30033Active
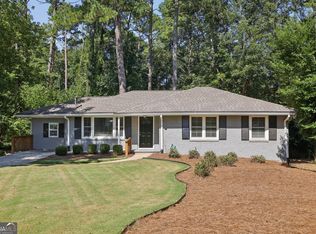 MLS ID #10834308, Justin Landis, Bolst. GAMLS
 - $549,0003 bd2 ba1.7k sqft1793 Frazier Rd, Decatur, GA 30033ActiveMLS ID #10831524, Rob Holley, Holley Realty Team. GAMLS
- $499,0003 bd2 ba1.6k sqft1671 Northlake Springs Ct, Decatur, GA 30033ActiveMLS ID #10843313, Hunt Home Team, Keller Williams Realty PeachtreeRoad. GAMLS
- $475,0003 bd2 ba1.4k sqft567 N Superior Ave, Decatur, GA 30033ActiveMLS ID #10845852, Natalie Gregory, Compass. GAMLS
- $440,0003 bd2 ba1.1k sqft765 Iris Ter, Decatur, GA 30033ActiveMLS ID #10847911, Timothy Cox, Keller Williams Realty. GAMLS
- $430,0003 bd2 ba1.2k sqft3166 Lindmoor Dr, Decatur, GA 30033ActiveMLS ID #10829393, Franshundra Parker, eXp Realty. GAMLS
- $549,0003 bd2 ba1.6k sqft1825 Fairoaks Pl, Decatur, GA 30033For Sale
 MLS ID #7833245, Alex Shim, The McGill Co. FMLS GA
 - $399,9005 bd2 ba1.6k sqft3003 Orion Dr, Decatur, GA 30033ActiveMLS ID #10844617, Yadira Ramon Herrera, Mainstay Brokerage. GAMLS
- $379,9994 bd2 ba1.3k sqft3045 Lindon Ln, Decatur, GA 30033ActiveMLS ID #10840104, Tamara Daniel, BHHS Georgia Properties. GAMLS
- $445,0002 bd2 ba1.3k sqft2477 Hunting Valley Dr, Decatur, GA 30033For SaleMLS ID #7774082, Austin R Landers, Dorsey Alston Realtors. FMLS GA
- $550,0003 bd2 ba1.7k sqft2413 N Decatur Rd, Decatur, GA 30033For SaleMLS ID #7765345, Renee Nersesyan, Compass. FMLS GA
- $465,0003 bd1 ba1k sqft835 Alberson Ct, Decatur, GA 30033ActiveMLS ID #10783650, Kathryn Mobley, Coldwell Banker Realty. GAMLS
- $459,0003 bd2 ba1k sqft1010 Scott Cir, Decatur, GA 30033ActiveMLS ID #10840835, Latonia Fils-Aime, eXp Realty. GAMLS
- $425,0002 bd2 ba1.3k sqft2347 Hunting Valley Dr, Decatur, GA 30033ActiveMLS ID #10843396, David Pruett, Ansley RE|Christie's Int'l RE. GAMLS
- $675,0004 bd3 ba1.9k sqft1303 Faraday Pl, Decatur, GA 30033ActiveMLS ID #10821674, Sara Lee Parker, Keller Williams Realty. GAMLS
- $475,0003 bd2 ba1.4k sqft1661 Hudson Rd, Decatur, GA 30033ActiveMLS ID #10741288, Nancy Harris Keenan, Keller Williams Realty PeachtreeRoad. GAMLS
- $419,9003 bd2 ba1.1k sqft2209 Willivee Pl, Decatur, GA 30033ActiveMLS ID #10813989, Julia Gallucci, Drake Realty, Inc.. GAMLS
