Welcome to 1595 Delia Drive, where the nostalgia of pre-digital time meets the comforts of today. There is something wonderfully familiar about Lindmoor Woods. A neighborhood reminiscent of the latchkey generation, when bicycles lined driveways, children played outside until the streetlights came on, resorted to landlines and neighbors knew one another by name. As the world embraces a return to analog living, this established community offers something increasingly sought after: connection, character, and the freedom to enjoy life beyond a screen. Situated on a spacious .31-acre corner lot, this fully renovated three-bedroom, two-bath residence brings new life to the charm of one-story living. Custom arched openings create an inviting flow throughout, while new and beautifully refinished hardwood floors introduce warmth and continuity to the light-filled interiors. At the heart of the home, a thoughtfully renovated kitchen celebrates the beauty of craftsmanship and everyday rituals. Custom all-wood cabinetry, butcher-block countertops, a double-bowl drainboard farmhouse sink, dedicated pantry storage, an eat-in island with a custom spice drawer and a charming cookbook nook create a space that feels both nostalgic and entirely current. The primary bathroom introduces a playful touch of color through green glazed ceramic tile, a nod to timeless design with a fresh perspective. Behind the character is a comprehensive renovation, including a new HVAC system, updated electrical, plumbing and lighting, crawlspace encapsulation, a new sewer line and professional landscaping. Outside, the fully fenced backyard and side yard invite a slower pace of life. Think garden afternoons, neighborhood gatherings, children and dogs at play, and evenings that stretch a little longer. A 215-square-foot rear patio extends the living space outdoors, while an extended driveway and parking pad offer generous parking for approximately four to five vehicles. Lindmoor Woods carries the appeal of an established neighborhood with swim and tennis amenities, a welcoming community and exceptional connectivity. Downtown Decatur, Emory University, Toco Hills, I-285 and the anticipated Lulah Hills redevelopment are all conveniently accessible. In a year defined by the return to analog, 1595 Delia Drive feels especially timely. A thoughtfully reimagined home in a neighborhood that recalls the best parts of growing up, where life happens beyond the front door, community still matters and the simple pleasures of being home never go out of style.
Active
$499,000
1595 Delia Dr, Decatur, GA 30033
3beds
1,273sqft
Single Family Residence
Built in 1963
0.31 Acres Lot
$484,600 Zestimate®
$392/sqft
$-- HOA
What's special
Light-filled interiorsProfessional landscapingCharming cookbook nookButcher-block countertopsThoughtfully renovated kitchenCustom all-wood cabinetryDouble-bowl drainboard farmhouse sink
- 22 hours
- 99
- 12
Zillow last checked:
Listing updated:
Listed by:
Mindy Roberts 404-480-4663,
Ansley RE|Christie's Int'l RE
Source: GAMLS,MLS#: 10872616
Facts & features
Interior
Bedrooms & bathrooms
- Bedrooms: 3
- Bathrooms: 2
- Full bathrooms: 2
- Main level bathrooms: 2
- Main level bedrooms: 3
Rooms
- Room types: Foyer, Other
Dining room
- Features: Separate Room
Kitchen
- Features: Breakfast Area, Kitchen Island, Pantry
Heating
- Central, Electric, Hot Water, Natural Gas
Cooling
- Central Air
Appliances
- Included: Dishwasher, Dryer, Refrigerator, Stainless Steel Appliance(s), Tankless Water Heater
- Laundry: Other
Features
- High Ceilings, Master On Main Level, Walk-In Closet(s)
- Flooring: Hardwood
- Basement: Crawl Space
- Has fireplace: No
- Common walls with other units/homes: No Common Walls
Interior area
- Total structure area: 1,273
- Total interior livable area: 1,273 sqft
- Finished area above ground: 1,273
- Finished area below ground: 0
Property
Parking
- Total spaces: 3
- Parking features: Carport, Parking Pad
- Has carport: Yes
- Has uncovered spaces: Yes
Features
- Levels: One
- Stories: 1
- Patio & porch: Patio
- Fencing: Back Yard,Chain Link,Fenced,Privacy,Wood
- Body of water: None
Lot
- Size: 0.31 Acres
- Features: Corner Lot
- Residential vegetation: Wooded
Details
- Parcel number: 18 145 10 003
Construction
Type & style
- Home type: SingleFamily
- Architectural style: Ranch
- Property subtype: Single Family Residence
Materials
- Other
- Foundation: Block
- Roof: Other
Condition
- Updated/Remodeled
- New construction: No
- Year built: 1963
Utilities & green energy
- Electric: 220 Volts
- Sewer: Public Sewer
- Water: Public
- Utilities for property: Electricity Available, High Speed Internet, Phone Available, Sewer Available, Water Available
Community & HOA
Community
- Features: Clubhouse, Playground, Pool, Racquetball, Street Lights, Swim Team, Tennis Team, Walk To Schools, Near Shopping
- Security: Carbon Monoxide Detector(s), Smoke Detector(s)
- Subdivision: Lindmoor Woods
HOA
- Has HOA: No
- Services included: Other
Location
- Region: Decatur
Financial & listing details
- Price per square foot: $392/sqft
- Tax assessed value: $327,100
- Annual tax amount: $6,199
- Date on market: 10/16/2026
- Listing agreement: Exclusive Right To Sell
- Listing terms: 1031 Exchange,Cash,Conventional,FHA
- Electric utility on property: Yes
Estimated market value
$484,600
$460,000 - $509,000
$2,377/mo
Price history
| Date | Event | Price |
|---|---|---|
| 10/16/2026 | Listed for sale | $499,000+476.9%$392/sqft |
Source:  GAMLS #10872616 Report a problem GAMLS #10872616 Report a problem | ||
| 3/4/1988 | Sold | $86,500$68/sqft |
Source: Agent Provided Report a problem | ||
Public tax history
| Year | Property taxes | Tax assessment |
|---|---|---|
| 2025 | $6,199 +5.2% | $130,840 +5.7% |
| 2024 | $5,894 +4.7% | $123,840 +4.2% |
| 2023 | $5,628 +10.2% | $118,880 +10.2% |
| 2022 | $5,107 +7.2% | $107,840 +7.8% |
| 2021 | $4,763 +6.6% | $100,000 +7.3% |
| 2020 | $4,466 +4.9% | $93,240 +5.4% |
| 2019 | $4,257 +5.9% | $88,480 +6.7% |
| 2018 | $4,021 -3.6% | $82,920 -3.8% |
| 2017 | $4,173 +18.5% | $86,160 +21% |
| 2016 | $3,520 | $71,200 +13.7% |
| 2014 | $3,520 | $62,640 -9.5% |
| 2013 | -- | $69,200 |
| 2012 | -- | $69,200 -4.8% |
| 2011 | -- | $72,720 |
| 2010 | $3,289 | $72,720 |
| 2009 | $3,289 +2.3% | $72,720 |
| 2008 | $3,216 +0.3% | $72,720 |
| 2007 | $3,207 | $72,720 |
| 2006 | $3,207 +7.1% | $72,720 +4.8% |
| 2005 | $2,994 +1.8% | $69,360 +2.1% |
| 2004 | $2,940 +4.9% | $67,960 +3.8% |
| 2003 | $2,803 +2.4% | $65,480 |
| 2002 | $2,737 +25.5% | $65,480 +13.8% |
| 2001 | $2,181 | $57,560 |
Find assessor info on the county website
Monthly payment
Est. payment
Payment breakdown
Explore the cost of this home by adjusting the details. Changes won't be saved.Climate risks
Neighborhood: 30033
Nearby schools
Schools provided by the listing agent
- Elementary: Laurel Ridge
- Middle: Druid Hills
- High: Druid Hills
Source: GAMLS. This data may not be complete. We recommend contacting the local school district to confirm school assignments for this home.
Similar homes
- $529,5003 bd2 ba1.4k sqft1389 Sanden Ferry Dr, Decatur, GA 30033Active

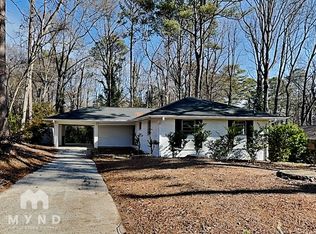
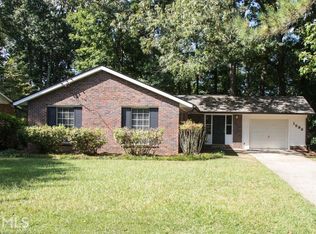
 MLS ID #10873652, Winston White, Winston White Realty. GAMLS
 - $450,0003 bd2 ba1.2k sqft2994 Westbury Dr, Decatur, GA 30033Active
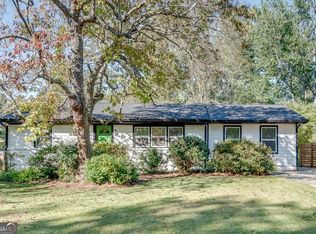 MLS ID #10872770, Parker Clayton Smith, eXp Realty. GAMLS
 - $499,9003 bd2 ba1.4k sqft1595 Moncrief Cir, Decatur, GA 30033For Sale
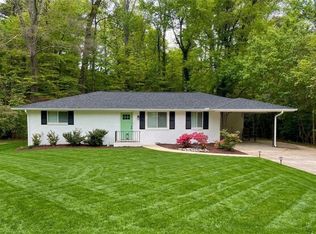
 MLS ID #7751448, Mona Belcher, Property Brokers, LLC. FMLS GA
 - $498,0003 bd2 ba1.4k sqft1172 Blueberry Trl, Decatur, GA 30033Active
 MLS ID #10853425, Patti Hadaway, Keller Williams Realty. GAMLS
 - $475,0003 bd2 ba1.5k sqft2847 Hollywood Dr, Decatur, GA 30033For SaleMLS ID #7846755, Natalie Martinez, Paragraph Homes. FMLS GA
- $430,0003 bd2 ba1.2k sqft3166 Lindmoor Dr, Decatur, GA 30033ActiveMLS ID #10829393, Franshundra Parker, eXp Realty. GAMLS
- $450,0003 bd2 ba1.4k sqft1611 Northlake Springs Ct, Decatur, GA 30033ActiveMLS ID #10866495, Nancy Harris Keenan, Keller Williams Realty PeachtreeRoad. GAMLS
- $499,0003 bd2 ba1.6k sqft1671 Northlake Springs Ct, Decatur, GA 30033ActiveMLS ID #10843313, Hunt Home Team, Keller Williams Realty PeachtreeRoad. GAMLS
- $490,0003 bd3 ba1.7k sqft1170 N Druid Woods Ct, Decatur, GA 30033ActiveMLS ID #10838003, Becky MacDonald, Atlanta Communities. GAMLS
- $379,0003 bd2 ba1.2k sqft3085 Piper Dr, Decatur, GA 30033ActiveMLS ID #10869361, Brian Horton, Mainstay Brokerage. GAMLS
- $379,9993 bd2 ba1.4k sqft3219 Fern Dr, Tucker, GA 30084ActiveMLS ID #10872488, Primas Simpson, Keller Williams Realty Cityside. GAMLS
- $549,0003 bd2 ba1.7k sqft1793 Frazier Rd, Decatur, GA 30033Active Under ContractMLS ID #10831524, Rob Holley, Holley Realty Team. GAMLS
- $529,9003 bd3 ba1.9k sqft1263 Blueberry Trl, Decatur, GA 30033ActiveMLS ID #10774171, Suzanne Allen, Realty Associates of Atlanta. GAMLS
- $425,0003 bd2 ba1.3k sqft3019 Haralson Rd, Decatur, GA 30033ActiveMLS ID #10830374, Kathleen Kane, REMAX Around Atlanta. GAMLS
- $379,0003 bd2 ba1.3k sqft968 Seville Dr, Clarkston, GA 30021ActiveMLS ID #10872717, Jennifer P Prewett, Atlanta Communities. GAMLS
- $424,9003 bd2 ba1.1k sqft765 Iris Ter, Decatur, GA 30033ActiveMLS ID #10847911, Timothy Cox, Keller Williams Realty. GAMLS
- $419,9004 bd2 ba1.7k sqft2544 W Laurel Ridge Dr, Decatur, GA 30033Active Under ContractMLS ID #10825763, Ashley Bowman, Keller Williams Realty. GAMLS
- $455,0003 bd1 ba1k sqft835 Alberson Ct, Decatur, GA 30033ActiveMLS ID #10783650, Kathryn Mobley, Coldwell Banker Realty. GAMLS
- $499,9003 bd2 ba1.8k sqft1772 Jericho Ct, Tucker, GA 30084For SaleMLS ID #7839128, HEYWARD YOUNG, Atlanta Fine Homes Sotheby's International. FMLS GA
- $445,0002 bd2 ba1.3k sqft2477 Hunting Valley Dr, Decatur, GA 30033For SaleMLS ID #7774082, Austin R Landers, Dorsey Alston Realtors. FMLS GA
