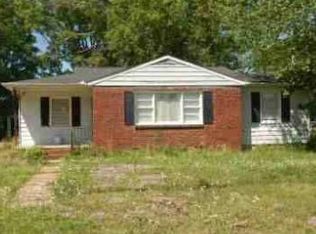
4 BDRM 3 BATH HOME WITH INGROUND POOL. OPEN FLOOR PLAN TO KITCHEN/ DINNING ROOM . ATTACHED 2 CAR GARAGE. GAS FIREPLACE IN LIVING ROOM.
Pending
$132,000
3177 Huckaby Bridge Rd SW, Hartselle, AL 35640
4beds
2,201sqft
Single Family Residence
Built in 1987
0.9 Acres Lot
$129,900 Zestimate®
$60/sqft
$-- HOA
What's special
Inground pool
- 128 days
- 17
- 2
Likely to sell faster than
Zillow last checked:
Listing updated:
Listed by:
James Whaley 256-709-1356,
Alabama Realty Group
Source: Strategic MLS Alliance,MLS#: 529562
Facts & features
Interior
Bedrooms & bathrooms
- Bedrooms: 4
- Bathrooms: 3
- Full bathrooms: 3
- Main level bedrooms: 4
Basement
- Area: 0
Features
- Has basement: No
- Number of fireplaces: 1
Interior area
- Total structure area: 2,201
- Total interior livable area: 2,201 sqft
- Finished area above ground: 2,201
- Finished area below ground: 0
Property
Parking
- Total spaces: 2
- Parking features: Attached
- Garage spaces: 2
Lot
- Size: 0.9 Acres
- Dimensions: .9 ACRES M/L
Details
- Parcel number: 1508280000007.003
- Zoning: R1
Construction
Type & style
- Home type: SingleFamily
- Property subtype: Single Family Residence
Condition
- Year built: 1987
Utilities & green energy
- Sewer: Septic Tank
Community & HOA
Community
- Subdivision: Not In Subdivision
HOA
- Has HOA: No
Location
- Region: Hartselle
Financial & listing details
- Price per square foot: $60/sqft
- Tax assessed value: $210,100
- Annual tax amount: $786
- Price range: $132K - $132K
- Date on market: 6/18/2026
Estimated market value
$129,900
$123,000 - $136,000
$2,487/mo
Price history
| Date | Event | Price |
|---|---|---|
| 6/25/2026 | Pending sale | $132,000$60/sqft |
Source: Strategic MLS Alliance #529562 Report a problem | ||
| 6/18/2026 | Listed for sale | $132,000-38.6%$60/sqft |
Source: Strategic MLS Alliance #529562 Report a problem | ||
| 10/30/2025 | Listing removed | $215,000$98/sqft |
Source:  ValleyMLS #21892426 Report a problem ValleyMLS #21892426 Report a problem | ||
| 6/29/2025 | Price change | $215,000-4.4%$98/sqft |
Source: ValleyMLS #21892426 Report a problem | ||
| 6/23/2025 | Listed for sale | $225,000+44900%$102/sqft |
Source: ValleyMLS #21892426 Report a problem | ||
| 6/23/2008 | Sold | $500 |
Source: Public Record Report a problem | ||
Public tax history
| Year | Property taxes | Tax assessment |
|---|---|---|
| 2025 | -- | $21,020 +2.5% |
| 2024 | $767 | $20,500 |
| 2023 | -- | $20,500 -0.2% |
| 2022 | -- | $20,540 +14.4% |
| 2021 | -- | $17,960 +5.5% |
| 2020 | -- | $17,020 |
| 2019 | $498 | $17,020 +12.9% |
| 2015 | $498 +13.7% | $15,080 |
| 2014 | $438 | $15,080 +1.9% |
| 2013 | $438 +2% | $14,800 |
| 2012 | $430 -12.2% | $14,800 +1.9% |
| 2010 | $489 | $14,520 |
Find assessor info on the county website
Monthly payment
Est. payment
Payment breakdown
Explore the cost of this home by adjusting the details. Changes won't be saved.Climate risks
Neighborhood: 35640
Nearby schools
Schools provided by the listing agent
- Elementary: Falkville Elementary
- Middle: Falkville Middle
- High: Falkville
Source: Strategic MLS Alliance. This data may not be complete. We recommend contacting the local school district to confirm school assignments for this home.
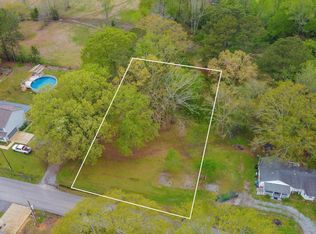
Similar homes
- $120,0002 bd1 ba1.1k sqft612 Stewart St NW, Hartselle, AL 35640For Sale
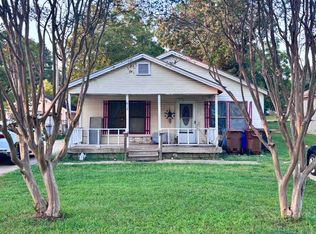 MLS ID #531299, Sherrie Anderson. Strategic MLS Alliance
 - $159,0004 bd2 ba2.7k sqft266 Newton Rd, Hartselle, AL 35640For Sale
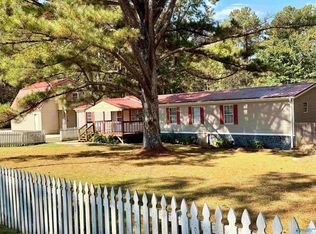 MLS ID #21931792, Melissa Cramer. ValleyMLS
 - $175,0003 bd1 ba1.2k sqft1618 Woodview Dr SW, Hartselle, AL 35640For Sale
 MLS ID #21928631, Jason Barrett. ValleyMLS
 - $103,3003 bd1 ba1.2k sqft601 Nelson St SW, Hartselle, AL 35640For Sale
 Hubzu REO
