**Beautifully Renovated, Move-In Ready, and Loaded with Updates!** Welcome to 318 St. Georges Road! Offering 1200 sq ft of finished living space and 700sq ft unfinished lower level for plenty of storage space. This charming 3-bedroom, 1.5-bath home underwent a major renovation in 2022 and has just received even more updates, including fresh paint, brand-new carpeting, and luxury vinyl plank flooring in November 2026! The beautifully renovated kitchen and bathrooms (2022) offer modern finishes, while the spacious family room provides plenty of room to relax or entertain. Even better, all appliances, HVAC system, washer, dryer, roof, and siding are less than five years old! An unfinished basement offers plenty of additional storage space. Situated on a gorgeous, flat .24-acre lot, the property offers exceptional outdoor space for entertaining, gardening, pets, or play. The yard is partially fenced, with additional fencing materials available to complete the enclosure. Enjoy the convenience of parking for up to FIVE vehicles, plus installed Govee exterior lighting that adds a beautiful touch of curb appeal and customizable lighting year-round. **Love the waterfront lifestyle?** You'll appreciate having two waterfront restaurants and several marinas within walking distance! Enjoy the charm of this waterfront community without sacrificing the convenience of a beautifully updated home. With extensive renovations, newer major systems, generous outdoor space, abundant parking, and nearby waterfront attractions, this home truly has so much to offer. **Move right in and start enjoying!**
For sale
$305,000
318 Saint Georges Rd, Baltimore, MD 21221
3beds
1,200sqft
Single Family Residence
Built in 1921
10,500 Square Feet Lot
$303,500 Zestimate®
$254/sqft
$-- HOA
What's special
Beautifully renovated kitchenYard is partially fencedExtensive renovationsModern finishesFresh paintAbundant parkingGenerous outdoor space
- 4 days
- 708
- 61
Likely to sell faster than
Zillow last checked:
Listing updated:
Listed by:
Donna Steffe 443-980-4516,
RE/MAX Components 4102823100
Source: Bright MLS,MLS#: MDBC2181272
Facts & features
Interior
Bedrooms & bathrooms
- Bedrooms: 3
- Bathrooms: 2
- Full bathrooms: 1
- 1/2 bathrooms: 1
- Main level bathrooms: 2
- Main level bedrooms: 3
Basement
- Area: 700
Heating
- Forced Air, Heat Pump, Electric
Cooling
- Ceiling Fan(s), Central Air, Electric
Appliances
- Included: Electric Water Heater
Features
- Basement: Exterior Entry
- Has fireplace: No
Interior area
- Total structure area: 1,900
- Total interior livable area: 1,200 sqft
- Finished area above ground: 1,200
Property
Parking
- Total spaces: 5
- Parking features: Driveway
- Uncovered spaces: 5
Accessibility
- Accessibility features: None
Features
- Levels: Three
- Stories: 3
- Pool features: None
- Body of water: Norman Creek
Lot
- Size: 10,500 Square Feet
Details
- Additional structures: Above Grade, Below Grade
- Parcel number: 04141600011609
- Zoning: RESIDENTIAL
- Special conditions: Standard
Construction
Type & style
- Home type: SingleFamily
- Architectural style: Cape Cod
- Property subtype: Single Family Residence
Materials
- Stick Built
- Foundation: Block
- Roof: Shingle
Condition
- Excellent
- New construction: No
- Year built: 1921
- Major remodel year: 2022
Utilities & green energy
- Sewer: Public Sewer
- Water: Public
Community & HOA
Community
- Subdivision: Middleborough
HOA
- Has HOA: No
Location
- Region: Baltimore
Financial & listing details
- Price per square foot: $254/sqft
- Tax assessed value: $428,700
- Annual tax amount: $5,196
- Date on market: 11/13/2026
- Listing agreement: Exclusive Right To Sell
- Listing terms: Cash,Conventional,FHA,VA Loan
- Ownership: Fee Simple
Estimated market value
$303,500
$288,000 - $319,000
$1,792/mo
Price history
| Date | Event | Price |
|---|---|---|
| 11/14/2026 | Listed for sale | $305,000+17.3%$254/sqft |
Source:  Bright MLS #MDBC2181272 Report a problem | ||
| 4/4/2022 | Sold | $260,000-1.9%$217/sqft |
Source: Bright MLS #MDBC2017514 Report a problem | ||
| 2/28/2022 | Pending sale | $265,000$221/sqft |
Source: Bright MLS #MDBC2017514 Report a problem | ||
| 2/25/2022 | Price change | $265,000-3.6%$221/sqft |
Source: Bright MLS #MDBC2017514 Report a problem | ||
| 2/4/2022 | Price change | $274,900-3.5%$229/sqft |
Source: Bright MLS #MDBC2017514 Report a problem | ||
| 1/14/2022 | Price change | $284,900-5%$237/sqft |
Source: Bright MLS #MDBC2017514 Report a problem | ||
| 12/16/2021 | Listed for sale | $299,900+100.1%$250/sqft |
Source: Bright MLS #MDBC2017514 Report a problem | ||
| 9/5/2021 | Listing removed | $149,900$125/sqft |
Source: Bright MLS #MDBC2007356 Report a problem | ||
| 8/22/2021 | Listed for sale | $149,900+225.9%$125/sqft |
Source: Bright MLS #MDBC2007356 Report a problem | ||
| 12/21/2014 | Listing removed | $1,095$1/sqft |
Source: Platinum Realty Group #BC8506942 Report a problem | ||
| 11/21/2014 | Listed for rent | $1,095$1/sqft |
Source: Platinum Realty Group #BC8506942 Report a problem | ||
| 11/6/2014 | Sold | $46,000-16.4%$38/sqft |
Source: Agent Provided Report a problem | ||
| 9/20/2014 | Listed for sale | $55,000$46/sqft |
Source: Keller Williams Excellence #BC8246080 Report a problem | ||
Public tax history
| Year | Property taxes | Tax assessment |
|---|---|---|
| 2026 | $3,576 +12.1% | $236,000 +16.2% |
| 2025 | $3,190 +54.7% | $203,067 +19.4% |
| 2024 | $2,062 +24% | $170,133 +24% |
| 2023 | $1,663 +3% | $137,200 |
| 2022 | $1,615 +3.1% | $137,200 +6.1% |
| 2021 | $1,567 +3.2% | $129,267 +3.2% |
| 2020 | $1,519 +4.2% | $125,300 |
| 2019 | $1,457 +4.4% | $125,300 +8.8% |
| 2018 | $1,396 +4.6% | $115,167 +4.6% |
| 2017 | $1,334 -30.2% | $110,100 +0.8% |
| 2016 | $1,912 | $109,233 +0.8% |
| 2015 | $1,912 | $108,367 +0.8% |
| 2014 | $1,912 | $107,500 |
| 2013 | -- | $107,500 |
| 2012 | -- | $107,500 -23.9% |
| 2011 | -- | $141,200 +1.5% |
| 2010 | -- | $139,116 +1.6% |
| 2009 | -- | $136,943 +1.6% |
| 2008 | -- | $134,770 +17.8% |
| 2007 | -- | $114,400 +21.7% |
| 2006 | -- | $94,030 +27.7% |
| 2005 | -- | $73,660 +2.4% |
| 2004 | -- | $71,926 +2.5% |
| 2003 | -- | $70,193 +2.5% |
| 2002 | -- | $68,460 +0.6% |
| 2001 | -- | $68,032 |
Find assessor info on the county website
Monthly payment
Est. payment
Payment breakdown
Explore the cost of this home by adjusting the details. Changes won't be saved.Climate risks
Neighborhood: 21221
Nearby schools
Schools provided by the listing agent
- Elementary: Middleborough
- Middle: Deep Creek
- High: Chesapeake
- District: Baltimore County Public Schools
Source: Bright MLS. This data may not be complete. We recommend contacting the local school district to confirm school assignments for this home.


Similar homes
- $295,0003 bd2 ba1.3k sqft121 S Marlyn Ave, Baltimore, MD 21221For Sale
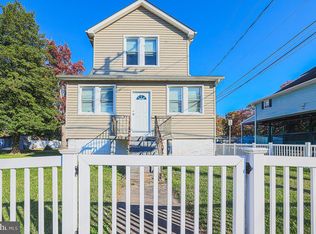
 MLS ID #MDBC2181116, Paul Molino, EXP Realty, LLC. Bright MLS
- $275,0002 bd1 ba990 sqft1654 Williams Ave #1654, Essex, MD 21221For Sale
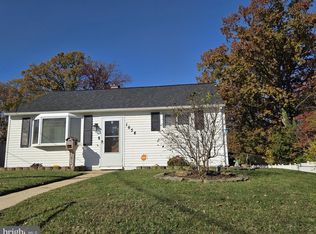 MLS ID #MDBC2181400, Pamela Bragg, Cummings & Co. Realtors. Bright MLS
- $315,0004 bd2 ba1.5k sqft1503 Old Eastern Ave, Baltimore, MD 21221For Sale
 MLS ID #MDBC2181164, Cathie Watson - Bye, RE/MAX Executive. Bright MLS
- $--3 bd1 ba1k sqft308 Worton Rd, Baltimore, MD 21221Auction
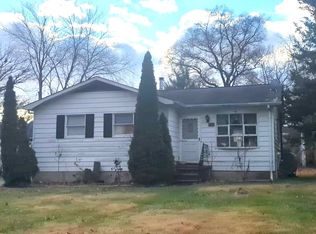 ServiceLink Auction
- $299,0003 bd2 ba1.5k sqft1921 Newhaven Dr, Baltimore, MD 21221For SaleMLS ID #MDBC2180858, Leigh Kaminsky, American Premier Realty, LLC. Bright MLS
- $310,0003 bd2 ba1.4k sqft969 Woodlynn Rd, Baltimore, MD 21221For SaleMLS ID #MDBC2175414, Janice Ridgardo, Keller Williams Flagship. Bright MLS
- $333,0005 bd5 ba1.6k sqft2224 Middleborough Rd, Essex, MD 21221For SaleMLS ID #MDBC2149254, Catalina Sandoval, RE/MAX Realty Centre, Inc.. Bright MLS
- $339,9004 bd2 ba804 sqft2023 Middleborough Rd, Baltimore, MD 21221For SaleMLS ID #MDBC2168022, Janice Purviance, JKP Realty LLC. Bright MLS
- $349,9993 bd2 ba1.1k sqft1132 Maple Rd, Baltimore, MD 21221For SaleMLS ID #MDBC2180644, Gabe Khoshkheraman, Pickwick Realty. Bright MLS
- $300,0005 bd2 ba1.7k sqft205 S Taylor Ave, Baltimore, MD 21221For SaleMLS ID #MDBC2180596, Mrs. Brenda Huelle, EXP Realty, LLC. Bright MLS
- $299,0002 bd2 ba1.6k sqft522 Hopkins Landing Dr #522, Essex, MD 21221For SaleMLS ID #MDBC2178556, Bill Rossi, Cummings & Co. Realtors. Bright MLS
- $299,9004 bd2 ba1.4k sqft113 Margaret Ave, Baltimore, MD 21221For SaleMLS ID #MDBC2167980, Stacie Gentzler, Cummings & Co. Realtors. Bright MLS
- $315,0003 bd2 ba1.3k sqft225 Oberle Ave, Baltimore, MD 21221For SaleMLS ID #MDBC2175368, Heather Ptaszynski, Long & Foster Real Estate, Inc.. Bright MLS
- $324,9002 bd2 ba1.5k sqftHopewell Pointe, Essex, MD 21221For SaleMLS ID #MDBC2180820, Sean Hutchens, Redfin Corp. Bright MLS
- $355,0003 bd2 ba1.4k sqft319 Essex Sq, Essex, MD 21221For SaleMLS ID #MDBC2180510, Jeanette Grace, Real Estate Professionals, Inc.. Bright MLS
- $282,5003 bd1 ba1.3k sqft936 Barron Ave, Baltimore, MD 21221For SaleMLS ID #MDBC2176238, Amanda Branham, Iron Valley Real Estate Charm City. Bright MLS
- $349,0004 bd2 ba1.3k sqft1326 Goodwood Ave, Essex, MD 21221For SaleMLS ID #MDBC2172676, Camille Easterday, Real Broker, LLC. Bright MLS
- $369,9004 bd3 ba1.6k sqft1811 Cape May Rd, Baltimore, MD 21221For SaleMLS ID #MDBC2171686, Sarah Cruikshank, Monument Sotheby's International Realty. Bright MLS
- $349,9003 bd2 ba1.4k sqft1922 Sue Creek Dr, Baltimore, MD 21221For SaleMLS ID #MDBC2172386, Peter Klebenow, RE/MAX Advantage Realty. Bright MLS
- $274,9003 bd2 ba1.6k sqft29 Ebbing Ct, Baltimore, MD 21221For SaleMLS ID #MDBC2180326, Caprice Bradley, VYBE Realty. Bright MLS
