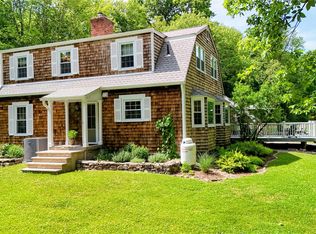
Welcome to 19 Cedar Hill Drive, a beautifully maintained 3 bedroom, 2.5 bath home situated on 2.3 private acres in desirable Warwick, NY. Offering a wonderful combination of space, comfort, and privacy, this inviting home features a bright and open layout with generously sized rooms and plenty of natural light. The updated kitchen offers modern finishes, ample cabinetry and counter space, and flows seamlessly into the home’s living and dining areas, creating an ideal setting for both everyday living and entertaining. The spacious primary bedroom provides a comfortable retreat, while two additional bedrooms offer flexibility for family, guests, or a home office. Two full baths and a convenient powder room complete the home’s well designed layout. Outside, the expansive property provides plenty of room to entertain, garden, play, or simply relax and enjoy the peaceful surroundings. Located just minutes from the Village of Warwick with its shops, restaurants, cafes, farmers markets, wineries, and year-round activities, this property offers the privacy of country living with convenient access to everything Warwick has to offer. A wonderful opportunity to enjoy space, tranquility, and the sought-after Hudson Valley lifestyle.
For sale
$689,000
19 Cedar Hill Drive, Warwick, NY 10990
3beds
2,262sqft
Single Family Residence, Residential
Built in 1987
2.3 Acres Lot
$-- Zestimate®
$305/sqft
$-- HOA
What's special
Plenty of natural lightBright and open layoutPeaceful surroundingsGenerously sized rooms
- 1 day |
- 1,504 |
- 100 |
Zillow last checked:
Listing updated:
Listed by:
Compass Greater NY, LLC 914-327-2777,
John Sweeny IV 917-903-6979
Source: OneKey® MLS as distributed by MLS GRID,MLS#: 1038297
Facts & features
Interior
Bedrooms & bathrooms
- Bedrooms: 3
- Bathrooms: 3
- Full bathrooms: 2
- 1/2 bathrooms: 1
Heating
- Oil
Cooling
- Central Air
Appliances
- Included: Dryer, Electric Oven, Electric Water Heater, Microwave, Oven, Refrigerator, Stainless Steel Appliance(s), Washer
Features
- Central Vacuum, Eat-in Kitchen, Entrance Foyer, Formal Dining, Primary Bathroom, Recessed Lighting
- Flooring: Wood
- Basement: Unfinished
- Attic: Scuttle
- Number of fireplaces: 1
Interior area
- Total structure area: 2,262
- Total interior livable area: 2,262 sqft
Property
Parking
- Total spaces: 7
- Parking features: Driveway, Garage, Garage Door Opener
- Garage spaces: 2
- Has uncovered spaces: Yes
Features
- Patio & porch: Deck
Lot
- Size: 2.3 Acres
- Features: Back Yard, Front Yard, Level, Near School, Near Shops
- Residential vegetation: Partially Wooded
Details
- Parcel number: 3354890330000002013.0000000
- Special conditions: None
Construction
Type & style
- Home type: SingleFamily
- Architectural style: Colonial
- Property subtype: Single Family Residence, Residential
- Attached to another structure: Yes
Materials
- Vinyl Siding
Condition
- Year built: 1987
Utilities & green energy
- Sewer: Septic Tank
- Water: Well
- Utilities for property: Cable Connected, Electricity Connected
Community & HOA
HOA
- Has HOA: No
Location
- Region: Warwick
Financial & listing details
- Price per square foot: $305/sqft
- Tax assessed value: $54,400
- Annual tax amount: $12,737
- Date on market: 8/13/2026
- Cumulative days on market: 2 days
- Listing agreement: Exclusive Right To Sell
- Electric utility on property: Yes
Estimated market value
Not available
Estimated sales range
Not available
Not available
Price history
| Date | Event | Price |
|---|---|---|
| 8/13/2026 | Listed for sale | $689,000+50.4%$305/sqft |
Source:  OneKey® MLS as distributed by MLS GRID #1038297 Report a problem OneKey® MLS as distributed by MLS GRID #1038297 Report a problem | ||
| 8/31/2006 | Sold | $458,000+34.7%$202/sqft |
Source: Public Record Report a problem | ||
| 9/19/2001 | Sold | $340,000$150/sqft |
Source: Public Record Report a problem | ||
Public tax history
| Year | Property taxes | Tax assessment |
|---|---|---|
| 2025 | -- | $54,400 |
| 2024 | -- | $54,400 |
| 2023 | -- | $54,400 |
| 2022 | -- | $54,400 |
| 2021 | -- | $54,400 |
| 2020 | -- | $54,400 |
| 2019 | -- | $54,400 |
| 2018 | -- | $54,400 |
| 2017 | $10,413 | $54,400 |
| 2016 | -- | $54,400 |
| 2015 | -- | $54,400 |
| 2014 | -- | $54,400 |
| 2013 | -- | $54,400 |
| 2012 | -- | $54,400 -5.9% |
| 2011 | -- | $57,800 |
| 2010 | -- | $57,800 |
| 2009 | -- | $57,800 |
| 2007 | -- | $57,800 |
| 2006 | -- | $57,800 |
| 2005 | -- | $57,800 |
| 2004 | -- | $57,800 |
| 2002 | -- | $57,800 |
| 2001 | -- | $57,800 |
| 2000 | -- | $57,800 |
Find assessor info on the county website
Monthly payment
Climate risks
Neighborhood: 10990
Nearby schools
GreatSchools rating
- 8/10Park Avenue Elementary SchoolGrades: K-4Distance: 3 mi
- 6/10Warwick Valley Middle SchoolGrades: 5-8Distance: 3.8 mi
- 9/10Warwick Valley High SchoolGrades: 9-12Distance: 3.9 mi
Schools provided by the listing agent
- Elementary: Park Avenue Elementary School
- Middle: Warwick Valley Middle School
- High: Warwick Valley High School
Source: OneKey® MLS as distributed by MLS GRID. This data may not be complete. We recommend contacting the local school district to confirm school assignments for this home.
- $798,4004 bd3 ba2.9k sqft15 Cedar Hill Dr, Warwick, NY 10990Off Market
- $930,6004 bd2 ba3.6k sqft23 Cedar Hill Dr, Warwick, NY 10990Off Market
- $70,200-- bd-- ba-- sqft23 Cedar Hill Dr, Warwick, NY 10990Off Market
- $917,7005 bd4 ba3.3k sqft13 Cedar Hill Dr, Warwick, NY 10990Off Market

- $812,0004 bd3 ba3k sqft20 Cedar Hill Dr, Warwick, NY 10990Off Market
- $909,2004 bd4 ba3.5k sqft16 Cedar Hill Dr, Warwick, NY 10990Off Market
- $663,1003 bd2 ba1.8k sqft25 Cedar Hill Dr, Warwick, NY 10990Off Market
- $865,7004 bd3 ba3.4k sqft14 Cedar Hill Dr, Warwick, NY 10990Off Market
A local agent can set up tours, give advice and negotiate with sellers.
Similar homes
- $774,9003 bd3 ba2.4k sqft1 Cedar Hill Drive, Warwick, NY 10990For Sale

 MLS ID #1034702, Kimberly A Corkum, Listing by: Keller Williams Realty. OneKey® MLS as distributed by MLS GRID
 - $599,0003 bd3 ba2k sqft22 Old Ridge Road, Warwick, NY 10990For Sale
 MLS ID #1021760, Tracy McNamara, Listing by: Keller Williams Realty. OneKey® MLS as distributed by MLS GRID
 - $849,9004 bd3 ba2.2k sqft5 Belcher Road, Warwick, NY 10990For Sale
 MLS ID #1012356, Kimberly A Corkum, Listing by: Keller Williams Realty. OneKey® MLS as distributed by MLS GRID
 - $694,5004 bd3 ba2.7k sqft1524 State Route 17A, Warwick, NY 10990For Sale
 MLS ID #1010149, Heide K Moeller, Listing by: Coldwell Banker Realty. OneKey® MLS as distributed by MLS GRID
 - $699,9004 bd3 ba2.2k sqft24 Valley View Circle, Warwick, NY 10990For SaleMLS ID #1028934, Mary Ann Houston, Listing by: Emily Rose Realty Inc. OneKey® MLS as distributed by MLS GRID
- $599,9004 bd2 ba2.5k sqft11 High Hill Avenue, Warwick, NY 10990For SaleMLS ID #1030080, Marie Altieri, Listing by: Howard Hanna Rand Realty. OneKey® MLS as distributed by MLS GRID
- $619,9993 bd4 ba2.9k sqft333 Arcadia Road, Goshen, NY 10924For SaleMLS ID #1038634, Steve Ruiz-Esparza, Listing by: eRealty Advisors, Inc. OneKey® MLS as distributed by MLS GRID
- $649,9004 bd3 ba2.4k sqft1 Harvest Circle, Warwick, NY 10990For SaleMLS ID #1002050, Christine Koenig, Listing by: Keller Williams Realty. OneKey® MLS as distributed by MLS GRID
- $744,9003 bd2 ba3.1k sqft89 W Ridge Road, Warwick, NY 10990For SaleMLS ID #991348, Kimberly Starks, Listing by: Howard Hanna Rand Realty. OneKey® MLS as distributed by MLS GRID
- $679,0003 bd3 ba1.6k sqft1 S Lynn Street, Warwick, NY 10990For SaleMLS ID #1027194, Edward Sattler, Listing by: BHG Real Estate Green Team. OneKey® MLS as distributed by MLS GRID
- $575,0004 bd2 ba2.4k sqft139 Pine Island Turnpike, Warwick, NY 10990For SaleMLS ID #1031433, Carol M Buchanan, Listing by: BHG Real Estate Green Team. OneKey® MLS as distributed by MLS GRID
- $699,9004 bd3 ba2.7k sqft176 Beverly Road, Chester, NY 10918For SaleMLS ID #1034535, David L. White, Listing by: Owner Entry.com. OneKey® MLS as distributed by MLS GRID
- $579,0003 bd2 ba1.4k sqft103 Old Ridge Road, Warwick, NY 10990For SaleMLS ID #1023112, Marie Savage, Listing by: Curasi Realty, Inc.. OneKey® MLS as distributed by MLS GRID
- $995,0003 bd4 ba2.4k sqft17 Belcher Road, Warwick, NY 10990For SaleMLS ID #1020239, Monica Schwerberg, Listing by: Compass Greater NY, LLC. OneKey® MLS as distributed by MLS GRID
- $724,9004 bd3 ba2.7k sqft38 Kenilworth Lane, Warwick, NY 10990For SaleMLS ID #1029636, Kimberly A Corkum, Listing by: Keller Williams Realty. OneKey® MLS as distributed by MLS GRID
- $599,5004 bd2 ba1.3k sqft1462 New York Route 17A, Warwick, NY 10990For SaleMLS ID #1034514, Nikki A Grzegorzewski, Listing by: Keller Williams Realty. OneKey® MLS as distributed by MLS GRID
- $525,0003 bd3 ba2.1k sqft115 Little York Road, Warwick, NY 10990For SaleMLS ID #1033447, Jennifer DiCostanzo, Listing by: RE/MAX Town & Country. OneKey® MLS as distributed by MLS GRID
- $585,0003 bd3 ba2.3k sqft27 High Hill Avenue, Warwick, NY 10990For SaleMLS ID #989269, Tracy McNamara, Listing by: Keller Williams Realty. OneKey® MLS as distributed by MLS GRID
- $719,0002 bd3 ba1.6k sqft248 Bellvale Lakes Road, Warwick, NY 10990For SaleMLS ID #1026355, Rosy T Wansor, Listing by: Wansor Realty. OneKey® MLS as distributed by MLS GRID
- $874,4004 bd4 ba2.5k sqft33 Jessup Road, Warwick, NY 10990For SaleMLS ID #989800, Kimberly A Corkum, Listing by: Keller Williams Realty. OneKey® MLS as distributed by MLS GRID
