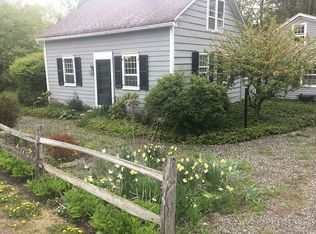
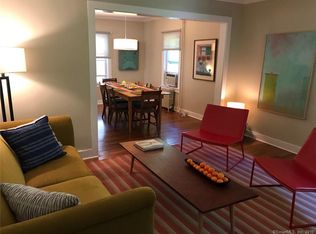
Enchanting circa-1850 cedar-shingled cottage tucked into a lush, beautifully landscaped setting along one of Sharon's picturesque country roads. Surrounded by mature specimen trees, layered perennial gardens, stone walls and pathways, and a meandering brook, the property offers a wonderful sense of privacy and the feeling of a secluded garden retreat. Inside, the home is warm and inviting, with original exposed beams that speak to its 19th-century character. A spacious eat-in country kitchen offers an inviting gathering place. The generously proportioned living room features 10-foot ceilings and a fireplace. The home offers three bedrooms and two-and-a-half baths, including a main-floor primary bedroom with an ensuite bath. Two porches, including a screened in porch, are a highlight of the property, extending the living spaces outdoors and creating idyllic settings for seasonal dining, entertaining, morning coffee, or quiet evenings overlooking the gardens. A separate barn currently serves as a two-car garage and offers additional possibilities for studio, workshop, or other creative use. The house also has a newly installed generator. Rich in character and beautifully connected to its natural surroundings, this charming country cottage captures the essence of relaxed Litchfield County living, all just minutes from the center of Sharon. Bring your vision and make it your own.
For sale
$650,000
32 Calkinstown Road, Sharon, CT 06069
3beds
1,248sqft
Single Family Residence
Built in 1850
0.39 Acres Lot
$634,800 Zestimate®
$521/sqft
$-- HOA
What's special
Layered perennial gardensOriginal exposed beamsMeandering brookStone walls and pathwaysTwo-and-a-half bathsThree bedroomsSpacious eat-in country kitchen
- 35 days
- 1,587
- 154
Likely to sell faster than
Zillow last checked:
Listing updated:
Listed by:
The Rick Distel Team at Compass,
Julie Einhorn (347)853-1426,
Compass Connecticut, LLC 203-293-9715,
Co-Listing Agent: Rick Distel 646-417-2720,
Compass Connecticut, LLC
Source: Smart MLS,MLS#: 24208108
Facts & features
Interior
Bedrooms & bathrooms
- Bedrooms: 3
- Bathrooms: 3
- Full bathrooms: 2
- 1/2 bathrooms: 1
Primary bedroom
- Level: Main
Bedroom
- Level: Lower
Bedroom
- Level: Lower
Dining room
- Level: Main
Living room
- Level: Main
Heating
- Hot Water, Oil, Propane
Cooling
- Wall Unit(s)
Appliances
- Included: Gas Cooktop, Oven/Range, Refrigerator, Dishwasher, Washer, Dryer, Water Heater
- Laundry: Lower Level
Features
- Basement: None
- Attic: None
- Number of fireplaces: 1
Interior area
- Total structure area: 1,248
- Total interior livable area: 1,248 sqft
- Finished area above ground: 1,248
Property
Features
- Has view: Yes
- View description: Water
- Has water view: Yes
- Water view: Water
- Waterfront features: Waterfront, Brook
Lot
- Size: 0.39 Acres
- Features: Wooded, Level, Sloped, Landscaped, Historic District
Details
- Parcel number: 873225
- Zoning: GR2
Construction
Type & style
- Home type: SingleFamily
- Architectural style: Cape Cod
- Property subtype: Single Family Residence
Materials
- Shake Siding
- Foundation: Concrete Perimeter
- Roof: Asphalt
Condition
- New construction: No
- Year built: 1850
Utilities & green energy
- Sewer: Septic Tank
- Water: Well
Community & HOA
Community
- Subdivision: Calkinstown
HOA
- Has HOA: No
Location
- Region: Sharon
Financial & listing details
- Price per square foot: $521/sqft
- Tax assessed value: $380,400
- Annual tax amount: $4,241
- Date on market: 9/18/2026
Estimated market value
$634,800
$603,000 - $667,000
$3,387/mo
Price history
| Date | Event | Price |
|---|---|---|
| 9/18/2026 | Listed for sale | $650,000+103.1%$521/sqft |
Source:  Smart MLS #24208108 Report a problem | ||
| 9/29/1997 | Sold | $320,000$256/sqft |
Source: Public Record Report a problem | ||
Public tax history
| Year | Property taxes | Tax assessment |
|---|---|---|
| 2025 | $4,241 +5.7% | $380,400 |
| 2024 | $4,013 +10.4% | $380,400 +50.7% |
| 2023 | $3,636 | $252,500 |
| 2022 | $3,636 -0.7% | $252,500 |
| 2021 | $3,661 +4.8% | $252,500 +4.1% |
| 2020 | $3,492 | $242,500 |
| 2019 | $3,492 +3.7% | $242,500 +5.8% |
| 2018 | $3,369 | $229,200 |
| 2017 | $3,369 +2.1% | $229,200 |
| 2016 | $3,300 +5.1% | $229,200 |
| 2015 | $3,140 +3.4% | $229,200 |
| 2014 | $3,037 +4.7% | $229,200 -7.6% |
| 2013 | $2,902 +3.1% | $248,000 |
| 2012 | $2,815 | $248,000 |
| 2011 | $2,815 +4.1% | $248,000 |
| 2010 | $2,703 +5.3% | $248,000 |
| 2009 | $2,567 -36% | $248,000 -7.8% |
| 2008 | $4,008 | $269,000 |
| 2007 | $4,008 | $269,000 |
| 2006 | $4,008 +4.9% | $269,000 |
| 2005 | $3,820 +3.3% | $269,000 |
| 2004 | $3,699 +10.8% | $269,000 +36.2% |
| 2003 | $3,338 +1.2% | $197,500 |
| 2001 | $3,298 +96.5% | $197,500 +88.3% |
| 1995 | $1,678 | $104,900 |
Find assessor info on the county website
Monthly payment
Est. payment
Payment breakdown
Explore the cost of this home by adjusting the details. Changes won't be saved.Climate risks
Neighborhood: 06069
Nearby schools
Similar homes
- $725,0003 bd3 ba1.4k sqft40 Calkinstown Road, Sharon, CT 06069For Sale

 MLS ID #24181959, Jonathan Minerick, Homecoin.com. Smart MLS
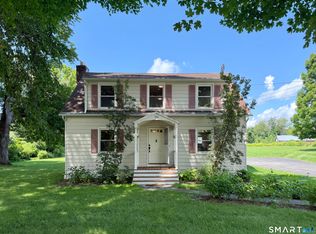
- $509,0004 bd2 ba1.5k sqft70 Gay Street, Sharon, CT 06069For Sale
 MLS ID #24199566, Steven T. Koleno, Beycome of Connecticut. Smart MLS
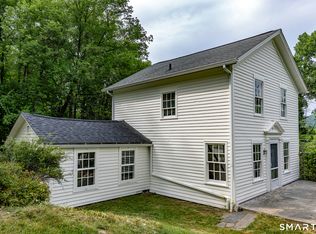
- $585,0002 bd1 ba1.1k sqft99 King Hill Road, Sharon, CT 06069For Sale
 MLS ID #24197956, Julie Einhorn, Compass Connecticut, LLC. Smart MLS
- $555,0003 bd1 ba1.3k sqft142 Gay Street, Sharon, CT 06069For Sale
 MLS ID #24183989, Amy Longley, William Pitt Sotheby's Int'l. Smart MLS
- $675,0002 bd1 ba1.4k sqft71 Hospital Hill Road, Sharon, CT 06069For SaleMLS ID #24187245, Dan Kessler, Compass Connecticut, LLC. Smart MLS
- $425,0003 bd2 ba1.5k sqft92 Amenia Road, Sharon, CT 06069For SaleMLS ID #24213218, Laura J. Testa, Kiwi Homes. Smart MLS
- $525,0004 bd2 ba1.4k sqft120 Sharon Valley Road, Sharon, CT 06069For SaleMLS ID #24197961, AJ Davis, Better Homes and Gardens Real Estate Executive Real Estate. Smart MLS
- $694,9993 bd3 ba1.8k sqft497 Cornwall Bridge Road, Sharon, CT 06069For SaleMLS ID #24203240, Arlene Gonzalez, The Gonzalez Property Group. Smart MLS
- $785,0003 bd2 ba1.3k sqft16 River Road, Sharon, CT 06069For SaleMLS ID #24202990, Alan O'Doherty, William Pitt Sotheby's Int'l. Smart MLS
- $685,0002 bd2 ba1.4k sqft1408 Route 83, Pine Plains, NY 12567For Sale
 MLS ID #1056226, Paula A. Redmond, Listing by: Corcoran Country Living. OneKey® MLS as distributed by MLS GRID
- $830,0001 bd1 ba1.2k sqft30 Graham Road, Sharon, CT 06069For SaleMLS ID #24215197, Sharon Hartwick, William Pitt Sotheby's Int'l. Smart MLS
- $850,0002 bd1 ba1.2k sqft82 Westwoods #2 Road, Sharon, CT 06069For SaleMLS ID #24185728, Dave L. Mallison, William Pitt Sotheby's Int'l. Smart MLS
- $695,0003 bd2 ba1.6k sqft60 Briarwood Lane, Millerton, NY 12546For SaleMLS ID #1047331, Dominique C. Shuminova, Listing by: William Pitt Sothebys Int Rlty. OneKey® MLS as distributed by MLS GRID
- $699,0002 bd3 ba1.5k sqft48 Preston Lane, Salisbury, CT 06068For SaleMLS ID #24211378, Wendy Eichman, Raynard & Peirce Realty,LLC. Smart MLS
- $625,0003 bd1 ba1.1k sqft325 Brick School Road, Warren, CT 06754For SaleMLS ID #24211527, Austin C. Miglin, Realty Negotiations LLC. Smart MLS
- $675,0003 bd3 ba1.6k sqft60 Muller Road, Kent, CT 06757For SaleMLS ID #24076721, Deborah M. Bain, Bain Real Estate. Smart MLS
- $625,0003 bd2 ba1.7k sqft103 Geer Mountain Road, Kent, CT 06785For SaleMLS ID #24131797, Chris Garrity, Bain Real Estate. Smart MLS
- $679,0004 bd3 ba1.8k sqft41 Antler Club Road, Pine Plains, NY 12567For SaleMLS ID #1062120, Thomas P. Zengen, Listing by: Thomas Zengen. OneKey® MLS as distributed by MLS GRID
- $675,0002 bd2 ba1.2k sqft104 Cherniske Road, New Milford, CT 06776For SaleMLS ID #24191090, John Sniffen, William Pitt Sotheby's Int'l. Smart MLS
- $599,0003 bd2 ba1.4k sqft136 Lower Road, North Canaan, CT 06024For SaleMLS ID #24184970, Elisa Waysenson, Elyse Harney Real Estate. Smart MLS
