This c. 1880 Colonial is nestled in the heart of the Village of Sharon. Thoughtfully restored from top to bottom, it is a truly turnkey offering that seamlessly blends Founding Era character with modern comfort. Inside, warm, inviting living spaces are filled with natural light and include a well-appointed kitchen with breakfast nook, two bedrooms, one beautifully finished bath, a living room and formal dining room. There is an additional room downstairs plus a dedicated laundry room. Every detail of the renovation was carefully executed to preserve the home's historic charm while introducing the quality, efficiency, and craftsmanship expected in a modern residence. Recent improvements include a new roof with custom gutters, new mechanical systems, fully restored windows, and a complete professional repaint. Designed to embrace its exceptional setting, the rear porch captures sweeping southern views across the surrounding landscape. Professionally landscaped grounds feature orchards, formal parterres, and mature gardens that provide year-round beauty and a peaceful sense of retreat. Rarely does a historic home offer such a complete restoration in one of Sharon's most desirable locations. With timeless architecture, beautifully curated gardens, and exceptional outdoor living framed by expansive southern views, this is a home of enduring beauty and effortless livability.
For sale
$675,000
71 Hospital Hill Road, Sharon, CT 06069
2beds
1,402sqft
Single Family Residence
Built in 1880
0.48 Acres Lot
$-- Zestimate®
$481/sqft
$-- HOA
What's special
Beautifully curated gardensFully restored windowsDedicated laundry roomProfessionally landscaped groundsBeautifully finished bathFormal parterresAdditional room downstairs
- 100 days
- 835
- 68
Zillow last checked:
Listing updated:
Listed by:
Dan Kessler (917)455-5191,
Compass Connecticut, LLC 203-293-9715
Source: Smart MLS,MLS#: 24187245
Facts & features
Interior
Bedrooms & bathrooms
- Bedrooms: 2
- Bathrooms: 1
- Full bathrooms: 1
Primary bedroom
- Level: Upper
Bedroom
- Level: Upper
Den
- Level: Lower
Dining room
- Level: Main
Living room
- Level: Main
Sun room
- Level: Main
Heating
- Radiator, Oil
Cooling
- Central Air
Appliances
- Included: Oven/Range, Range Hood, Refrigerator, Washer, Dryer
Features
- Basement: Full
- Attic: Access Via Hatch
- Has fireplace: No
Interior area
- Total structure area: 1,402
- Total interior livable area: 1,402 sqft
- Finished area above ground: 1,402
Property
Lot
- Size: 0.48 Acres
- Features: Landscaped
Details
- Parcel number: 873650
- Zoning: GR
Construction
Type & style
- Home type: SingleFamily
- Architectural style: Colonial
- Property subtype: Single Family Residence
Materials
- Clapboard
- Foundation: Stone
- Roof: Asphalt
Condition
- New construction: No
- Year built: 1880
Utilities & green energy
- Sewer: Septic Tank
- Water: Public
Community & HOA
HOA
- Has HOA: No
Location
- Region: Sharon
Financial & listing details
- Price per square foot: $481/sqft
- Tax assessed value: $349,800
- Annual tax amount: $3,900
- Date on market: 7/2/2026
Estimated market value
Not available
Estimated sales range
Not available
Not available
Price history
| Date | Event | Price |
|---|---|---|
| 7/2/2026 | Listed for sale | $675,000+145.5%$481/sqft |
Source:  Smart MLS #24187245 Report a problem Smart MLS #24187245 Report a problem | ||
| 6/1/2018 | Sold | $275,000+10%$196/sqft |
Source: Smart MLS #170065272 Report a problem | ||
| 4/29/2018 | Pending sale | $250,000$178/sqft |
Source: Elyse Harney Real Estate #170065272 Report a problem | ||
| 3/28/2018 | Listed for sale | $250,000+13.6%$178/sqft |
Source: Elyse Harney Real Estate #170065272 Report a problem | ||
| 9/15/2007 | Sold | $220,000$157/sqft |
Source: Smart MLS #L121001 Report a problem | ||
Public tax history
| Year | Property taxes | Tax assessment |
|---|---|---|
| 2025 | $3,900 +5.7% | $349,800 |
| 2024 | $3,690 +15.8% | $349,800 +58.1% |
| 2023 | $3,187 | $221,300 |
| 2022 | $3,187 +53.6% | $221,300 +54.6% |
| 2021 | $2,075 +0.7% | $143,100 |
| 2020 | $2,061 | $143,100 |
| 2019 | $2,061 +6.1% | $143,100 +8.3% |
| 2018 | $1,942 | $132,100 |
| 2017 | $1,942 +2.1% | $132,100 |
| 2016 | $1,902 +5.1% | $132,100 |
| 2015 | $1,810 +3.4% | $132,100 |
| 2014 | $1,750 +0.9% | $132,100 -10.9% |
| 2013 | $1,734 +3.1% | $148,200 |
| 2012 | $1,682 | $148,200 |
| 2011 | $1,682 +4.1% | $148,200 |
| 2010 | $1,615 +5.3% | $148,200 |
| 2009 | $1,534 -2.8% | $148,200 +39.8% |
| 2008 | $1,579 | $106,000 |
| 2007 | $1,579 | $106,000 |
| 2006 | $1,579 +4.9% | $106,000 |
| 2005 | $1,505 +3.2% | $106,000 |
| 2004 | $1,458 +11.6% | $106,000 +37.1% |
| 2003 | $1,306 +1.2% | $77,300 |
| 2001 | $1,291 -4.9% | $77,300 -9% |
| 1995 | $1,358 | $84,900 |
Find assessor info on the county website
Monthly payment
Est. payment
Payment breakdown
Explore the cost of this home by adjusting the details. Changes won't be saved.Climate risks
Neighborhood: 06069
Nearby schools
Schools provided by the listing agent
- Elementary: Sharon Center
- High: Housatonic
Source: Smart MLS. This data may not be complete. We recommend contacting the local school district to confirm school assignments for this home.
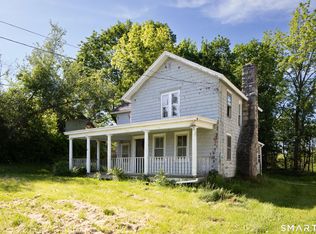
Similar homes
- $650,0003 bd3 ba1.2k sqft32 Calkinstown Road, Sharon, CT 06069For Sale
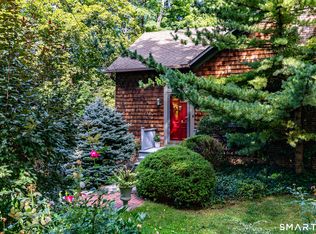
 MLS ID #24208108, Julie Einhorn, Compass Connecticut, LLC. Smart MLS
 - $425,0003 bd2 ba1.5k sqft92 Amenia Road, Sharon, CT 06069For Sale
 MLS ID #24213218, Laura J. Testa, Kiwi Homes. Smart MLS
 - $585,0002 bd1 ba1.1k sqft99 King Hill Road, Sharon, CT 06069For Sale
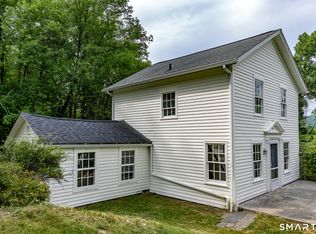 MLS ID #24197956, Julie Einhorn, Compass Connecticut, LLC. Smart MLS
 - $525,0004 bd2 ba1.4k sqft120 Sharon Valley Road, Sharon, CT 06069For Sale
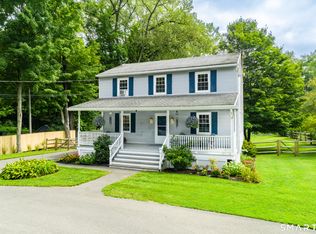 MLS ID #24197961, AJ Davis, Better Homes and Gardens Real Estate Executive Real Estate. Smart MLS
 - $785,0003 bd3 ba1.4k sqft40 Calkinstown Road, Sharon, CT 06069For SaleMLS ID #24181959, Jonathan Minerick, Homecoin.com. Smart MLS
- $694,9993 bd3 ba1.8k sqft497 Cornwall Bridge Road, Sharon, CT 06069For SaleMLS ID #24203240, Arlene Gonzalez, The Gonzalez Property Group. Smart MLS
- $509,0004 bd2 ba1.5k sqft70 Gay Street, Sharon, CT 06069For SaleMLS ID #24199566, Steven T. Koleno, Beycome of Connecticut. Smart MLS
- $575,0003 bd1 ba1.3k sqft142 Gay Street, Sharon, CT 06069For SaleMLS ID #24183989, Amy Longley, William Pitt Sotheby's Int'l. Smart MLS
- $495,0004 bd4 ba1.6k sqft39 Hospital Hill Road, Sharon, CT 06069For SaleMLS ID #24194672, Tanner Sneed, Elyse Harney Real Estate. Smart MLS
- $785,0003 bd2 ba1.3k sqft16 River Road, Sharon, CT 06069For SaleMLS ID #24202990, Alan O'Doherty, William Pitt Sotheby's Int'l. Smart MLS
- $850,0002 bd1 ba1.2k sqft82 Westwoods #2 Road, Sharon, CT 06069For SaleMLS ID #24185728, Dave L. Mallison, William Pitt Sotheby's Int'l. Smart MLS
- $699,0002 bd3 ba1.5k sqft48 Preston Lane, Salisbury, CT 06068For SaleMLS ID #24211378, Wendy Eichman, Raynard & Peirce Realty,LLC. Smart MLS
- $695,0003 bd2 ba1.6k sqft60 Briarwood Lane, Millerton, NY 12546For Sale
 MLS ID #1047331, Dominique C. Shuminova, Listing by: William Pitt Sothebys Int Rlty. OneKey® MLS as distributed by MLS GRID
 - $649,0003 bd3 ba2k sqft4523 Route 199, Millerton, NY 12546For SaleMLS ID #981397, Diana Wiemer, Listing by: Houlihan Lawrence Inc.. OneKey® MLS as distributed by MLS GRID
- $549,0004 bd2 ba1.9k sqft309 Amenia Union Road, Amenia, NY 12501For SaleMLS ID #24204168, Shaylene Neumann, Listing by: Houlihan Lawrence. Smart MLS
- $675,0003 bd3 ba1.6k sqft60 Muller Road, Kent, CT 06757For SaleMLS ID #24076721, Deborah M. Bain, Bain Real Estate. Smart MLS
- $559,0003 bd3 ba1.4k sqft230 Cooper Road, Millerton, NY 12546Active
 MLS ID #20262767, Larry Havens, Listing by: Havens Real Estate. HVCRMLS
 - $625,0003 bd1 ba1.1k sqft325 Brick School Road, Warren, CT 06754For SaleMLS ID #24211527, Austin C. Miglin, Realty Negotiations LLC. Smart MLS
- $675,0002 bd2 ba1.2k sqft31 Church Hill Road, Washington, CT 06794For SaleMLS ID #24187056, Judith Auchincloss, Klemm Real Estate Inc. Smart MLS
- $675,0002 bd2 ba1.2k sqft104 Cherniske Road, New Milford, CT 06776For SaleMLS ID #24191090, John Sniffen, William Pitt Sotheby's Int'l. Smart MLS
