Charming Mountain Cabin with Spectacular Views. Enjoy dramatic views of Lucky Jim Bluff from this inviting Edelweiss retreat nestled among towering pines. Vaulted ceilings and a beautifully remodeled kitchen featuring butcher block countertops, tile accents, a classic farmhouse sink, and updated cabinetry create a warm, comfortable gathering space. Solid bamboo flooring, an efficient freestanding propane stove, and multiple mini-splits provide year-round comfort with both heating and cooling. The bright, updated bathrooms feature ceramic tile finishes, while the home's thoughtful layout offers a main-level bedroom and full bath, plus two upstairs bedrooms and a ¾ bath—ideal for guests. There is a laundry room/shed off the front porch. Situated on a spacious half-acre corner lot, this move-in-ready, easy-to-maintain cabin is just minutes from the Mazama Store, world-class recreation, backcountry skiing out your door, and the renowned Methow Trails system. Ride your bike directly from the property to the Rendezvous Basin Loop Trail, or enjoy the Edelweiss community river access for kayaking and paddleboarding adventures. Fiber is scheduled to be installed shortly for high-speed internet. Additional parking spot off Crabapple.n Well-maintained HOA roads provide easy year-round access, a community pool and clubhouse, making this an ideal full-time residence or mountain getaway. Come experience the best of Mazama mountain living.
Active
Listed by: Mountain to River Realty LLC • Brian Colin
$599,000
32 Crabapple Road, Winthrop, WA 98862
3beds
1,592sqft
:
Get pre-qualified$3,819/mo
Single Family Residence
Built in 2005
0.5 Acres Lot
$587,000 Zestimate®
$376/sqft
$201/mo HOA
What's special
Classic farmhouse sinkSolid bamboo flooringTile accentsSpacious half-acre corner lotVaulted ceilingsButcher block countertopsUpdated cabinetry
- 24 days |
- 669 |
- 37 |
Likely to sell faster than
Zillow last checked:
Listing updated:
Listed by:
Brian Colin,
Mountain to River Realty LLC
Source: NWMLS as distributed by MLS GRID,MLS#: 2549417
Facts & features
Interior
Bedrooms & bathrooms
- Bedrooms: 3
- Bathrooms: 2
- Full bathrooms: 1
- 3/4 bathrooms: 1
- Main level bathrooms: 1
Dining room
- Level: Main
Utility room
- Description: Shed off front porch with laundry
- Level: Main
Heating
- Fireplace, Ductless, Stove/Free Standing, Wall Furnace, Electric, Propane
Cooling
- Ductless
Appliances
- Included: Dishwasher, Refrigerator, Stove(s)/Range(s), Dishwasher(s), Refrigerator(s)
Features
- Bath Off Primary, Ceiling Fan(s), Pantry
- Flooring: Bamboo/Cork, Ceramic Tile, Hardwood
- Windows: Dbl Pane/Storm Window
- Basement: None
- Number of fireplaces: 1
- Fireplace features: Gas, Lower Level: 1, Fireplace
Interior area
- Total structure area: 1,592
- Total interior livable area: 1,592 sqft
Property
Parking
- Total spaces: 3
- Parking features: Driveway, Off Street
- Uncovered spaces: 3
Features
- Levels: One and One Half
- Stories: 1
- Entry location: Main
- Patio & porch: Bath Off Primary, Ceiling Fan(s), Dbl Pane/Storm Window, Fireplace, Pantry, Vaulted Ceiling(s), Walk-In Closet(s)
- Pool features: Community
- Has view: Yes
- View description: Mountain(s), Territorial
Lot
- Size: 0.5 Acres
- Features: Corner Lot, Deck, Dog Run, Fenced-Partially, Patio, Propane
- Topography: Level
- Residential vegetation: Brush, Wooded
Details
- Parcel number: 4943200000
- Zoning description: Jurisdiction: County
- Special conditions: Standard
Construction
Type & style
- Home type: SingleFamily
- Architectural style: Cabin,1 1/2 Story
- Property subtype: Single Family Residence
Materials
- Wood Siding
- Foundation: Poured Concrete
- Roof: Composition
Condition
- Good
- Year built: 2005
- Major remodel year: 2005
Utilities & green energy
- Electric: Company: Okanogan County Electric Coop
- Sewer: Septic Tank, Company: septic
- Water: Community, Company: Edelweiss Maintenance Comm.
Community & HOA
Community
- Features: CCRs, Clubhouse, Playground, Trail(s)
- Subdivision: Edelweiss
HOA
- Services included: Common Area Maintenance, Road Maintenance, Snow Removal, Water
- HOA fee: $2,407 annually
- HOA phone: 360-305-5370
Location
- Region: Winthrop
Financial & listing details
- Price per square foot: $376/sqft
- Annual tax amount: $4,610
- Date on market: 7/3/2026
- Cumulative days on market: 25 days
- Listing terms: Conventional,VA Loan
- Inclusions: Dishwasher(s), Refrigerator(s), Stove(s)/Range(s)
- Road surface type: Dirt
Estimated market value
$587,000
$558,000 - $616,000
$2,020/mo
Price history
| Date | Event | Price |
|---|---|---|
| 7/3/2026 | Listed for sale | $599,000$376/sqft |
Source:  NWMLS as distributed by MLS GRID #2549417 Report a problem NWMLS as distributed by MLS GRID #2549417 Report a problem | ||
Public tax history
Tax history is unavailable.
Monthly payment
Est. payment
Payment breakdown
Explore the cost of this home by adjusting the details. Changes won't be saved.Climate risks
Neighborhood: 98862
Nearby schools
GreatSchools rating
- 6/10Methow Valley Elementary SchoolGrades: PK-5Distance: 11 mi
- 8/10Liberty Bell Jr Sr High SchoolGrades: 6-12Distance: 11.1 mi
Schools provided by the listing agent
- Elementary: Methow Vly Elem
- Middle: Liberty Bell Jnr Snr
- High: Liberty Bell Jnr Snr
Source: NWMLS as distributed by MLS GRID. This data may not be complete. We recommend contacting the local school district to confirm school assignments for this home.
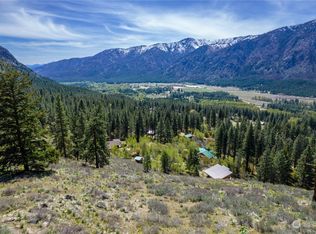
- $98,0001.8 Acres14 Trillium Rd, Winthrop, WA 98862Sold
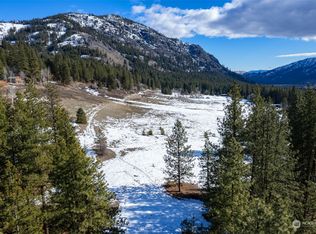
- $255,0001 Acres0 Crab Apple Rd, Winthrop, WA 98862Sold
- $--1.4 Acres0 Trillium Rd, Winthrop, WA 98862Off Market
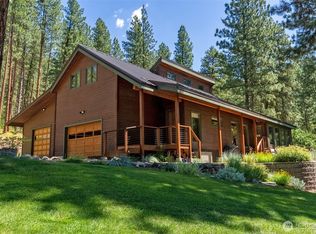
- $1,250,0002 bd3 ba3.2k sqft2 Trillium Rd, Winthrop, WA 98862For Sale
- $635,0002 bd2 ba1.2k sqft22 Quaking Aspen Rd, Winthrop, WA 98862Sold
- $--2.53 Acres0 Elderberry Rd, Winthrop, WA 98862Off Market
- $255,0000.63 Acres58 Homestead Rd, Winthrop, WA 98862Lot/Land
- $578,0002 bd2 ba1.1k sqft56 Quaking Aspen Rd, Winthrop, WA 98862Sold
A local agent can set up tours, give advice and negotiate with sellers.
Similar homes
- $619,0002 bd2 ba1.1k sqft21 Liberty Lane, Mazama, WA 98862Active
 MLS ID #2558364, Chris Rogers. NWMLS as distributed by MLS GRID
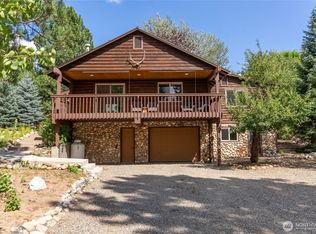
 - $549,0002 bd3 ba1.7k sqft2nd Add Cy Maughan Subdivision, Winthrop, WA 98862Active
 MLS ID #2556802, Delene B. Monetta. NWMLS as distributed by MLS GRID
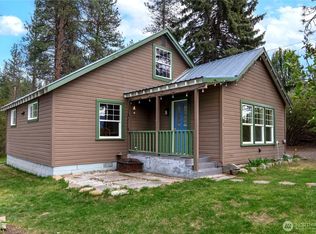
 - $565,0003 bd2 ba1.3k sqft146 E Chewuch Road, Winthrop, WA 98862Active
 MLS ID #2513969, Crescent Rudholm. NWMLS as distributed by MLS GRID
 - $600,0002 bd2 ba1.1k sqft115 Lost River Road, Mazama, WA 98833Active
 MLS ID #2531065, Teri Beatty. NWMLS as distributed by MLS GRID
 - $545,0003 bd2 ba1.8k sqft308 Washington Street, Winthrop, WA 98862ActiveMLS ID #2552658, Emily Gibson. NWMLS as distributed by MLS GRID
- $795,0003 bd2 ba1.5k sqft43 Davelaar Drive, Mazama, WA 98833ActiveMLS ID #2549917, Brian Colin. NWMLS as distributed by MLS GRID
- $549,9992 bd2 ba1.2k sqftSun Mtn Pine Forest Area #1f, Winthrop, WA 98862ActiveMLS ID #2496668, Brian Colin. NWMLS as distributed by MLS GRID
- $625,0003 bd3 ba1.6k sqftRiver's End Sp, Winthrop, WA 98862ActiveMLS ID #2511366, Patsy Rowland. NWMLS as distributed by MLS GRID
- $819,0002 bd2 ba1.8k sqftTozer Short Plat, Winthrop, WA 98862ActiveMLS ID #2539357, Kathleen Curtiss. NWMLS as distributed by MLS GRID
- $649,5002 bd2 ba1.4k sqftSunset Addition, Winthrop, WA 98862ActiveMLS ID #2511004, Heather Marrone. NWMLS as distributed by MLS GRID
- $549,0002 bd2 ba1k sqftLost River Airport Tr 1st Add, Mazama, WA 98833ActiveMLS ID #2519847, Carter B. Thomas. NWMLS as distributed by MLS GRID
- $585,0003 bd3 ba1k sqft211 W Buttermilk Creek Road, Twisp, WA 98856ActiveMLS ID #2477660, Crescent Rudholm. NWMLS as distributed by MLS GRID
- $499,0002 bd2 ba1.1k sqftWolf Ridge Ranch Pd, Winthrop, WA 98862ActiveMLS ID #2547420, Kathleen Curtiss. NWMLS as distributed by MLS GRID
- $459,0003 bd2 ba1.2k sqft274 Corral Street, Winthrop, WA 98862ActiveMLS ID #2510176, Brian Colin. NWMLS as distributed by MLS GRID
- $499,1501 bd2 ba1.1k sqftSun Mtn Twin Lakes Division I, Winthrop, WA 98862ActiveMLS ID #2508988, Tricia D. Eyre. NWMLS as distributed by MLS GRID
- $574,0002 bd1 ba902 sqft74 W Buttermilk Creek Road, Twisp, WA 98856ActiveMLS ID #2508300, Chris Rogers. NWMLS as distributed by MLS GRID
- $589,9502 bd1 ba953 sqftEarly Winters Cabins, Mazama, WA 98833ActiveMLS ID #2485036, Adam Rynd. NWMLS as distributed by MLS GRID
- $475,0002 bd2 ba1.6k sqftHorizon Flat Subd, Winthrop, WA 98862ActiveMLS ID #2425438, Alexis Monetta Port. NWMLS as distributed by MLS GRID
- $649,0003 bd2 ba1.6k sqft805 Marble Street, Twisp, WA 98856ActiveMLS ID #2484342, Chris Rogers. NWMLS as distributed by MLS GRID
- $439,0003 bd2 ba936 sqft15 Howerton Road, Twisp, WA 98856ActiveMLS ID #2496041, Brian Lopez-Velasco. NWMLS as distributed by MLS GRID
