Welcome to this stunning custom-built residence, offering over 5,700 sq. ft. of meticulously designed living space. Built in 1995 and proudly maintained, this impressive home sits on a generous 52.5 x 146 ft. lot in a quiet, highly sought-after neighbourhood just minutes from subway access, major highways, public transit, and world-class shopping including Yorkdale Mall. From the moment you enter, you're greeted by a grand two-storey foyer with a beautiful semi-spiral staircase a true architectural centerpiece that sets the tone for the homes elegant yet welcoming style. The spacious main level features a bright and inviting family room with a cozy gas fireplace, perfect for entertaining or quiet evenings in. Upstairs, you'll find four large, well-appointed bedrooms offering comfort and privacy for the entire family. The expansive finished basement adds remarkable versatility, boasting a walkout entrance, a second full kitchen, a warm wood-burning fireplace in the recreation room, and a built-in bar ideal for extended family, entertaining guests, or a potential in-law suite. This one-of-a-kind home seamlessly blends function, space, and timeless design in an unbeatable location. Don't miss your chance to own this exceptional property a true gem in a premier neighbourhood!
For sale
C$1,748,800
32 Creston Rd, Toronto, ON M6A 1J1
5beds
5baths
Single Family Residence
Built in ----
7,670 Square Feet Lot
$-- Zestimate®
C$--/sqft
C$-- HOA
What's special
Grand two-storey foyerBeautiful semi-spiral staircaseSpacious main levelCozy gas fireplaceFour large well-appointed bedroomsExpansive finished basementWalkout entrance
- 101 days
- 29
- 0
Zillow last checked:
Listing updated:
Listed by:
RIGHT AT HOME REALTY INC.
Source: TRREB,MLS®#: W13540216 Originating MLS®#: Toronto Regional Real Estate Board
Originating MLS®#: Toronto Regional Real Estate BoardFacts & features
Interior
Bedrooms & bathrooms
- Bedrooms: 5
- Bathrooms: 5
Heating
- Forced Air, Gas
Cooling
- Central Air
Appliances
- Included: Built-In Oven, Water Heater, Water Heater Owned
Features
- Central Vacuum, In-Law Suite, Storage
- Basement: Finished with Walk-Out,Full
- Has fireplace: Yes
- Fireplace features: Wood Burning, Natural Gas
Interior area
- Living area range: 3500-5000 null
Property
Parking
- Total spaces: 6
- Parking features: Garage Door Opener
- Has garage: Yes
Features
- Stories: 2
- Pool features: None
Lot
- Size: 7,670 Square Feet
Details
- Parcel number: 102310135
Construction
Type & style
- Home type: SingleFamily
- Property subtype: Single Family Residence
Materials
- Brick
- Foundation: Concrete, Block
- Roof: Shingle
Utilities & green energy
- Sewer: Sewer
Community & HOA
Location
- Region: Toronto
Financial & listing details
- Annual tax amount: C$10,165
- Date on market: 7/8/2026
Price history
Price history is unavailable.
Public tax history
Tax history is unavailable.
Climate risks
Neighborhood: Yorkdale
Nearby schools
GreatSchools rating
No schools nearby
We couldn't find any schools near this home.


Similar homes
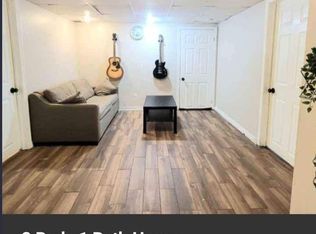
- C$1,880,0005 bd4 ba-- sqft138 Winston Park Blvd, Toronto, ON M3K 1C5For Sale
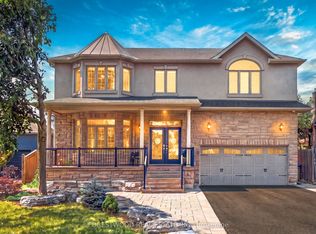 MLS ID #W13680380, FORESTWOOD REAL ESTATE INC.. TRREB
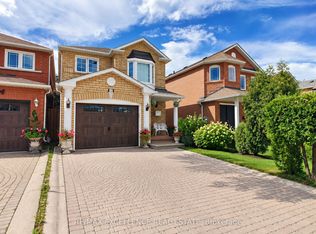
 - C$1,739,0005 bd4 ba-- sqft58 Thornbrook Ct, Vaughan, ON L4J 7X4For Sale
 MLS ID #N13670198, HOMELIFE/BAYVIEW REALTY INC.. TRREB
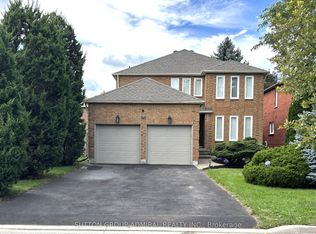
 - C$1,550,0003 bd4 ba-- sqft12 Prado Ct, Toronto, ON M6B 4L2For Sale
 MLS ID #W13777206, RE/MAX EXCELLENCE REAL ESTATE. TRREB
 - C$1,799,0005 bd4 ba-- sqft148 Mountbatten Rd, Vaughan, ON L4J 7W2For Sale
 MLS ID #N13536664, SUTTON GROUP-ADMIRAL REALTY INC.. TRREB
