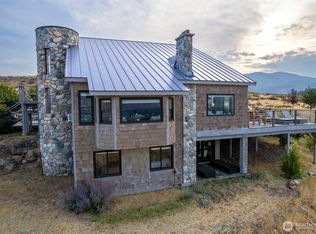
Nestled on 3.3 private acres within the highly sought-after Mazama/Foster's Guest Ranch Planned Development this Exquisite home built by Tom Minajluk in 2004 offers the perfect blend of recreation, luxury relaxation & investment potential. Thoughtfully designed floor plan features a main-level primary suite, oversized great room with walls of windows capturing a nature & forest feel, yet protected from the elements while enjoying a cozy river rock fireplace. Spacious kitchen for the gourmet chef is perfect for parties & entertaining. Two upstairs bedrooms, large bathroom & a gear/ski wax room with utility sink could be an art studio. Step outside & enjoy over 230 acres of shared community open space, including a pond, wetlands, Methow River access & a serene forest setting. World-class ski & bike trails meander through the community, providing effortless access to year-round adventure right from your doorstep. Zoned for Legal Nightly Rentals, this property is offered Fully furnished for a seamless transition as an income-producing rental, full-time residence, or private vacation retreat. Enjoy access to the community lake, wander wooded trails to the Methow River, or take an easy bike ride to the Mazama Store for morning Latte & fresh baguettes. Whether you're skiing, biking, hiking, or simply relaxing among the trees, this exceptional property delivers one of the finest year-round recreation & lifestyle experiences the Methow Valley has to offer. Check out VIDEO Tour!!
Active
Listed by: CB Cascade RE - Winthrop • Kathleen Curtiss
Price cut: $100K (9/27)
$1,395,000
32 Foster Loop Road, Winthrop, WA 98862
3beds
2,610sqft
Single Family Residence
Built in 2005
3.03 Acres Lot
$1,336,100 Zestimate®
$534/sqft
$118/mo HOA
What's special
Cozy river rock fireplaceMain-level primary suite
- --
- on Zillow
- 415
- views
- 27
- saves
Zillow last checked:
Listing updated:
Listed by:
Kathleen Curtiss,
CB Cascade RE - Winthrop
Source: NWMLS as distributed by MLS GRID,MLS#: 2543504
Facts & features
Interior
Bedrooms & bathrooms
- Bedrooms: 3
- Bathrooms: 3
- Full bathrooms: 1
- 3/4 bathrooms: 1
- 1/2 bathrooms: 1
- Main level bathrooms: 2
- Main level bedrooms: 1
Primary bedroom
- Level: Main
Bedroom
- Level: Second
Bedroom
- Level: Second
Bathroom full
- Level: Main
Bathroom three quarter
- Level: Second
Other
- Level: Second
Other
- Level: Main
Dining room
- Level: Main
Entry hall
- Level: Main
Great room
- Level: Main
Kitchen with eating space
- Level: Main
Utility room
- Level: Main
Heating
- Fireplace, Forced Air, High Efficiency (Unspecified), Electric
Cooling
- Forced Air
Appliances
- Included: Dishwasher, Dryer, Microwave, Refrigerator, Stove(s)/Range(s), Washer, Dishwasher(s), Dryer(s), Microwave(s), Refrigerator(s), Washer(s), Water Heater: Electric, Water Heater Location: Entry closet
Features
- Bath Off Primary, Ceiling Fan(s), Dining Room
- Flooring: Laminate, See Remarks, Slate, Carpet
- Doors: French Doors
- Windows: Dbl Pane/Storm Window
- Basement: None
- Number of fireplaces: 1
- Fireplace features: Gas, Main Level: 1, Fireplace
Interior area
- Total structure area: 2,610
- Total interior livable area: 2,610 sqft
Property
Parking
- Total spaces: 6
- Parking features: Driveway, RV Parking
- Uncovered spaces: 6
Features
- Levels: Two
- Stories: 2
- Entry location: Main
- Patio & porch: Bath Off Primary, Ceiling Fan(s), Dbl Pane/Storm Window, Dining Room, Fireplace, French Doors, Vaulted Ceiling(s), Walk-In Closet(s), Water Heater
- Has view: Yes
- View description: Mountain(s), See Remarks, Territorial
Lot
- Size: 3.03 Acres
- Features: Cul-De-Sac, Dead End Street, Drought Resistant Landscape, Open Lot, Deck, High Speed Internet, Outbuildings, Propane, RV Parking
- Topography: Level,Partial Slope
- Residential vegetation: Brush, Wooded
Details
- Parcel number: 9100028060
- Zoning description: Jurisdiction: County
- Special conditions: Standard
- Other equipment: Leased Equipment: propane
Construction
Type & style
- Home type: SingleFamily
- Architectural style: Craftsman,2 Story
- Property subtype: Single Family Residence
Materials
- Wood Siding
- Foundation: Poured Concrete
- Roof: Metal
Condition
- Very Good
- Year built: 2005
- Major remodel year: 2005
Details
- Builder name: Tom Miniajluk
Utilities & green energy
- Electric: Company: OCEC
- Sewer: Septic Tank, Company: Septic
- Water: Community, Company: Foster Guest Ranch HOA
- Utilities for property: Century Link
Community & HOA
Community
- Features: CCRs, Trail(s)
- Subdivision: Mazama
HOA
- Services included: Common Area Maintenance, Road Maintenance, See Remarks, Snow Removal, Water
- HOA fee: $1,416 annually
- HOA phone: 425-754-4820
Location
- Region: Winthrop
Financial & listing details
- Price per square foot: $534/sqft
- Annual tax amount: $10,992
- Date on market: 7/6/2026
- Listing terms: Conventional,FHA
- Inclusions: Dishwasher(s), Dryer(s), Leased Equipment, Microwave(s), Refrigerator(s), Stove(s)/Range(s), Washer(s)
- Road surface type: Dirt
Estimated market value
$1,336,100
$1.27M - $1.40M
$3,408/mo
Price history
| Date | Event | Price |
|---|---|---|
| 9/27/2026 | Price change | $1,395,000-6.7%$534/sqft |
Source:  NWMLS as distributed by MLS GRID #2543504 Report a problem NWMLS as distributed by MLS GRID #2543504 Report a problem | ||
| 7/6/2026 | Listed for sale | $1,495,000$573/sqft |
Source: NWMLS as distributed by MLS GRID #2543504 Report a problem | ||
Public tax history
Tax history is unavailable.
Monthly payment
Est. payment
Payment breakdown
Explore the cost of this home by adjusting the details. Changes won't be saved.Climate risks
Neighborhood: 98862
Nearby schools
Schools provided by the listing agent
- Elementary: Methow Vly Elem
- Middle: Liberty Bell Jnr Snr
- High: Liberty Bell Jnr Snr
Source: NWMLS as distributed by MLS GRID. This data may not be complete. We recommend contacting the local school district to confirm school assignments for this home.

Similar homes
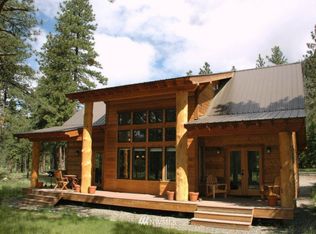
- $1,495,0003 bd4 ba2.9k sqftFlinn Spa 2024-03, Winthrop, WA 98862Active
 MLS ID #2521855, Tricia D. Eyre. NWMLS as distributed by MLS GRID
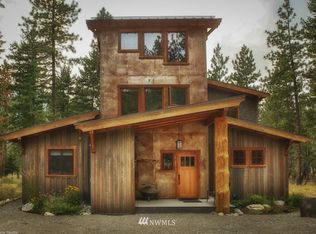
 - $1,299,0003 bd3 ba2.7k sqft8 Deer Trails Way, Winthrop, WA 98862Active
 MLS ID #2496693, Anne G. Eckmann. NWMLS as distributed by MLS GRID
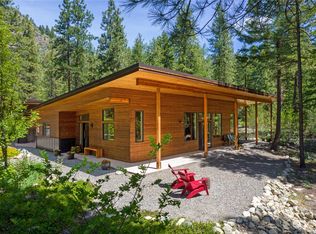
 - $979,0003 bd3 ba2.2k sqft9 Deer Run Loop Road, Winthrop, WA 98856Active
 MLS ID #2569854, Leverett Hubbard. NWMLS as distributed by MLS GRID
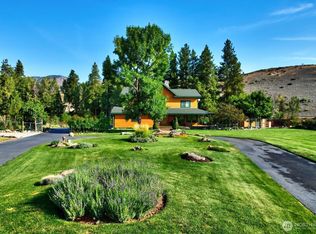
 - $1,095,0003 bd4 ba3.8k sqft494 Rendezvous Road, Winthrop, WA 98862Active
 MLS ID #2554074, Delene B. Monetta. NWMLS as distributed by MLS GRID
