A rare combination of character, space, and setting in Chestnut Hill, this beautifully maintained Cape sits on a scenic half-acre with approximately 3,900 SF, 5 bedrooms, and 4.5 baths. Enter into a home filled with classic period details, wide-plank floors, and abundant south-facing light. The gracious living room welcomes with a fireplace and French doors opening to the patio, while the spacious family room features custom built-ins. At the heart of the home, an updated eat-in kitchen flows into a comfortable sitting area and opens directly to the backyard. A convenient mudroom leads to the driveway and two-car garage.Upstairs, the sun-filled primary suite offers an en-suite bath and private balcony, joined by four additional bedrooms, including a second primary, a study, and three full baths. Private guest quarters with separate stair access add flexibility. The lower level offers laundry, recreation space, and storage. Step outside to discover a pool surrounded by mature landscaping, a spacious patio, and peaceful grounds that create a private oasis.Set along beautiful Woodland Road, a leafy, tree-lined neighborhood with a welcoming community atmosphere, the setting is ideal for walking and running beneath towering oaks and mature trees. Dane Park, a wooded town park with trails, is within walking distance, while Wegmans, The Shoppes at Chestnut Hill, SuperLux, and an array of shops and restaurants are just minutes away. Convenient access to major routes also makes commuting easy, including a direct surface-road connection to Cambridge. With its distinctive character, generous scale, flexible layout, and exceptional outdoor setting, this is a property that truly needs to be experienced in person.
For sale
$3,100,000
284 Woodland Rd, Brookline, MA 02467
5beds
3,913sqft
Single Family Residence
Built in 1933
0.52 Acres Lot
$2,999,600 Zestimate®
$792/sqft
$-- HOA
What's special
Classic period detailsTwo-car garageUpdated eat-in kitchenSpacious family roomConvenient mudroomLeafy tree-lined neighborhoodComfortable sitting area
- 2 days
- 420
- 27
Zillow last checked:
Listing updated:
Listed by:
The Denman Group 617-702-4842,
eXp Realty LLC 888-854-7493,
Dan Gorfinkle 617-820-8085
Source: MLS PIN,MLS#: 73573502
Facts & features
Interior
Bedrooms & bathrooms
- Bedrooms: 5
- Bathrooms: 5
- Full bathrooms: 4
- 1/2 bathrooms: 1
Primary bedroom
- Features: Bathroom - Full, Vaulted Ceiling(s)
- Level: Second
- Area: 341.81
- Dimensions: 17.83 x 19.17
Bedroom 2
- Features: Bathroom - Full, Closet
- Level: Second
- Area: 228.67
- Dimensions: 16.33 x 14
Bedroom 3
- Features: Closet
- Level: Second
- Area: 124.17
- Dimensions: 10 x 12.42
Bedroom 4
- Features: Closet
- Level: Second
- Area: 134.55
- Dimensions: 10.42 x 12.92
Bedroom 5
- Features: Closet
- Level: Second
- Area: 187.7
- Dimensions: 12.58 x 14.92
Primary bathroom
- Features: Yes
Bathroom 1
- Features: Bathroom - Half
- Level: First
Bathroom 2
- Features: Bathroom - Full, Bathroom - Tiled With Tub & Shower
- Level: Second
Bathroom 3
- Features: Bathroom - Full, Bathroom - Tiled With Tub & Shower
- Level: Second
Dining room
- Features: Closet/Cabinets - Custom Built, Flooring - Wood
- Level: First
- Area: 181.25
- Dimensions: 12.5 x 14.5
Family room
- Features: Closet/Cabinets - Custom Built, Flooring - Wood
- Level: First
- Area: 358.07
- Dimensions: 16.92 x 21.17
Kitchen
- Features: Flooring - Wood, Dining Area, Countertops - Stone/Granite/Solid, Kitchen Island, Exterior Access, Remodeled
- Level: First
- Area: 453.68
- Dimensions: 23.17 x 19.58
Living room
- Features: Flooring - Wood, French Doors, Exterior Access
- Level: First
- Area: 346.22
- Dimensions: 24.58 x 14.08
Heating
- Forced Air, Steam, Oil
Cooling
- Central Air
Appliances
- Included: Range, Dishwasher, Disposal, Microwave, Refrigerator, Freezer, Washer, Dryer
- Laundry: In Basement
Features
- Bathroom - Full, Bathroom - Tiled With Tub & Shower, Bathroom, Study
- Flooring: Tile, Pine
- Basement: Full,Partially Finished
- Number of fireplaces: 1
- Fireplace features: Living Room
Interior area
- Total structure area: 3,913
- Total interior livable area: 3,913 sqft
- Finished area above ground: 3,711
- Finished area below ground: 202
Property
Parking
- Total spaces: 6
- Parking features: Garage Door Opener, Paved Drive, Off Street, Paved
- Garage spaces: 2
- Uncovered spaces: 4
Features
- Patio & porch: Deck, Patio
- Exterior features: Deck, Patio, Pool - Inground, Storage, Sprinkler System
- Has private pool: Yes
- Pool features: In Ground
- Fencing: Fenced/Enclosed
Lot
- Size: 0.52 Acres
Details
- Parcel number: 43081
- Zoning: S15
Construction
Type & style
- Home type: SingleFamily
- Architectural style: Cape
- Property subtype: Single Family Residence
Materials
- Stone
- Foundation: Block
- Roof: Other
Condition
- Year built: 1933
Utilities & green energy
- Electric: 200+ Amp Service
- Sewer: Public Sewer
- Water: Public
- Utilities for property: for Gas Range
Community & HOA
Community
- Features: Public Transportation, Shopping, Park, Walk/Jog Trails, Golf, Bike Path, House of Worship, Private School, Public School, T-Station
- Security: Security System
HOA
- Has HOA: No
Location
- Region: Brookline
Financial & listing details
- Price per square foot: $792/sqft
- Tax assessed value: $3,132,800
- Annual tax amount: $29,558
- Date on market: 9/8/2026
- Road surface type: Paved
Estimated market value
$2,999,600
$2.85M - $3.15M
Not available
Price history
| Date | Event | Price |
|---|---|---|
| 9/8/2026 | Listed for sale | $3,100,000$792/sqft |
Source: MLS PIN #73573502 Report a problem | ||
| 7/20/2022 | Sold | $3,100,000-3%$792/sqft |
Source: MLS PIN #72946836 Report a problem | ||
| 5/12/2022 | Contingent | $3,195,000$817/sqft |
Source: MLS PIN #72946836 Report a problem | ||
| 4/11/2022 | Price change | $3,195,000-8.7%$817/sqft |
Source: MLS PIN #72946836 Report a problem | ||
| 2/28/2022 | Listed for sale | $3,500,000+128%$894/sqft |
Source: MLS PIN #72946836 Report a problem | ||
| 10/14/2004 | Sold | $1,535,000$392/sqft |
Source: Public Record Report a problem | ||
Public tax history
| Year | Property taxes | Tax assessment |
|---|---|---|
| 2025 | $29,970 +4% | $3,036,500 +3% |
| 2024 | $28,804 +9.7% | $2,948,200 +12% |
| 2023 | $26,255 +2.7% | $2,633,400 +5% |
| 2022 | $25,556 +8.1% | $2,507,900 +4% |
| 2021 | $23,633 +9.7% | $2,411,500 +5.8% |
| 2020 | $21,549 +5.9% | $2,280,300 +5% |
| 2019 | $20,349 -11.1% | $2,171,700 -10.3% |
| 2018 | $22,902 +1.5% | $2,420,900 +6% |
| 2017 | $22,564 +3.1% | $2,283,800 +8.8% |
| 2016 | $21,875 +4.4% | $2,099,300 +7% |
| 2015 | $20,954 -2.1% | $1,962,000 +4.4% |
| 2014 | $21,413 +0.7% | $1,880,000 +3% |
| 2013 | $21,264 +2.2% | $1,825,200 |
| 2012 | $20,807 +17.5% | $1,825,200 +16.5% |
| 2011 | $17,704 +3% | $1,566,700 |
| 2010 | $17,187 +3% | $1,566,700 +0.3% |
| 2009 | $16,692 +8% | $1,561,500 +2.8% |
| 2008 | $15,460 +0.4% | $1,518,700 -4% |
| 2007 | $15,393 +12.8% | $1,582,000 +10.7% |
| 2006 | $13,642 -10.6% | $1,428,500 -4.3% |
| 2005 | $15,266 +3% | $1,492,300 +7% |
| 2004 | $14,825 +4.3% | $1,394,600 +10% |
| 2003 | $14,213 +10.8% | $1,267,900 +27.5% |
| 2002 | $12,824 +6.7% | $994,100 +39.9% |
| 1999 | $12,020 | $710,800 |
Find assessor info on the county website
Monthly payment
Est. payment
Payment breakdown
Explore the cost of this home by adjusting the details. Changes won't be saved.Climate risks
Neighborhood: Chestnut Hill
Nearby schools
Schools provided by the listing agent
- Elementary: Baker/ Head
- Middle: Public Schools Of Brookline
- High: Brookline High School
Source: MLS PIN. This data may not be complete. We recommend contacting the local school district to confirm school assignments for this home.
Similar homes
- $2,765,0005 bd4 ba4k sqft401 Heath St, Brookline, MA 02467For Sale
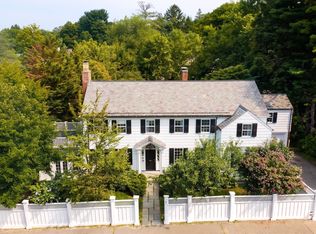 MLS ID #73572599, Hilary Maddox Team, Compass. MLS PIN
 - $3,995,0004 bd5 ba4.8k sqft17 Glenoe Rd, Brookline, MA 02467For Sale
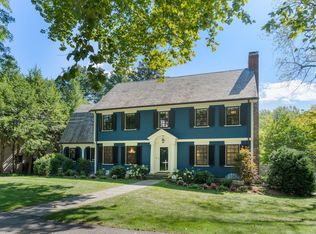 MLS ID #73573585, Jamie Genser, Coldwell Banker Realty - Brookline. MLS PIN
 - $2,450,0005 bd5 ba4.7k sqft127 Commonwealth Ave, Newton, MA 02467For Sale
 MLS ID #73574824, Rose Hall, Blue Ocean Realty, LLC. MLS PIN
 - $3,150,0006 bd6 ba5.7k sqft421 Waverley Ave, Newton, MA 02458For Sale
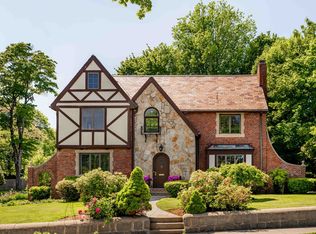 MLS ID #73574445, Allison Blank, Compass. MLS PIN
