Charming Cape on a a great private street for children. Magical wooded lot with privacy. 3 BR with a home office that could be a 4th bedroom. Partially finished basement with a guaranteed basement waterproofing system installed.
Pending
$780,000
32 Martel Rd, South Hamilton, MA 01982
3beds
1,368sqft
Single Family Residence
Built in 1960
1.7 Acres Lot
$758,900 Zestimate®
$570/sqft
$-- HOA
What's special
Basement waterproofing systemHome officePartially finished basementMagical wooded lotPrivate street for children
- 162 days
- 16
- 0
Zillow last checked:
Listing updated:
Listed by:
Kris Lippi 855-283-0001,
Get Listed Realty, LLC 860-595-2506
Source: MLS PIN,MLS#: 73452119
Facts & features
Interior
Bedrooms & bathrooms
- Bedrooms: 3
- Bathrooms: 2
- Full bathrooms: 2
Bedroom 2
- Level: Second
Primary bathroom
- Features: No
Living room
- Features: Beamed Ceilings, Flooring - Hardwood
- Level: First
- Area: 288
- Dimensions: 12 x 24
Heating
- Baseboard
Cooling
- Window Unit(s)
Appliances
- Included: Water Heater, Range, Refrigerator, Washer, Dryer, ENERGY STAR Qualified Dishwasher
- Laundry: Electric Dryer Hookup, Washer Hookup
Features
- Solar Tube(s)
- Flooring: Hardwood
- Windows: Insulated Windows
- Has basement: No
- Number of fireplaces: 1
Interior area
- Total structure area: 1,368
- Total interior livable area: 1,368 sqft
- Finished area above ground: 1,368
Property
Parking
- Total spaces: 4
- Parking features: Attached, Off Street
- Attached garage spaces: 2
- Uncovered spaces: 2
Features
- Patio & porch: Patio
- Exterior features: Patio
- Frontage length: 180.00
Lot
- Size: 1.7 Acres
- Features: Wooded
Details
- Parcel number: M:65 B:9
- Zoning: R1A
Construction
Type & style
- Home type: SingleFamily
- Architectural style: Cape
- Property subtype: Single Family Residence
Materials
- Frame
- Foundation: Concrete Perimeter
- Roof: Shingle
Condition
- Year built: 1960
Utilities & green energy
- Electric: 220 Volts, Circuit Breakers
- Sewer: Inspection Required for Sale
- Water: Public
- Utilities for property: for Electric Range, for Electric Oven, for Electric Dryer, Washer Hookup
Community & HOA
HOA
- Has HOA: No
Location
- Region: South Hamilton
Financial & listing details
- Price per square foot: $570/sqft
- Tax assessed value: $734,800
- Annual tax amount: $11,500
- Date on market: 4/23/2026
- Road surface type: Paved
Estimated market value
$758,900
$721,000 - $797,000
$4,167/mo
Price history
| Date | Event | Price |
|---|---|---|
| 9/23/2026 | Pending sale | $780,000$570/sqft |
Source: MLS PIN #73452119 Report a problem | ||
| 11/6/2025 | Listed for sale | $780,000+64.2%$570/sqft |
Source: MLS PIN #73452119 Report a problem | ||
| 5/31/2013 | Sold | $475,000+0%$347/sqft |
Source: Public Record Report a problem | ||
| 4/8/2013 | Listed for sale | $474,900+13.1%$347/sqft |
Source: Coldwell Banker Residential Brokerage - Beverly #71505371 Report a problem | ||
| 4/30/2008 | Sold | $420,000$307/sqft |
Source: Public Record Report a problem | ||
Public tax history
| Year | Property taxes | Tax assessment |
|---|---|---|
| 2025 | $9,511 | $543,200 |
| 2024 | $9,511 | $543,200 |
| 2023 | $9,511 | $543,200 |
| 2022 | $9,511 | $543,200 |
| 2021 | $9,511 +12.9% | $543,200 +9.5% |
| 2020 | $8,422 +5.5% | $496,000 +2.4% |
| 2019 | $7,986 +7.7% | $484,600 +6% |
| 2018 | $7,417 -0.1% | $457,300 +3.6% |
| 2017 | $7,422 -0.4% | $441,500 +2.2% |
| 2016 | $7,449 +4.9% | $431,800 +3.9% |
| 2015 | $7,099 +2.2% | $415,400 +4.1% |
| 2014 | $6,946 +1.2% | $399,200 -0.1% |
| 2013 | $6,863 -0.9% | $399,700 |
| 2012 | $6,923 -1.1% | $399,700 -1.9% |
| 2011 | $7,003 +2.3% | $407,400 -3.1% |
| 2010 | $6,847 -0.5% | $420,300 -7% |
| 2009 | $6,881 +9.4% | $451,800 -3.9% |
| 2008 | $6,292 +5.3% | $469,900 -1.1% |
| 2007 | $5,978 +5.5% | $475,200 |
| 2006 | $5,669 +2.4% | $475,200 +7.5% |
| 2005 | $5,534 +10% | $442,000 +9.7% |
| 2004 | $5,029 +3.2% | $403,000 +9.5% |
| 2003 | $4,875 -4.4% | $368,200 +12.2% |
| 2002 | $5,099 +27.6% | $328,100 +28.9% |
| 2000 | $3,996 +20.7% | $254,500 +16.5% |
| 1997 | $3,310 | $218,500 |
Find assessor info on the county website
Monthly payment
Est. payment
Payment breakdown
Explore the cost of this home by adjusting the details. Changes won't be saved.Climate risks
Neighborhood: 01982
Nearby schools
Schools provided by the listing agent
- High: Hamilton-Wenham
Source: MLS PIN. This data may not be complete. We recommend contacting the local school district to confirm school assignments for this home.
Similar homes
- $775,0003 bd2 ba1.2k sqft314 Highland St, South Hamilton, MA 01982For Sale
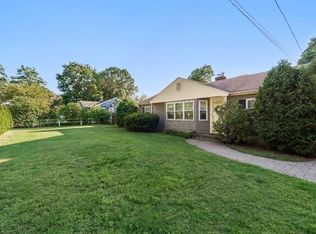 MLS ID #73561909, Sarah Jaber, Keller Williams Coastal and Lakes & Mountains Realty. MLS PIN
 - $750,0003 bd2 ba2k sqft101 Topsfield Rd, Wenham, MA 01984For Sale
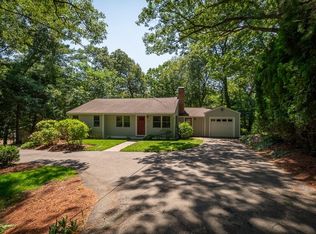 MLS ID #73566778, Deborah Evans, J. Barrett & Company. MLS PIN
 - $845,5002 bd2 ba1.4k sqft159 Railroad Ave, South Hamilton, MA 01982For Sale
 MLS ID #73551978, Sheila MacDonald, J. Barrett & Company. MLS PIN
 - $779,0004 bd2 ba1.6k sqft15 Puritan Rd, Beverly, MA 01915For Sale
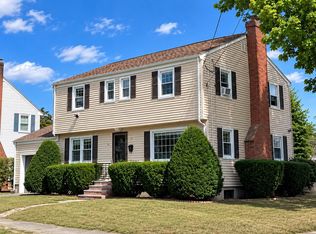 MLS ID #73577407, Paul Rallo, Keller Williams Realty Evolution. MLS PIN
