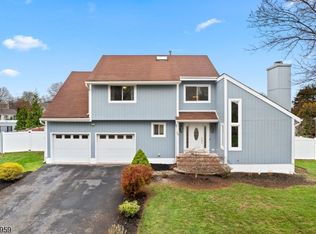
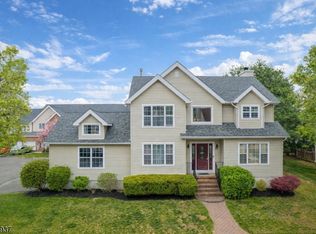
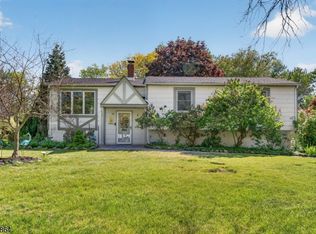
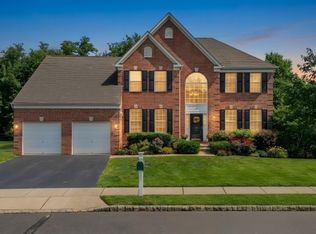
This beautifully maintained 4 bedroom, 2 1/2 bath colonial in the desirable Rohill Country Estate section of Hillsborough is a fantastic find, especially with big-ticket maintenance items (roof, furnace, and AC-1) already updated is a huge bonus. The two-story entry foyer and cathedral ceilings in the living room create an immediate sense of volume and light. The "peak thru" layout is a nice middle ground between a traditional floor plan and an open concept, allowing the kitchen to feel connected to the family room and its gas fireplace. Gleaming hardwood floors. The master bedroom suite's soaking tub and oversized layout suggest a genuine "retreat" feel. Having a first-floor laundry room is a major convenience, & the finished basement adds significant living square footage ( about 465 sq') with dedicated zones for work, play, and fitness. A fenced, park-like yard with a patio is ideal for privacy and outdoor entertaining. Attached 2 car garage. A great place to call home!
Active
Price cut: $25.1K (5/9)
$849,900
32 Peterson Rd, Hillsborough Twp., NJ 08844
4beds
2,234sqft
Est.: Get pre-qualified
Single Family Residence
Built in 1999
0.35 Acres Lot
$-- Zestimate®
$380/sqft
$-- HOA
What's special
- 40 days |
- 2,304 |
- 59 |
Zillow last checked:
Listing updated:
Listed by:
Jan Hompesch 732-616-2770,
Re/Max Premier
Source: GSMLS,MLS#: 4021892
Tour with a local agent
Facts & features
Interior
Bedrooms & bathrooms
- Bedrooms: 4
- Bathrooms: 3
- Full bathrooms: 2
- 1/2 bathrooms: 1
Primary bedroom
- Description: Full Bath, Walk-In Closet
Bedroom 1
- Level: Second
- Area: 255
- Dimensions: 17 x 15
Bedroom 2
- Level: Second
- Area: 196
- Dimensions: 14 x 14
Bedroom 3
- Level: Second
- Area: 168
- Dimensions: 14 x 12
Bedroom 4
- Level: Second
- Area: 140
- Dimensions: 14 x 10
Primary bathroom
- Features: Stall Shower And Tub
Dining room
- Features: Formal Dining Room
- Level: First
- Area: 132
- Dimensions: 12 x 11
Family room
- Level: First
- Area: 208
- Dimensions: 16 x 13
Kitchen
- Features: Eat-in Kitchen
- Level: First
- Area: 180
- Dimensions: 18 x 10
Living room
- Area: 192
- Dimensions: 16 x 12
Basement
- Features: Office, Rec Room, Storage Room
Heating
- Forced Air, Natural Gas
Cooling
- 2 Units, Ceiling Fan(s), Central Air, Zoned
Appliances
- Included: Carbon Monoxide Detector, Dishwasher, Dryer, Microwave, Range/Oven-Gas, Refrigerator, Washer, Gas Water Heater
- Laundry: Level 1
Features
- Office, Rec Room
- Flooring: Carpet, Tile, Wood
- Windows: Blinds
- Basement: Yes,Partially Finished,Full
- Number of fireplaces: 1
- Fireplace features: Family Room, Gas
Interior area
- Total structure area: 2,234
- Total interior livable area: 2,234 sqft
Property
Parking
- Total spaces: 4
- Parking features: 2 Car Width, Asphalt
- Garage spaces: 2
- Uncovered spaces: 4
Features
- Patio & porch: Patio
- Exterior features: Curbs
Lot
- Size: 0.35 Acres
- Dimensions: 0.3511
Details
- Parcel number: 2710001490014000260000
- Zoning description: residential
Construction
Type & style
- Home type: SingleFamily
- Architectural style: Colonial
- Property subtype: Single Family Residence
Materials
- Vinyl Siding
- Roof: Asphalt Shingle
Condition
- Year built: 1999
Utilities & green energy
- Gas: Gas-Natural
- Sewer: Public Sewer
- Water: Public
- Utilities for property: Underground Utilities, Electricity Connected, Natural Gas Connected, Cable Available
Community & HOA
Community
- Security: Carbon Monoxide Detector
- Subdivision: Rohill Country Estates
Location
- Region: Hillsborough
Financial & listing details
- Price per square foot: $380/sqft
- Tax assessed value: $690,000
- Annual tax amount: $15,480
- Date on market: 4/25/2026
- Ownership type: Fee Simple
- Electric utility on property: Yes
Estimated market value
Not available
Estimated sales range
Not available
Not available
Price history
| Date | Event | Price |
|---|---|---|
| 5/9/2026 | Price change | $849,900-2.9%$380/sqft |
Source:  GSMLS #4021892 Report a problem GSMLS #4021892 Report a problem | ||
| 4/25/2026 | Listed for sale | $875,000+36.7%$392/sqft |
Source: GSMLS #4021892 Report a problem | ||
| 12/1/2021 | Listing removed | -- |
Source:  RE/MAX International Report a problem RE/MAX International Report a problem | ||
| 11/12/2021 | Listed for sale | $639,900+32.1%$286/sqft |
Source: GSMLS #3751681 Report a problem | ||
| 12/5/2014 | Sold | $484,500-0.9%$217/sqft |
Source: GSMLS #3176734 Report a problem | ||
| 10/10/2014 | Price change | $489,000-2.2%$219/sqft |
Source: Coldwell Banker Residential Brokerage - Hillsborough Office #3176734 Report a problem | ||
| 7/8/2014 | Listed for sale | $500,000+6.4%$224/sqft |
Source: Coldwell Banker Residential Brokerage - Hillsborough Office #3155350 Report a problem | ||
| 4/1/2004 | Sold | $469,900+113.7%$210/sqft |
Source: Public Record Report a problem | ||
| 3/8/1999 | Sold | $219,900$98/sqft |
Source: Public Record Report a problem | ||
Public tax history
| Year | Property taxes | Tax assessment |
|---|---|---|
| 2025 | $14,573 +11% | $698,600 +11% |
| 2024 | $13,133 +5.4% | $629,600 +8.8% |
| 2023 | $12,464 +12.9% | $578,900 +7.7% |
| 2022 | $11,038 | $537,500 +14.3% |
| 2021 | -- | $470,100 +0.8% |
| 2020 | $10,792 +1.2% | $466,600 +3.9% |
| 2019 | $10,661 | $448,900 +1.9% |
| 2018 | $10,661 +7.3% | $440,700 +5% |
| 2017 | $9,936 +0.9% | $419,800 +2% |
| 2016 | $9,851 +4.9% | $411,600 -0.4% |
| 2015 | $9,387 -0.4% | $413,200 +2.7% |
| 2014 | $9,422 +1.7% | $402,200 -3.9% |
| 2013 | $9,268 +1.6% | $418,400 |
| 2012 | $9,125 -4.6% | $418,400 |
| 2011 | $9,569 +2.7% | $418,400 +36% |
| 2010 | $9,320 +0.5% | $307,600 |
| 2009 | $9,274 | $307,600 |
| 2008 | -- | $307,600 |
| 2004 | $7,608 | $307,600 +1.3% |
| 2003 | -- | $303,600 +16.5% |
| 2002 | -- | $260,600 +19% |
| 2001 | -- | $219,000 |
Find assessor info on the county website
Monthly payment
Est. payment$--/mo
Payment breakdown
Explore the cost of this home by adjusting the details. Changes won't be saved.
All calculations are estimates and provided by Zillow, Inc. for informational purposes only. Actual amounts may vary.
HOA fees may include property taxes on listings classified as Co-Ops. Contact the listing agent and/or owner for fee details.
Mortgage interest rates are dependent on a number of factors, including credit score, down payment, and repayment length. Interest rate data provided by Zillow Group Marketplace, Inc. as of 1/1/1970 from various mortgage lenders with which we have lead or other similar arrangements; the Estimated Payment is an average of those rates.
See how much you could borrow to make a competitive offer.
Climate risks
Neighborhood: 08844
Nearby schools
GreatSchools rating
- 6/10Auten Road Intermediate SchoolGrades: 5-6Distance: 0.7 mi
- 8/10Hillsborough Middle SchoolGrades: 7-8Distance: 1.5 mi
- 8/10Hillsborough High SchoolGrades: 9-12Distance: 1.8 mi
Schools provided by the listing agent
- High: Hillsboro
Source: GSMLS. This data may not be complete. We recommend contacting the local school district to confirm school assignments for this home.
A local agent can set up tours, give advice and negotiate with sellers.
A local lender can help you make sure your offer is ready when you are.


- New Jersey
- Somerset County
- Hillsborough Township
- 08844
- 32 Peterson Rd
Nearby cities
Nearby neighborhoods
Nearby zip codes
Other Hillsborough Township Topics
- Apartments for Rent in 08844
- Houses for Sale in 08844
- Houses for Rent in 08844
- 08844 Real Estate
- Hillsborough Township Condos
- Houses for Sale in Hillsborough Township
- Newest Listings in Hillsborough Township
- Hillsborough Township Home Values
- Hillsborough Township Real Estate Agents
- Hillsborough Township Refinance
- Hillsborough Township Mortgage Rates
