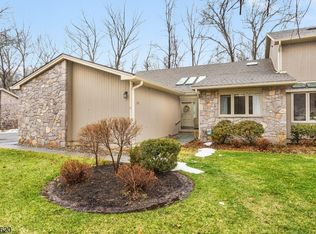
Impeccably appointed 3 bedroom Townhome nestled in a serene setting of the coveted Maple Run complex. Open concept living with lush private grounds and wooded views beyond create a wonderful sense of light and space, both inside and out. The vaulted ceiling family room which opens to dining area and kitchen create an initial wow and the versatile floorplan with two home office options and spacious bedrooms combine to make everyday living and entertaining perfect. Attached Garage coming right into the main level, first floor laundry room, large lower level with recreation room and office/gym as well. Cul de sac location in well maintained Maple Run with close access to commuting options and excellent Basking Ridge schools. Location and Lifestyle!
Active
$769,000
32 ROBERTS CIRCLE, Bernards Twp., NJ 07920
3beds
2,189sqft
Townhouse
Built in 1986
-- sqft lot
$767,100 Zestimate®
$351/sqft
$667/mo HOA
What's special
First floor laundry roomLush private groundsSpacious bedroomsVaulted ceiling family roomWooded views beyondOpen concept living
- 13 hours
- 199
- 25
Zillow last checked:
Listing updated:
Listed by:
Cynthia Baker 908-277-1398,
Lois Schneider Realtor
Source: GSMLS,MLS#: 4060475
Facts & features
Interior
Bedrooms & bathrooms
- Bedrooms: 3
- Bathrooms: 3
- Full bathrooms: 2
- 1/2 bathrooms: 1
Primary bedroom
- Description: Full Bath, Walk-In Closet
Bedroom 1
- Level: Second
- Area: 238
- Dimensions: 17 x 14
Bedroom 2
- Level: Second
- Area: 132
- Dimensions: 12 x 11
Bedroom 3
- Level: Second
- Area: 150
- Dimensions: 15 x 10
Primary bathroom
- Features: Stall Shower And Tub
Dining room
- Features: Living/Dining Combo
- Level: First
- Area: 112
- Dimensions: 14 x 8
Kitchen
- Features: Eat-in Kitchen, Separate Dining Area
- Level: First
- Area: 160
- Dimensions: 16 x 10
Living room
- Level: First
- Area: 289
- Dimensions: 17 x 17
Basement
- Features: Office, Rec Room, Storage Room, Utility Room
Heating
- 1 Unit, Forced Air, Natural Gas
Cooling
- 1 Unit, Central Air
Appliances
- Included: Carbon Monoxide Detector, Dishwasher, Disposal, Dryer, Range/Oven-Gas, Refrigerator, Washer, Gas Water Heater
- Laundry: Laundry Room
Features
- Rec Room, Office, Breakfast
- Flooring: Tile, Wood
- Windows: Blinds
- Basement: Yes,Finished,Full
- Number of fireplaces: 1
- Fireplace features: Living Room, Wood Burning
- Common walls with other units/homes: 2+ Common Walls,Townhouse-Interior
Interior area
- Total structure area: 2,189
- Total interior livable area: 2,189 sqft
Property
Parking
- Total spaces: 2
- Parking features: 1 Car Width, Asphalt, Attached Garage, Garage Door Opener
- Attached garage spaces: 1
- Uncovered spaces: 2
Features
- Levels: Multi Floor Unit
- Patio & porch: Deck, Patio
- Fencing: Privacy
Details
- Parcel number: 2702009010000000400000CONDO
Construction
Type & style
- Home type: Townhouse
- Property subtype: Townhouse
- Attached to another structure: Yes
Materials
- Stone, Wood Siding
- Roof: Asphalt Shingle
Condition
- Year built: 1986
- Major remodel year: 2015
Utilities & green energy
- Sewer: Public Sewer, Sewer Charge Extra
- Water: Public
- Utilities for property: Underground Utilities, Cable Available, Garbage Included
Community & HOA
Community
- Security: Carbon Monoxide Detector
- Application fee: $3,600
- Subdivision: Maple Run
HOA
- Has HOA: Yes
- Services included: Maintenance-Common Area, Maintenance Structure, Snow Removal, Trash
- HOA fee: $667 monthly
Location
- Region: Basking Ridge
Financial & listing details
- Price per square foot: $351/sqft
- Tax assessed value: $753,300
- Annual tax amount: $11,525
- Date on market: 10/22/2026
- Ownership type: Condominium
Estimated market value
$767,100
$729,000 - $805,000
$4,685/mo
Price history
| Date | Event | Price |
|---|---|---|
| 10/22/2026 | Listed for sale | $769,000+6.1%$351/sqft |
Source:  GSMLS #4060475 Report a problem | ||
| 11/8/2024 | Sold | $725,000+11.5%$331/sqft |
Source: GSMLS #3921141 Report a problem | ||
| 9/16/2024 | Pending sale | $650,000$297/sqft |
Source: GSMLS #3921141 Report a problem | ||
| 9/4/2024 | Listed for sale | $650,000+20.6%$297/sqft |
Source: GSMLS #3921141 Report a problem | ||
| 3/24/2021 | Listing removed | -- |
Source: Owner Report a problem | ||
| 2/6/2017 | Sold | $539,000-1.1%$246/sqft |
Source: Public Record Report a problem | ||
| 9/28/2016 | Price change | $545,000-1.4%$249/sqft |
Source: Owner Report a problem | ||
| 9/23/2016 | Price change | $553,000-1.1%$253/sqft |
Source: REALMART REALTY #3310777 Report a problem | ||
| 6/14/2016 | Price change | $559,000-1.8%$255/sqft |
Source: REALMART REALTY #3310777 Report a problem | ||
| 5/31/2016 | Listed for sale | $569,000+8%$260/sqft |
Source: REALMART REALTY #3310777 Report a problem | ||
| 7/3/2013 | Sold | $527,000-5.9%$241/sqft |
Source: Public Record Report a problem | ||
| 8/27/2007 | Sold | $560,000+97.9%$256/sqft |
Source: Public Record Report a problem | ||
| 6/26/1995 | Sold | $283,000$129/sqft |
Source: Public Record Report a problem | ||
Public tax history
| Year | Property taxes | Tax assessment |
|---|---|---|
| 2026 | $11,526 -5.1% | $753,300 +10.3% |
| 2025 | $12,147 +10.9% | $682,800 +10.9% |
| 2024 | $10,957 +4.4% | $615,900 +10.6% |
| 2023 | $10,499 +1.2% | $556,700 +7.3% |
| 2022 | $10,375 | $518,600 +5.5% |
| 2021 | -- | $491,700 -0.5% |
| 2020 | $10,353 0% | $494,400 -2.9% |
| 2019 | $10,356 | $509,000 -1.5% |
| 2018 | $10,356 +37.3% | $516,500 +1.2% |
| 2017 | $7,543 -24.1% | $510,600 +1% |
| 2016 | $9,934 +3% | $505,400 -2.5% |
| 2015 | $9,649 +6.4% | $518,500 +3.9% |
| 2014 | $9,068 +0.6% | $498,900 +7.5% |
| 2013 | $9,012 -0.2% | $464,300 |
| 2012 | $9,030 +2.2% | $464,300 -3.2% |
| 2011 | $8,833 +2.3% | $479,800 -0.7% |
| 2010 | $8,633 +2.8% | $483,200 -6.2% |
| 2009 | $8,396 | $515,100 -1.2% |
| 2008 | -- | $521,300 +0.6% |
| 2007 | -- | $518,100 +3% |
| 2006 | -- | $503,200 +5.1% |
| 2005 | -- | $478,700 +27.1% |
| 2004 | $6,402 | $376,600 |
| 2003 | -- | $376,600 +1.8% |
| 2002 | -- | $369,800 +10.3% |
| 2001 | -- | $335,400 |
Find assessor info on the county website
Monthly payment
Est. payment
Payment breakdown
Explore the cost of this home by adjusting the details. Changes won't be saved.Climate risks
Neighborhood: 07920
Nearby schools
Schools provided by the listing agent
- Elementary: Oak St
- Middle: W Annin
- High: Ridge
Source: GSMLS. This data may not be complete. We recommend contacting the local school district to confirm school assignments for this home.
Similar homes
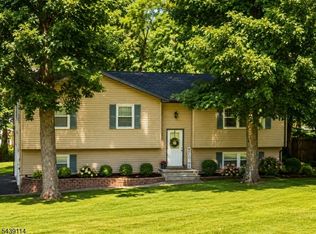
- $690,0003 bd3 ba1.9k sqft41 Shongum Rd, Randolph Twp., NJ 07869For Sale
 MLS ID #4059777, Jocelyn Russo, Coldwell Banker Realty. GSMLS
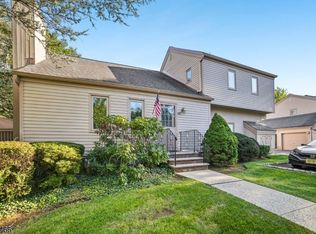
- $599,0003 bd3 ba1.4k sqft6 F Somerset Hills Ct BLDG 6 #F, Bernardsville Boro, NJ 07924For Sale
 MLS ID #4052909, Barbara Gerdts, Weichert Realtors. GSMLS
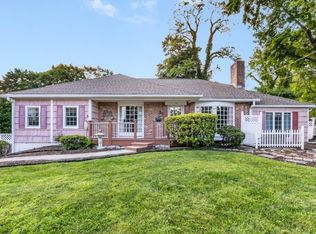
- $875,0004 bd4 ba3.1k sqft52 Olcott Ave, Bernardsville Boro, NJ 07924For Sale
 MLS ID #4051162, Courtney Orlando, Compass New Jersey, Llc. GSMLS
- $799,9993 bd3 ba2.4k sqft44 Plantation Rd, Readington Twp., NJ 08889For Sale
 MLS ID #4059766, Aliya Assassah, Keller Williams Real Estate. GSMLS
- $725,0003 bd3 ba2k sqft64 Andrews Way, Piscataway, NJ 08854For Sale
 MLS ID #2706256R, SIEMYANA M. DSOUZA. All Jersey MLS
- $749,0483 bd3 ba1.9k sqft48 Plantation Rd, White House Station, NJ 08889For SaleMLS ID #2705053R, ROBIN H. ERVIN. All Jersey MLS
- $899,9004 bd4 ba2.3k sqft6 Fountain Dr, Somerset, NJ 08873For SaleMLS ID #2706252R, AMJAD THARIANI. All Jersey MLS
