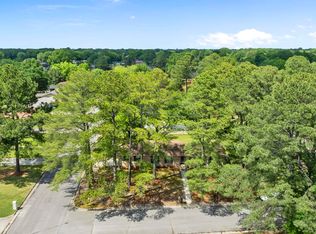
Timeless Character Historic Home in Old Decatur. Corner-lot home blends history and character with modern updates. Step inside to spacious 10ft ceilings and stunning hardwood floors with downstairs master suite. Beautifully updated kitchen. The great room and living room offer plenty of space for relaxing or entertaining. A main level bedroom can easily serve as the primary suite, while the upstairs bedrooms all have large walk-in closets. The oversized laundry room on the main floor opens to a backyard deck. With abundant living space, modern comforts, and historic charm, this home offers incredible value in a very desired area.
For sale
Price cut: $9.9K (8/20)
$249,999
320 Oak St NE, Decatur, AL 35601
4beds
2,245sqft
Single Family Residence
Built in ----
5,350 Square Feet Lot
$248,500 Zestimate®
$111/sqft
$-- HOA
What's special
Downstairs master suiteModern comfortsCorner-lot homeStunning hardwood floorsBeautifully updated kitchenAbundant living space
- 162 days
- 520
- 41
Zillow last checked:
Listing updated:
Listed by:
Shannon Blankenship 256-998-4418,
MarMac Real Estate
Source: ValleyMLS,MLS#: 21916970
Facts & features
Interior
Bedrooms & bathrooms
- Bedrooms: 4
- Bathrooms: 2
- Full bathrooms: 2
Rooms
- Room types: Master Bedroom, Living Room, Bedroom 2, Dining Room, Bedroom 3, Kitchen, Bedroom 4, Great Room
Primary bedroom
- Features: Ceiling Fan(s), Wood Floor
- Level: First
- Area: 154
- Dimensions: 11 x 14
Bedroom 2
- Features: Ceiling Fan(s), Wood Floor, Walk-In Closet(s)
- Level: Second
- Area: 196
- Dimensions: 14 x 14
Bedroom 3
- Features: Wood Floor, Walk-In Closet(s)
- Level: Second
- Area: 154
- Dimensions: 11 x 14
Bedroom 4
- Features: Ceiling Fan(s), Wood Floor, Walk-In Closet(s)
- Level: Second
- Area: 280
- Dimensions: 20 x 14
Dining room
- Features: Wood Floor
- Level: First
- Area: 196
- Dimensions: 14 x 14
Great room
- Features: Crown Molding, Fireplace, Wood Floor
- Level: First
- Area: 308
- Dimensions: 14 x 22
Kitchen
- Features: Granite Counters, Pantry, Wood Floor
- Level: First
- Area: 98
- Dimensions: 7 x 14
Living room
- Features: 10’ + Ceiling, Wood Floor
- Level: First
- Area: 112
- Dimensions: 8 x 14
Heating
- Central 1
Cooling
- Central 1
Appliances
- Included: Oven, Dishwasher, Microwave Drawer, Gas Water Heater
Features
- Basement: Crawl Space
- Number of fireplaces: 2
- Fireplace features: Two, See Remarks
Interior area
- Total interior livable area: 2,245 sqft
Property
Parking
- Parking features: On Street
Features
- Levels: Two
- Stories: 2
Lot
- Size: 5,350 Square Feet
- Dimensions: 107 x 50
Details
- Parcel number: 0304184024008000
Construction
Type & style
- Home type: SingleFamily
- Property subtype: Single Family Residence
Condition
- New construction: No
Utilities & green energy
- Sewer: Public Sewer
- Water: Public
Community & HOA
Community
- Subdivision: City Of Decatur
HOA
- Has HOA: No
Location
- Region: Decatur
Financial & listing details
- Price per square foot: $111/sqft
- Tax assessed value: $200,300
- Annual tax amount: $1,815
- Date on market: 5/3/2026
Estimated market value
$248,500
$236,000 - $261,000
$1,690/mo
Price history
| Date | Event | Price |
|---|---|---|
| 8/20/2026 | Price change | $249,999-3.8%$111/sqft |
Source:  ValleyMLS #21916970 Report a problem ValleyMLS #21916970 Report a problem | ||
| 6/19/2026 | Price change | $259,900-3.7%$116/sqft |
Source: ValleyMLS #21916970 Report a problem | ||
| 5/27/2026 | Price change | $269,900-1.8%$120/sqft |
Source: ValleyMLS #21916970 Report a problem | ||
| 5/3/2026 | Listed for sale | $274,900-1.8%$122/sqft |
Source: ValleyMLS #21916970 Report a problem | ||
| 5/1/2026 | Listing removed | $279,900$125/sqft |
Source: ValleyMLS #21902764 Report a problem | ||
| 3/6/2026 | Price change | $279,900-1.8%$125/sqft |
Source: ValleyMLS #21902764 Report a problem | ||
| 12/12/2025 | Price change | $284,900-3.4%$127/sqft |
Source: ValleyMLS #21902764 Report a problem | ||
| 10/30/2025 | Listed for sale | $294,900+7.2%$131/sqft |
Source: ValleyMLS #21902764 Report a problem | ||
| 10/23/2025 | Listing removed | -- |
Source: Owner Report a problem | ||
| 9/25/2025 | Listed for sale | $275,000+46.4%$122/sqft |
Source: Owner Report a problem | ||
| 8/9/2016 | Sold | $187,900+506.1%$84/sqft |
Source: Public Record Report a problem | ||
| 2/22/2005 | Sold | $31,000$14/sqft |
Source: Public Record Report a problem | ||
Public tax history
| Year | Property taxes | Tax assessment |
|---|---|---|
| 2025 | $1,815 +111% | $40,060 +99.9% |
| 2024 | $860 +14.6% | $20,040 +13.7% |
| 2023 | $751 | $17,620 |
| 2022 | $751 +17.1% | $17,620 +15.9% |
| 2021 | $641 -3.5% | $15,200 -3.3% |
| 2020 | $665 | $15,720 |
| 2019 | $665 | $15,720 +14.1% |
| 2015 | $665 +19.2% | $13,780 +3.1% |
| 2014 | $558 | $13,360 -1.6% |
| 2013 | $558 -11.6% | $13,580 -9.3% |
| 2012 | $631 | $14,980 |
| 2010 | $631 | $14,980 |
Find assessor info on the county website
Monthly payment
Est. payment
Payment breakdown
Explore the cost of this home by adjusting the details. Changes won't be saved.Climate risks
Neighborhood: 35601
Nearby schools
Schools provided by the listing agent
- Elementary: Banks-Caddell
- Middle: Decatur Middle School
- High: Decatur High
Source: ValleyMLS. This data may not be complete. We recommend contacting the local school district to confirm school assignments for this home.
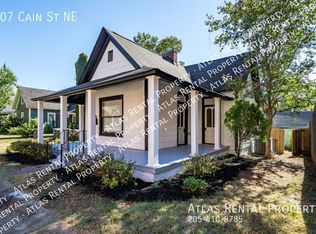
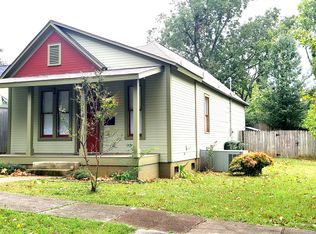
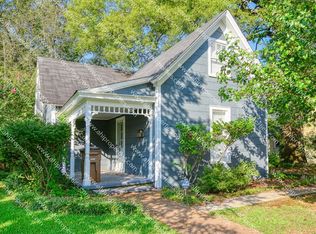
Similar homes
- $252,1004 bd3 ba2k sqft2007 Montgomery St SW, Decatur, AL 35601For Sale
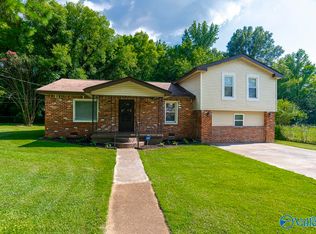 MLS ID #21922806, Shawn Garth. ValleyMLS
 - $264,9993 bd2 ba2k sqft1716 Iris St SW, Decatur, AL 35601For Sale
 MLS ID #21913222, Tyler McKinney. ValleyMLS
 - $269,0003 bd2 ba1.7k sqft1513 Pennylane SE, Decatur, AL 35601For Sale
 MLS ID #21923269, Mark McCurry. ValleyMLS
 - $265,0003 bd1 ba1.5k sqft720 7th Ave SE, Decatur, AL 35601For Sale
 MLS ID #21928543, Melissa Cramer. ValleyMLS
