Midcentury character, a flexible layout, and room to make it your own. Welcome to 320 Old Farm Road! Owned by the same family since it was built in 1953, this Wyncote home is ready for its next chapter. Step inside to a bright, open living and dining area with hardwood floors and a wraparound stone fireplace that gives the space plenty of personality. The eat-in kitchen overlooks the spacious backyard, where a deck and mature trees create a lovely setting for morning coffee or dinner outside. A separate laundry room is conveniently located just off the kitchen. With three bedrooms, two full bathrooms, and laundry on the main level, the layout offers the possibility of one-floor living. The primary bedroom includes generous closet space and its own bathroom, while two additional bedrooms share a hall bathroom with a double vanity. Upstairs, two more bedrooms and a third full bathroom offer flexibility for guests, a home office, hobbies, or additional living space. A whole-house generator adds peace of mind. Enjoy nearby Curtis Arboretum, with 47 acres to explore plus a dog park, and convenient access to shopping, Route 309, and the PA Turnpike. There’s so much to appreciate here—and plenty of opportunity to bring your own style to a home with lasting character.
For sale
$475,000
320 Old Farm Rd, Wyncote, PA 19095
5beds
1,974sqft
Single Family Residence
Built in 1953
0.28 Acres Lot
$-- Zestimate®
$241/sqft
$-- HOA
What's special
Wraparound stone fireplaceMidcentury characterSpacious backyardEat-in kitchenMature treesSeparate laundry roomThree bedrooms
- 4 days
- 701
- 94
Zillow last checked:
Listing updated:
Listed by:
Nicole Klein 215-872-6288,
EXP Realty, LLC 8883977352,
Listing Team: Nicole Klein Team
Source: Bright MLS,MLS#: PAMC2198100
Facts & features
Interior
Bedrooms & bathrooms
- Bedrooms: 5
- Bathrooms: 3
- Full bathrooms: 3
- Main level bathrooms: 2
- Main level bedrooms: 3
Heating
- Baseboard, Natural Gas
Cooling
- Central Air, Electric
Appliances
- Included: Gas Water Heater
- Laundry: Main Level
Features
- Open Floorplan, Eat-in Kitchen
- Flooring: Hardwood
- Has basement: No
- Number of fireplaces: 1
- Fireplace features: Stone, Corner
Interior area
- Total structure area: 1,974
- Total interior livable area: 1,974 sqft
- Finished area above ground: 1,974
Property
Parking
- Total spaces: 1
- Parking features: Garage Faces Front, Attached, Driveway, On Street
- Attached garage spaces: 1
- Has uncovered spaces: Yes
Accessibility
- Accessibility features: None
Features
- Levels: Two
- Stories: 2
- Pool features: None
Lot
- Size: 0.28 Acres
Details
- Additional structures: Above Grade
- Parcel number: 310021460001
- Zoning: RESIDENTIAL
- Special conditions: Standard
Construction
Type & style
- Home type: SingleFamily
- Architectural style: Mid-Century Modern
- Property subtype: Single Family Residence
Materials
- Wood Siding, Stone
- Foundation: Slab
Condition
- Very Good
- New construction: No
- Year built: 1953
Utilities & green energy
- Sewer: Public Sewer
- Water: Public
Community & HOA
Community
- Subdivision: Wyncote
HOA
- Has HOA: No
Location
- Region: Wyncote
- Municipality: CHELTENHAM TWP
Financial & listing details
- Price per square foot: $241/sqft
- Tax assessed value: $138,180
- Annual tax amount: $9,668
- Date on market: 10/22/2026
- Listing agreement: Exclusive Right To Sell
- Ownership: Fee Simple
Estimated market value
Not available
Estimated sales range
Not available
Not available
Price history
| Date | Event | Price |
|---|---|---|
| 10/22/2026 | Listed for sale | $475,000$241/sqft |
Source:  Bright MLS #PAMC2198100 Report a problem | ||
Public tax history
| Year | Property taxes | Tax assessment |
|---|---|---|
| 2025 | $9,398 +2.7% | $138,180 |
| 2024 | $9,152 | $138,180 |
| 2023 | $9,152 +2.1% | $138,180 |
| 2022 | $8,968 +2.8% | $138,180 |
| 2021 | $8,722 +2.3% | $138,180 |
| 2020 | $8,525 +2.7% | $138,180 |
| 2019 | $8,302 +3.2% | $138,180 |
| 2018 | $8,045 +2.2% | $138,180 |
| 2017 | $7,872 +2% | $138,180 |
| 2016 | $7,718 +2.8% | $138,180 |
| 2015 | $7,506 +3.3% | $138,180 |
| 2014 | $7,269 +1.4% | $138,180 |
| 2013 | $7,171 | $138,180 |
| 2012 | $7,171 +0.9% | $138,180 |
| 2011 | $7,107 +5.1% | $138,180 |
| 2010 | $6,762 +4.2% | $138,180 |
| 2009 | $6,487 +4.4% | $138,180 |
| 2008 | $6,213 +6.7% | -- |
| 2007 | $5,823 +6.6% | -- |
| 2006 | $5,461 +5.8% | -- |
| 2005 | $5,162 +4.1% | -- |
| 2004 | $4,959 +4.9% | -- |
| 2003 | $4,729 +8.9% | -- |
| 2002 | $4,342 +7.2% | -- |
| 2000 | $4,052 +7.9% | -- |
| 1999 | $3,754 | -- |
Find assessor info on the county website
Monthly payment
Est. payment
Payment breakdown
Explore the cost of this home by adjusting the details. Changes won't be saved.Climate risks
Neighborhood: 19095
Nearby schools
Schools provided by the listing agent
- District: Cheltenham
Source: Bright MLS. This data may not be complete. We recommend contacting the local school district to confirm school assignments for this home.
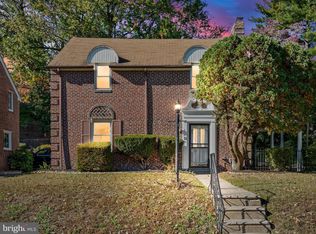

Similar homes
- $475,0005 bd3 ba2.2k sqft950 Chelten Hills Dr, Wyncote, PA 19095For Sale
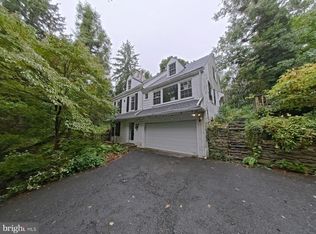
 MLS ID #PAMC2190768, Maria Quattrone, LPT Realty, LLC. Bright MLS
- $479,9003 bd2 ba1.8k sqft805 Pardee Ln, Wyncote, PA 19095For Sale
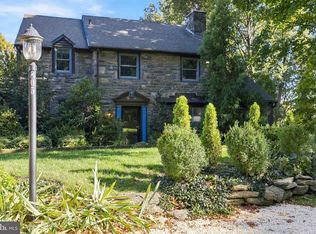 MLS ID #PAMC2197090, Albert Cianfarini, RE/MAX Regency Realty. Bright MLS
- $545,0004 bd3 ba2.3k sqft1028 Arboretum Rd, Wyncote, PA 19095For Sale
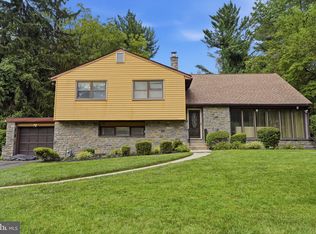 MLS ID #PAMC2191880, Tiffany Sellers, EXP Realty, LLC. Bright MLS
- $499,9004 bd3 ba2.3k sqft1429 Hopeland Rd, Wyncote, PA 19095For Sale
 MLS ID #PAMC2184652, Alec Kearns, KRG Residential. Bright MLS
- $525,0003 bd3 ba2.7k sqft310 Hedgerow Ln, Wyncote, PA 19095For SaleMLS ID #PAMC2194314, Lynn Bailey, Long & Foster Real Estate, Inc.. Bright MLS
- $415,0003 bd2 ba2k sqft16 Underwood Rd, Wyncote, PA 19095For SaleMLS ID #PAMC2191774, Laury Eugene, Homestarr Realty. Bright MLS
- $599,0004 bd3 ba2.1k sqft8125 Heacock Ln, Wyncote, PA 19095For SaleMLS ID #PAMC2195654, Ashlee Check, BHHS Fox & Roach-Blue Bell. Bright MLS
- $370,0003 bd1 ba1.1k sqft14 Waverly Rd, Wyncote, PA 19095For SaleMLS ID #PAMC2197852, Yasmeen Lockett, Marvin Capps Realty Inc. Bright MLS
- $379,0003 bd2 ba1.3k sqft434 Longfellow Rd, Wyncote, PA 19095For SaleMLS ID #PAMC2196944, Peggy House, BHHS Fox & Roach-Southampton. Bright MLS
- $619,9005 bd4 ba2.5k sqft401 Carlton Ave, Wyncote, PA 19095For SaleMLS ID #PAMC2183138, MEZIANE CHANANE, Realty Mark Associates-CC. Bright MLS
- $619,0004 bd3 ba1.9k sqft7913 Newbold Ln, Laverock, PA 19038For SaleMLS ID #PAMC2197918, Inna Dimova, Keller Williams Real Estate - Southampton. Bright MLS
- $465,0003 bd3 ba1.9k sqft7909 Rodgers Rd, Elkins Park, PA 19027For SaleMLS ID #PAMC2195664, Chris Caine, RE/MAX 2000. Bright MLS
- $475,9004 bd3 ba1.9k sqft1700 Beech Ave, Elkins Park, PA 19027For SaleMLS ID #PAMC2184810, Steve Sokologorsky, Paramount Realty Inc. Bright MLS
- $479,0004 bd2 ba1.6k sqft2549 W Church Rd, Glenside, PA 19038For SaleMLS ID #PAMC2179206, Max Karasick, Compass RE. Bright MLS
- $375,8883 bd3 ba1.6k sqft12 Old Cedarbrook Rd, Wyncote, PA 19095For SaleMLS ID #PAMC2197016, Paris Luong, Tesla Realty Group, LLC. Bright MLS
- $589,9004 bd3 ba2.2k sqft1617 W Church Rd, Wyncote, PA 19095For SaleMLS ID #PAMC2178476, Mr. Jinsong Liu, Premium Realty Castor Inc. Bright MLS
- $419,9004 bd4 ba1.9k sqft1030 E Sedgwick St, Philadelphia, PA 19150For SaleMLS ID #PAPH2680706, Svetlana Frolenko, PA Homes Realty. Bright MLS
- $425,0004 bd3 ba1.9k sqft8341 Mansfield Ave, Philadelphia, PA 19150For SaleMLS ID #PAPH2665438, Neil DiFranco, Elfant Wissahickon-Chestnut Hill. Bright MLS
- $319,9994 bd3 ba1.1k sqft7741 Fayette St, Philadelphia, PA 19150For SaleMLS ID #PAPH2684008, Wanda Rucker, Keller Williams Real Estate Tri-County. Bright MLS
- $440,0003 bd3 ba1.8k sqft7931 Lowber Ave, Philadelphia, PA 19150For SaleMLS ID #PAPH2674182, Laureano Garcia, Keller Williams Main Line. Bright MLS
