AVAILABLE SEPTEMBER 1st, 2026 !!!! GRT LOCATION CLOSE TO GLENBROOK S. HS, THE GLEN & TRI-STATE. BRICK & STONE CONSTRUCTION W/5 BEDRM & 4 FULL BATH. LARGE KITCHEN W/ EURO SOFT-TOUCH DRAWERS & CABINETS,GRANITE COUNTER TOPS & CENTER ISLAND. CHINA CABINETS IN DINING RM. 1ST FLOOR OFFICE/BEDRM W/ FULL BATH, MUD RM/LAUNDRY. REAL WOODBURNING STONE & GRANITE FIREPLACE W/GAS STARTER, CENTRAL VAC, INTERCOM. ALL WINDOWS & DOORS ARE ENERGY EFFICIENT TRIPLE TRACK PELLA WITH ARGON GAS. ALL OUTSIDE WALLS HAVE HIGH EFFICIENCY BLOW-IN INSULATION. ALL HARDWD FLOOR ON 2FLOOR. MASTER BATH WITH WALK-IN CLOSET, DOUBLE VANITY, JACUZZI & STEAM SAUNA. ALL BATHRMS W/ WHIRLPOOL TUBS, DESIGNER CEILINGS & BIG WINDOWS. UNFINISHED FULL BASEMENT W/ROUGHED-IN BDROOM, FULL BATH AND 2ND KITCHEN. HUGE 3 CAR GARAGE WITH EXTRA WIDE CONCRETE DRIVE-WAY, BRICK PATIO AND BEAUTIFUL YARD. TON OF STORAGE SPACE. LOTS & LOTS OF UPGRADES. **************** A MUST SEE HOME *************** !!!!!!!!!!!!!!! NOTE : This Property is Exempt from RTLO !!!!!!!!!!!!!!
Active
$1,441,000
3200 Potter Rd, Glenview, IL 60026
5beds
4,000sqft
Single Family Residence
Built in 2011
10,050 Square Feet Lot
$-- Zestimate®
$360/sqft
$-- HOA
What's special
Brick and stone constructionBeautiful yardCentral vacBrick patioTon of storage space
- --
- 398
- views
- 21
- saves
Zillow last checked:
Listing updated:
Listed by:
Mike Shah 847-477-4645,
AMS Realty Group, Inc.
Source: MRED as distributed by MLS GRID,MLS#: 12722170
Facts & features
Interior
Bedrooms & bathrooms
- Bedrooms: 5
- Bathrooms: 4
- Full bathrooms: 4
Rooms
- Room types: Bedroom 5, Foyer, Eating Area, Mud Room
Primary bedroom
- Features: Flooring (Hardwood), Window Treatments (Double Pane Windows, Curtains/Drapes, ENERGY STAR Qualified Windows, Screens, Wood Frames), Bathroom (Full)
- Level: Second
- Area: 465 Square Feet
- Dimensions: 31X15
Bedroom 2
- Features: Flooring (Hardwood), Window Treatments (Double Pane Windows, Curtains/Drapes, ENERGY STAR Qualified Windows, Screens, Skylight(s), Wood Frames)
- Level: Second
- Area: 165 Square Feet
- Dimensions: 15X11
Bedroom 3
- Features: Flooring (Hardwood), Window Treatments (Double Pane Windows, Curtains/Drapes, ENERGY STAR Qualified Windows, Screens, Wood Frames)
- Level: Second
- Area: 224 Square Feet
- Dimensions: 16X14
Bedroom 4
- Features: Flooring (Hardwood), Window Treatments (Double Pane Windows, Curtains/Drapes, ENERGY STAR Qualified Windows, Screens, Skylight(s), Wood Frames)
- Level: Second
- Area: 224 Square Feet
- Dimensions: 16X14
Bedroom 5
- Features: Flooring (Hardwood)
- Level: Main
- Area: 165 Square Feet
- Dimensions: 15X11
Dining room
- Features: Flooring (Marble)
- Level: Main
- Area: 224 Square Feet
- Dimensions: 16X14
Eating area
- Features: Flooring (Marble)
- Level: Main
- Area: 171 Square Feet
- Dimensions: 19X9
Family room
- Features: Flooring (Marble)
- Level: Main
- Area: 380 Square Feet
- Dimensions: 20X19
Foyer
- Features: Flooring (Marble)
- Level: Main
- Area: 176 Square Feet
- Dimensions: 16X11
Kitchen
- Features: Kitchen (Eating Area-Breakfast Bar, Island), Flooring (Marble)
- Level: Main
- Area: 190 Square Feet
- Dimensions: 19X10
Laundry
- Features: Flooring (Marble)
- Level: Main
- Area: 144 Square Feet
- Dimensions: 16X9
Living room
- Features: Flooring (Marble)
- Level: Main
- Area: 176 Square Feet
- Dimensions: 16X11
Mud room
- Features: Flooring (Granite)
- Level: Main
- Area: 144 Square Feet
- Dimensions: 16X9
Heating
- Natural Gas, Forced Air, Sep Heating Systems - 2+, Zoned
Cooling
- Central Air, Zoned
Appliances
- Included: Range, Dishwasher, Refrigerator, Disposal, Stainless Steel Appliance(s), Range Hood, Humidifier
- Laundry: Main Level, Gas Dryer Hookup, Electric Dryer Hookup, In Unit, Laundry Closet, Sink
Features
- Cathedral Ceiling(s), 1st Floor Bedroom, 1st Floor Full Bath
- Doors: ENERGY STAR Qualified Doors, Mirrored Closet Door(s), Sliding Doors, 36" Minimum Entry Door, Lever Style Door Handles, 6 Panel Door(s)
- Windows: Screens, Skylight(s), Bay Window(s), Blinds, Drapes, ENERGY STAR Qualified Windows, Insulated Windows, Triple Pane Windows, Wood Frames
- Basement: Unfinished,Bath/Stubbed,Full
- Attic: Pull Down Stair,Unfinished
- Number of fireplaces: 1
- Fireplace features: Wood Burning, Gas Log, Gas Starter, Family Room
Interior area
- Total structure area: 6,000
- Total interior livable area: 4,000 sqft
Property
Parking
- Total spaces: 10
- Parking features: Concrete, Garage Door Opener, Garage, Electric Vehicle Charging Station(s), Yes, Garage Owned, Attached, Driveway, Owned
- Attached garage spaces: 3
- Has uncovered spaces: Yes
Accessibility
- Accessibility features: No Disability Access
Features
- Stories: 2
- Patio & porch: Patio
- Exterior features: Outdoor Grill
Lot
- Size: 10,050 Square Feet
- Dimensions: 75 X 134
- Features: Landscaped
Details
- Parcel number: 04291040050000
- Special conditions: List Broker Must Accompany
- Other equipment: Central Vacuum, TV-Cable, Intercom, Ceiling Fan(s), Fan-Attic Exhaust, Fan-Whole House, Sump Pump, Air Purifier, Backup Sump Pump;
Construction
Type & style
- Home type: SingleFamily
- Property subtype: Single Family Residence
Materials
- Brick, Stone
- Foundation: Concrete Perimeter
- Roof: Asphalt
Condition
- New construction: No
- Year built: 2011
Details
- Builder model: 4000
Utilities & green energy
- Electric: 200+ Amp Service
- Sewer: Public Sewer
- Water: Lake Michigan
Community & HOA
Community
- Security: Carbon Monoxide Detector(s)
- Subdivision: Eagle's Nest
HOA
- Services included: None
Location
- Region: Glenview
Financial & listing details
- Price per square foot: $360/sqft
- Tax assessed value: $664,510
- Annual tax amount: $8,545
- Date on market: 8/2/2026
- Ownership: Fee Simple
Estimated market value
Not available
Estimated sales range
Not available
Not available
Price history
| Date | Event | Price |
|---|---|---|
| 8/3/2025 | Listing removed | $1,437,800$359/sqft |
Source:  MRED as distributed by MLS GRID #12361620 Report a problem MRED as distributed by MLS GRID #12361620 Report a problem | ||
| 7/19/2025 | Price change | $1,437,800-0.1%$359/sqft |
Source: MRED as distributed by MLS GRID #12361620 Report a problem | ||
| 7/10/2025 | Price change | $1,439,800-0.1%$360/sqft |
Source: MRED as distributed by MLS GRID #12361620 Report a problem | ||
| 6/17/2025 | Price change | $1,441,000-0.3%$360/sqft |
Source: MRED as distributed by MLS GRID #12361620 Report a problem | ||
| 6/9/2025 | Price change | $1,445,000-0.8%$361/sqft |
Source: MRED as distributed by MLS GRID #12361620 Report a problem | ||
| 6/2/2025 | Price change | $1,456,000-0.6%$364/sqft |
Source: MRED as distributed by MLS GRID #12361620 Report a problem | ||
| 5/27/2025 | Price change | $1,465,000-0.2%$366/sqft |
Source: MRED as distributed by MLS GRID #12361620 Report a problem | ||
| 5/19/2025 | Price change | $1,468,400-0.7%$367/sqft |
Source: MRED as distributed by MLS GRID #12361620 Report a problem | ||
| 5/9/2025 | Listed for sale | $1,479,000+9.6%$370/sqft |
Source: MRED as distributed by MLS GRID #12361620 Report a problem | ||
| 10/12/2024 | Listing removed | $1,349,800$337/sqft |
Source: MRED as distributed by MLS GRID #12040477 Report a problem | ||
| 10/6/2024 | Price change | $1,349,800+0.3%$337/sqft |
Source: MRED as distributed by MLS GRID #12040477 Report a problem | ||
| 10/1/2024 | Listing removed | $6,310$2/sqft |
Source: MRED as distributed by MLS GRID #12121595 Report a problem | ||
| 9/24/2024 | Price change | $1,345,300-3.4%$336/sqft |
Source: MRED as distributed by MLS GRID #12040477 Report a problem | ||
| 9/24/2024 | Price change | $6,310-1%$2/sqft |
Source: MRED as distributed by MLS GRID #12121595 Report a problem | ||
| 9/13/2024 | Price change | $1,393,000+1.8%$348/sqft |
Source: MRED as distributed by MLS GRID #12040477 Report a problem | ||
| 9/8/2024 | Price change | $1,369,000+0.7%$342/sqft |
Source: MRED as distributed by MLS GRID #12040477 Report a problem | ||
| 9/8/2024 | Price change | $6,375-0.2%$2/sqft |
Source: MRED as distributed by MLS GRID #12121595 Report a problem | ||
| 9/2/2024 | Price change | $6,385-0.1%$2/sqft |
Source: MRED as distributed by MLS GRID #12121595 Report a problem | ||
| 9/2/2024 | Price change | $1,359,500+0.7%$340/sqft |
Source: MRED as distributed by MLS GRID #12040477 Report a problem | ||
| 8/25/2024 | Price change | $1,349,4000%$337/sqft |
Source: MRED as distributed by MLS GRID #12040477 Report a problem | ||
| 8/25/2024 | Price change | $6,390-0.1%$2/sqft |
Source: MRED as distributed by MLS GRID #12121595 Report a problem | ||
| 8/9/2024 | Price change | $1,349,600+0.8%$337/sqft |
Source: MRED as distributed by MLS GRID #12040477 Report a problem | ||
| 8/9/2024 | Price change | $6,395-0.1%$2/sqft |
Source: MRED as distributed by MLS GRID #12121595 Report a problem | ||
| 7/26/2024 | Listed for rent | $6,400$2/sqft |
Source: MRED as distributed by MLS GRID #12121595 Report a problem | ||
| 7/20/2024 | Listed for sale | $1,339,500$335/sqft |
Source: MRED as distributed by MLS GRID #12040477 Report a problem | ||
Public tax history
| Year | Property taxes | Tax assessment |
|---|---|---|
| 2024 | $12,128 +6.8% | $66,451 |
| 2023 | $11,361 -2.5% | $66,451 -5.5% |
| 2022 | $11,654 -10.3% | $70,313 +19.9% |
| 2021 | $12,991 -7% | $58,648 |
| 2020 | $13,972 -10.7% | $58,648 -27.1% |
| 2019 | $15,647 +11.8% | $80,502 +32.7% |
| 2018 | $14,000 +3% | $60,665 |
| 2017 | $13,599 +5.2% | $60,665 |
| 2016 | $12,931 -6.3% | $60,665 +3.6% |
| 2015 | $13,795 +2.8% | $58,571 |
| 2014 | $13,415 +2.2% | $58,571 |
| 2013 | $13,132 +7.4% | $58,571 -1.8% |
| 2012 | $12,227 +8.8% | $59,660 |
| 2011 | $11,242 -14.1% | $59,660 -16.2% |
| 2010 | $13,088 -14.5% | $71,154 -24% |
| 2009 | $15,304 +263% | $93,573 +211.6% |
| 2008 | $4,216 | $30,028 |
Find assessor info on the county website
Monthly payment
Est. payment
Payment breakdown
Explore the cost of this home by adjusting the details. Changes won't be saved.Climate risks
Neighborhood: 60026
Nearby schools
Schools provided by the listing agent
- Elementary: Henry Winkelman Elementary Schoo
- Middle: Field School
- High: Glenbrook South High School
- District: 31
Source: MRED as distributed by MLS GRID. This data may not be complete. We recommend contacting the local school district to confirm school assignments for this home.

Similar homes
- $1,636,7006 bd5 ba5k sqft4402 Pynsky Rd, Glenview, IL 60026Active
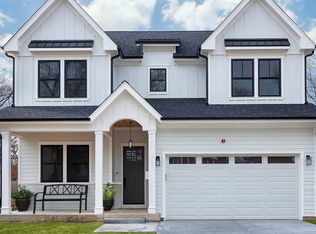 MLS ID #12639548, Mike Shah, AMS Realty Group, Inc.. MRED as distributed by MLS GRID
 - $1,489,0005 bd5 ba5.8k sqft1922 Deercrest Ln, Northbrook, IL 60062Active
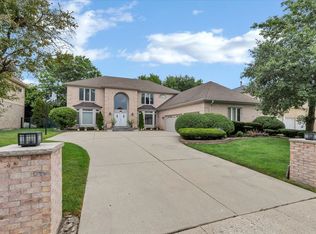 MLS ID #12709232, Vasanti Bhatt, CSC, Home 4 U Realty, Inc.. MRED as distributed by MLS GRID
 - $1,445,0006 bd4 ba4.8k sqft1036 E Talbot St, Arlington Heights, IL 60004Active
 MLS ID #12662977, Misael Chacon, Beycome Brokerage Realty LLC. MRED as distributed by MLS GRID
 - $1,175,0006 bd5 ba4.8k sqft2841 Orange Brace Rd, Riverwoods, IL 60015Active
 MLS ID #12774891, Eugene Zaslavsky, Magic Touch Real Estate, Inc.. MRED as distributed by MLS GRID
