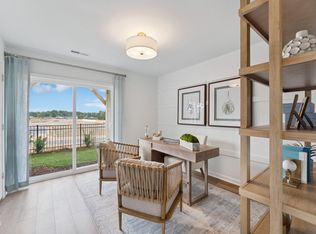
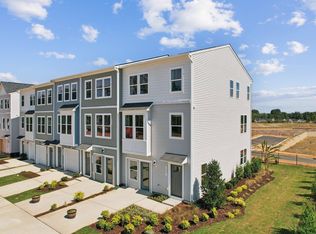
Brand New Townhome minutes from Downtown Raleigh - With 3 bedrooms, 2.5 baths, and 2,061 sq. ft., The Balfour combines flexibility and comfort across three levels. The entry floor features a private garage and a versatile recreation room--ideal for a home office, workout space, or optional fourth bedroom. On the main level, an open-concept design connects the chef-inspired kitchen, large island, dining area, and family room, with a rear deck that extends your living space outdoors. Upstairs, the primary suite offers a walk-in closet and private en-suite bath, while two additional bedrooms, a shared hall bath, and a conveniently located laundry room complete the home. Smart, stylish, and adaptable--The home fits the way you live, work, and play. Model Homes are Open! Call 919-816-2333 to schedule an appointment or a neighborhood tour!
Pending
$364,440
3201 Goldney Rd, Raleigh, NC 27610
3beds
2,061sqft
Townhouse, Residential
Built in 2026
2,178 Square Feet Lot
$-- Zestimate®
$177/sqft
$185/mo HOA
What's special
Private garageVersatile recreation roomChef-inspired kitchenFamily roomLarge islandConveniently located laundry roomPrimary suite
- 63 days |
- 4 |
- 2 |
Zillow last checked:
Listing updated:
Listed by:
Jolene Johnson 919-215-6479,
SM North Carolina Brokerage
Source: Doorify MLS,MLS#: 10164561
Facts & features
Interior
Bedrooms & bathrooms
- Bedrooms: 3
- Bathrooms: 3
- Full bathrooms: 2
- 1/2 bathrooms: 1
Heating
- Forced Air, Heat Pump, Zoned
Cooling
- Central Air, Zoned
Appliances
- Included: Dishwasher, Electric Water Heater, ENERGY STAR Qualified Appliances, Gas Range, Microwave, Oven, Plumbed For Ice Maker, Propane Cooktop
Features
- Flooring: Carpet, Vinyl
- Common walls with other units/homes: 1 Common Wall, End Unit
Interior area
- Total structure area: 2,061
- Total interior livable area: 2,061 sqft
- Finished area above ground: 2,061
- Finished area below ground: 0
Property
Parking
- Total spaces: 2
- Parking features: Additional Parking, Deck, Garage
- Attached garage spaces: 1
- Uncovered spaces: 1
Accessibility
- Accessibility features: Accessible Electrical and Environmental Controls
Features
- Levels: Three Or More
- Stories: 3
- Pool features: Community
- Has view: Yes
Lot
- Size: 2,178 Square Feet
Details
- Parcel number: 1712035748
- Special conditions: Standard
Construction
Type & style
- Home type: Townhouse
- Architectural style: Transitional
- Property subtype: Townhouse, Residential
- Attached to another structure: Yes
Materials
- Brick, Fiber Cement, Low VOC Paint/Sealant/Varnish
- Foundation: Slab
- Roof: Shingle
Condition
- New construction: Yes
- Year built: 2026
- Major remodel year: 2026
Utilities & green energy
- Sewer: Public Sewer
- Water: Public
Green energy
- Energy efficient items: Lighting, Thermostat
- Water conservation: Water-Smart Landscaping
Community & HOA
Community
- Features: Clubhouse, Pool, Sidewalks, Street Lights
- Subdivision: Haddonstone
HOA
- Has HOA: Yes
- Amenities included: Clubhouse, Landscaping, Maintenance Grounds, Maintenance Structure, Pool, Trail(s)
- Services included: Maintenance Grounds, Maintenance Structure, Road Maintenance, Sewer
- HOA fee: $185 monthly
Location
- Region: Raleigh
Financial & listing details
- Price per square foot: $177/sqft
- Date on market: 5/3/2026
Estimated market value
Not available
Estimated sales range
Not available
Not available
Price history
| Date | Event | Price |
|---|---|---|
| 5/26/2026 | Pending sale | $364,440$177/sqft |
Source:  Doorify MLS #10164561 Report a problem Doorify MLS #10164561 Report a problem | ||
| 5/3/2026 | Listed for sale | $364,440$177/sqft |
Source: Doorify MLS #10164561 Report a problem | ||
Public tax history
Tax history is unavailable.
Monthly payment
Est. payment$--/mo
Payment breakdown
Explore the cost of this home by adjusting the details. Changes won't be saved.All calculations are estimates and provided by Zillow, Inc. for informational purposes only. Actual amounts may vary.
HOA fees may include property taxes on listings classified as Co-Ops. Contact the listing agent and/or owner for fee details.
Mortgage interest rates are dependent on a number of factors, including credit score, down payment, and repayment length. Interest rate data provided by Zillow Group Marketplace, Inc. as of 1/1/1970 from various mortgage lenders with which we have lead or other similar arrangements; the Estimated Payment is an average of those rates.
See how much you could borrow to make a competitive offer.
Climate risks
Neighborhood: 27610
Nearby schools
GreatSchools rating
- 9/10Middle Creek ElementaryGrades: PK-5Distance: 8.8 mi
- 9/10Holly Ridge MiddleGrades: 6-8Distance: 12 mi
- 7/10Middle Creek HighGrades: 9-12Distance: 9 mi
Schools provided by the listing agent
- Elementary: Wake - Middle Creek
- Middle: Wake - Holly Ridge
- High: Wake - Middle Creek
Source: Doorify MLS. This data may not be complete. We recommend contacting the local school district to confirm school assignments for this home.


A local agent can set up tours, give advice and negotiate with sellers.


- North Carolina
- Wake County
- Raleigh
- 27610
- 3201 Goldney Rd
Nearby cities
Nearby neighborhoods
Nearby zip codes
Other Raleigh Topics
