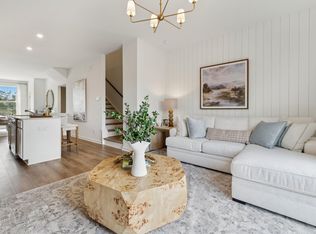
Move-In Ready This December! Discover the popular Lennox floor plan in Haddonstone, offering 3 bedrooms, 3 full baths, and 1 half bath with a thoughtfully designed layout perfect for today's lifestyle. The bright and airy main living area features light luxury vinyl plank flooring, while the designer kitchen showcases light gray cabinetry, a spacious island, and white quartz countertops. Enjoy outdoor living on the private patio and the convenience of an attached garage. Residents of Haddonstone enjoy access to their private resort style pool and a desirable location just minutes from Downtown Raleigh, providing easy access to shopping, dining, entertainment, and major commuter routes. Don't miss your opportunity to own one of our most sought-after floor plans. The Lennox sells quickly, so schedule your visit today and secure your new home before it's gone!
Pending
Price cut: $15K (9/18)
$300,000
3213 Goldney Rd, Raleigh, NC 27610
3beds
1,725sqft
Townhouse
Built in 2026
1,306 Square Feet Lot
$-- Zestimate®
$174/sqft
$185/mo HOA
What's special
Private patioDesigner kitchenWhite quartz countertopsSpacious islandAttached garageLight gray cabinetry
- 47 days
- 177
- 24
Zillow last checked:
Listing updated:
Listed by:
Jolene Johnson 919-215-6479,
SM North Carolina Brokerage
Source: Doorify MLS,MLS#: 10189349
Facts & features
Interior
Bedrooms & bathrooms
- Bedrooms: 3
- Bathrooms: 4
- Full bathrooms: 3
- 1/2 bathrooms: 1
- Main level bathrooms: 1
Primary bedroom
- Level: Third
- Area: 181.2 Square Feet
- Dimensions: 15.0 x 12.08
Bedroom 2
- Level: Third
- Area: 134.72 Square Feet
- Dimensions: 12.83 x 10.5
Bedroom 3
- Level: Lower
- Area: 127.2 Square Feet
- Dimensions: 10.9 x 11.67
Dining room
- Level: Main
- Area: 215.92 Square Feet
- Dimensions: 19.33 x 11.17
Family room
- Level: Main
- Area: 176.25 Square Feet
- Dimensions: 11.75 x 15.0
Kitchen
- Level: Main
- Area: 146.1 Square Feet
- Dimensions: 13.08 x 11.17
Heating
- Forced Air, Heat Pump
Cooling
- Central Air, Dual, Heat Pump, Zoned
Appliances
- Included: Dishwasher, ENERGY STAR Qualified Appliances, Electric Water Heater, Microwave, Oven, Plumbed For Ice Maker
Features
- Kitchen Island, Pantry, Recessed Lighting, Wired for Data, Wired for Sound, Separate Shower, Bathtub/Shower Combination, Walk-In Shower, Quartz Counters, Smooth Ceilings
- Flooring: Carpet, Luxury Vinyl
- Common walls with other units/homes: 2+ Common Walls,No One Above,No One Below
Interior area
- Total structure area: 1,725
- Total interior livable area: 1,725 sqft
- Finished area above ground: 1,725
- Finished area below ground: 0
Property
Parking
- Total spaces: 2
- Parking features: Driveway, Garage Faces Front, Garage
- Garage spaces: 1
- Uncovered spaces: 1
Features
- Levels: Three Or More
- Stories: 3
- Patio & porch: Deck
- Exterior features: Awning(s), Balcony, Rain Gutters, Smart Lock(s)
Lot
- Size: 1,306 Square Feet
Details
- Parcel number: 1712035679
- Special conditions: Standard
Construction
Type & style
- Home type: Townhouse
- Architectural style: Traditional,Transitional
- Property subtype: Townhouse
Materials
- Vinyl Siding, Low VOC Paint/Sealant/Varnish
- Foundation: Slab
- Roof: Architectural Shingle
Condition
- New construction: Yes
- Year built: 2026
- Major remodel year: 2026
Details
- Builder model: The Lennox
- Builder name: Stanley Martin Homes
Utilities & green energy
- Sewer: Public Sewer
- Water: Public
- Utilities for property: Cable Available, Electricity Connected, Sewer Connected, Water Connected
Community & HOA
Community
- Features: Pool, Street Lights, Sidewalks
- Subdivision: Haddonstone
HOA
- Has HOA: Yes
- Amenities included: Landscaping, Maintenance Grounds, Maintenance Structure, Pool, Trail(s)
- Services included: Maintenance Grounds, Road Maintenance
- HOA fee: $185 monthly
- HOA name: PPM
- HOA phone: 919-848-4911
Location
- Region: Raleigh
Financial & listing details
- Price per square foot: $174/sqft
- Date on market: 8/28/2026
- Listing agreement: Exclusive Right To Sell
- Listing terms: 1031 Exchange,Cash,Conventional,FHA,VA Loan
- Ownership type: Townhouse
- Road surface type: Asphalt
Estimated market value
Not available
Estimated sales range
Not available
Not available
Price history
| Date | Event | Price |
|---|---|---|
| 10/1/2026 | Pending sale | $300,000$174/sqft |
Source:  Doorify MLS #10189349 Report a problem Doorify MLS #10189349 Report a problem | ||
| 9/18/2026 | Price change | $300,000-4.8%$174/sqft |
Source: Doorify MLS #10189349 Report a problem | ||
| 8/9/2026 | Price change | $315,000-1.6%$183/sqft |
Source:  Stanley Martin Homes Report a problem Stanley Martin Homes Report a problem | ||
| 7/15/2026 | Listed for sale | $320,000$186/sqft |
Source: Stanley Martin Homes Report a problem | ||
Public tax history
Tax history is unavailable.
Monthly payment
Est. payment
Payment breakdown
Explore the cost of this home by adjusting the details. Changes won't be saved.Climate risks
Neighborhood: 27610
Nearby schools
Schools provided by the listing agent
- Elementary: Wake - Middle Creek Elementary
- Middle: Wake - Holly Ridge Middle
- High: Wake - Middle Creek High
Source: Doorify MLS. This data may not be complete. We recommend contacting the local school district to confirm school assignments for this home.

Similar homes
- $300,0003 bd4 ba1.7k sqft908 Formby Way, Raleigh, NC 27610New Construction
 MLS ID #10196940, Aimee Vasilik. Doorify MLS
 - $305,0003 bd4 ba1.7k sqft3220 Goldney Rd, Raleigh, NC 27610New Construction
 Doorify MLS
 - $320,0003 bd4 ba1.7k sqft907 Freston Rd, Raleigh, NC 27610New ConstructionDoorify MLS
- $295,0002 bd4 ba1.7k sqft903 Freston Rd, Raleigh, NC 27610New Construction
 Doorify MLS
 - $320,0003 bd4 ba1.7k sqft909 Freston Rd, Raleigh, NC 27610New ConstructionDoorify MLS
- $285,0002 bd4 ba1.7k sqft3207 Goldney Rd, Raleigh, NC 27610New ConstructionMLS ID #10189351, Aimee Vasilik. Doorify MLS
- $275,0002 bd4 ba1.7k sqft3222 Goldney Rd, Raleigh, NC 27610New ConstructionDoorify MLS
- $275,0002 bd4 ba1.7k sqft3203 Goldney Rd, Raleigh, NC 27610New ConstructionDoorify MLS
- $355,0004 bd4 ba2k sqft911 Freston Rd, Raleigh, NC 27610New ConstructionDoorify MLS
- $365,0004 bd4 ba2.1k sqft915 Freston Rd, Raleigh, NC 27610New ConstructionDoorify MLS
- $365,0004 bd4 ba2.1k sqft901 Freston Rd, Raleigh, NC 27610New ConstructionMLS ID #10158343, Aimee Vasilik. Doorify MLS
- $375,0004 bd4 ba2k sqft3215 Goldney Rd, Raleigh, NC 27610New ConstructionDoorify MLS
- $328,5613 bd3 ba1.8k sqft2932 Spring Manor Way, Garner, NC 27529New ConstructionMLS ID #10169342, Jamie Matala. Doorify MLS
- $399,9004 bd3 ba2.2k sqft425 Diversity Way, Raleigh, NC 27610For SaleMLS ID #10189945, Tina Caul. Doorify MLS
- $345,0003 bd4 ba1.8k sqft5234 Beardall St, Raleigh, NC 27616For SaleMLS ID #10190004, Jeff Garrett. Doorify MLS
- $361,6803 bd3 ba1.8k sqft207 Kerag Way, Garner, NC 27529New ConstructionMLS ID #10191922, Ginny Baker. Doorify MLS
- $376,5173 bd3 ba1.8k sqft203 Kerag Way, Garner, NC 27529New ConstructionMLS ID #10192268, Ginny Baker. Doorify MLS
- $367,3612 bd3 ba1.8k sqft209 Kerag Way, Garner, NC 27529New ConstructionMLS ID #10192199, Ginny Baker. Doorify MLS
- $289,9003 bd3 ba1.6k sqft3221 Bailey Lake Dr, Fuquay Varina, NC 27526New ConstructionMLS ID #10185121, Matt Goss. Doorify MLS
