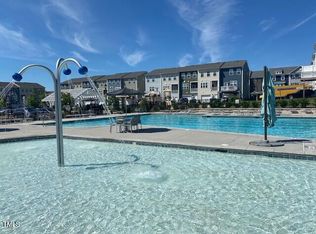
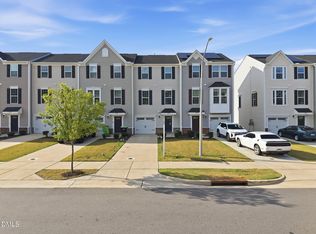
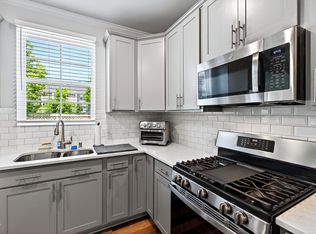
Come see 5234 Beardall Street located in Raleigh, North Carolina! This is a spacious and modern home designed with open concept living in mind. This home offers 3 bedrooms, 3.5 bathrooms, and a 1-car garage. As you enter the home you are welcomed to a spacious bedroom or office and full bathroom on the first floor. The second floor with high ceilings opens to the kitchen creating an inviting feel with a seamless transition to the dining room, family room, balcony and half bath. The kitchen is equipped with stainless steel appliances, quartz countertops with tile backsplash, kitchen island and a pantry - perfect for both cooking and casual dining. The primary suite is located on the third floor, complete with en-suite bathroom with dual vanities and a walk-in closet. An additional bedroom with access to a full bathroom and laundry room completes the third floor. The oversized 1-car garage has ample space for a workout area that adds everyday practicality to this exceptional like new townhome. With a very desirable location in 5401 North, this residence presents a solid investment for buyers seeking move-in-ready ownership with practical amenities and straightforward maintenance.
For sale
$345,000
5234 Beardall St, Raleigh, NC 27616
3beds
1,810sqft
Townhouse
Built in 2022
1,742 Square Feet Lot
$339,800 Zestimate®
$191/sqft
$145/mo HOA
What's special
Spacious and modern homeKitchen islandWalk-in closetOpen concept living
- 24 days
- 223
- 15
Zillow last checked:
Listing updated:
Listed by:
Jeff Garrett 919-995-8613,
Howard Hanna Allen Tate Wake Forest/Rolesville
Source: Doorify MLS,MLS#: 10190004
Facts & features
Interior
Bedrooms & bathrooms
- Bedrooms: 3
- Bathrooms: 4
- Full bathrooms: 3
- 1/2 bathrooms: 1
- Main level bathrooms: 1
- Main level bedrooms: 1
Primary bedroom
- Level: Third
- Area: 213.6 Square Feet
- Dimensions: 12.0 x 17.8
Bedroom 2
- Level: Third
- Area: 135.3 Square Feet
- Dimensions: 11.0 x 12.3
Bedroom 3
- Level: First
- Area: 140 Square Feet
- Dimensions: 11.2 x 12.5
Dining room
- Level: Second
- Area: 92.7 Square Feet
- Dimensions: 9.0 x 10.3
Other
- Level: First
- Area: 104.4 Square Feet
- Dimensions: 9.0 x 11.6
Family room
- Level: Second
- Area: 196 Square Feet
- Dimensions: 14.0 x 14.0
Kitchen
- Level: Second
- Area: 120 Square Feet
- Dimensions: 10.0 x 12.0
Heating
- Central, Natural Gas
Cooling
- Central Air, Ceiling Fan(s), Electric
Appliances
- Included: Dishwasher, Free-Standing Gas Range, Microwave, Refrigerator, Stainless Steel Appliance(s)
Features
- Breakfast Bar, Ceiling Fan(s), Crown Molding, Double Vanity, High Ceilings, Kitchen Island, Open Floorplan, Pantry, Recessed Lighting, Walk-In Closet(s), Walk-In Shower
- Flooring: Carpet, Luxury Vinyl, Tile
- Doors: ENERGY STAR Qualified Doors
- Common walls with other units/homes: 1 Common Wall,End Unit,No One Above,No One Below
Interior area
- Total structure area: 1,810
- Total interior livable area: 1,810 sqft
- Finished area above ground: 1,810
- Finished area below ground: 0
Video & virtual tour
Property
Parking
- Total spaces: 3
- Parking features: Concrete, Garage Faces Rear, Garage Door Opener
- Garage spaces: 1
- Uncovered spaces: 2
Features
- Levels: Three Or More,Tri-Level
- Stories: 3
- Patio & porch: Front Porch, Rear Porch
- Exterior features: Rain Gutters
Lot
- Size: 1,742 Square Feet
- Features: Sloped
Details
- Parcel number: 173602598097000 0489915
- Zoning: PD
- Special conditions: Standard
Construction
Type & style
- Home type: Townhouse
- Architectural style: Transitional
- Property subtype: Townhouse
Materials
- Board & Batten Siding, Fiber Cement, Shake Siding, Stone, Stone Veneer, Vertical Siding
- Foundation: Slab
- Roof: Architectural Shingle
Condition
- New construction: No
- Year built: 2022
Utilities & green energy
- Sewer: Public Sewer
- Water: Public
Community & HOA
Community
- Features: Curbs, Suburban, Street Lights, Sidewalks
- Security: Smoke Detector(s)
- Subdivision: 5401 North
HOA
- Has HOA: Yes
- Amenities included: Clubhouse, Playground, Pool
- Services included: Maintenance Grounds
- HOA fee: $145 monthly
- HOA name: 5401 North Community HOA
- HOA phone: 919-233-7660
Location
- Region: Raleigh
Financial & listing details
- Price per square foot: $191/sqft
- Tax assessed value: $334,681
- Annual tax amount: $2,938
- Date on market: 9/1/2026
- Listing agreement: Exclusive Right To Sell
- Listing terms: Cash,Conventional,FHA,USDA Loan,VA Loan
- Ownership type: Townhouse
- Road surface type: Asphalt
Estimated market value
$339,800
$323,000 - $357,000
$2,128/mo
Price history
| Date | Event | Price |
|---|---|---|
| 9/1/2026 | Listed for sale | $345,000-7.9%$191/sqft |
Source:  Doorify MLS #10190004 Report a problem Doorify MLS #10190004 Report a problem | ||
| 8/10/2022 | Sold | $374,500$207/sqft |
Source: Public Record Report a problem | ||
Public tax history
| Year | Property taxes | Tax assessment |
|---|---|---|
| 2025 | $2,939 +0.4% | $334,681 |
| 2024 | $2,927 +7.5% | $334,681 +35% |
| 2023 | $2,722 +348% | $247,846 |
| 2022 | $608 | $247,846 |
Find assessor info on the county website
Monthly payment
Est. payment
Payment breakdown
Explore the cost of this home by adjusting the details. Changes won't be saved.Climate risks
Neighborhood: 27616
Nearby schools
Schools provided by the listing agent
- Elementary: Wake - River Bend Elementary
- Middle: Wake - River Bend Middle School
- High: Wake - Rolesville High School
Source: Doorify MLS. This data may not be complete. We recommend contacting the local school district to confirm school assignments for this home.
Similar homes
- $357,9003 bd4 ba1.8k sqft5925 Illuminate Ave, Raleigh, NC 27616For Sale

 MLS ID #10183664, Myron Spell. Doorify MLS
 - $379,9003 bd3 ba1.7k sqft6015 Kayton Street, Raleigh, NC 27616For Sale

 MLS ID #100594733, Thomas Parker, The Thomas Parker Realty Group. Hive MLS
 - $359,0003 bd3 ba1.9k sqft6427 Pathfinder Way, Raleigh, NC 27616For Sale
 MLS ID #10187998, Paulina Bohorquez. Doorify MLS
 - $340,0003 bd3 ba1.7k sqft6503 Tremolo Trl, Raleigh, NC 27616For Sale
 MLS ID #10167080, Kristen Jacoby. Doorify MLS
 - $399,9003 bd3 ba1.8k sqft5937 Illuminate Ave, Raleigh, NC 27616For SaleMLS ID #10183913, Patrick William Dunn. Doorify MLS
- $400,0004 bd4 ba2.3k sqft5416 Beardall St, Raleigh, NC 27616For SaleMLS ID #10171414, Aimee Anderson. Doorify MLS
- $365,0003 bd3 ba2k sqft6903 Woodland Stream Pl, Raleigh, NC 27616For SaleMLS ID #10182458, Sherry Stoppel. Doorify MLS
- $395,0003 bd4 ba1.9k sqft6237 Truxton Ln, Raleigh, NC 27616For SaleMLS ID #10171643, Kat Oladipo. Doorify MLS
- $325,0003 bd3 ba1.6k sqft4917 Caddis Bnd, Raleigh, NC 27604For SaleMLS ID #10186826, John Richard Moore. Doorify MLS
- $260,0003 bd3 ba1.4k sqft8807 Commons Townes Dr, Raleigh, NC 27616For SaleMLS ID #10165933, Susan Doninger Greer. Doorify MLS
- $464,0004 bd3 ba2.6k sqft4921 Abundance Ave, Raleigh, NC 27616For SaleMLS ID #10179014, Angie Cole. Doorify MLS
- $329,9003 bd3 ba1.8k sqft519 Kenton Mill Ct, Rolesville, NC 27571For SaleMLS ID #10190683, Ann Fegley. Doorify MLS
- $339,9003 bd4 ba2.2k sqft507 Gateway Townes Blvd, Wake Forest, NC 27587For SaleMLS ID #10167621, Lee Cox. Doorify MLS
- $309,9003 bd4 ba1.8k sqft156 Sweet Lilac Way, Raleigh, NC 27610For SaleMLS ID #10192628, Justin Daniel. Doorify MLS
- $309,9003 bd3 ba1.7k sqft5330 Arkose Dr, Raleigh, NC 27610For SaleMLS ID #10173270, Neil Rowerdink. Doorify MLS
- $474,0005 bd3 ba2.5k sqft3724 Massey Ridge Ct, Raleigh, NC 27616For SaleMLS ID #10185944, Owen Drugan. Doorify MLS
- $399,9004 bd3 ba2.2k sqft425 Diversity Way, Raleigh, NC 27610For SaleMLS ID #10189945, Tina Caul. Doorify MLS
- $299,0003 bd4 ba1.7k sqft2541 Kasota Ln, Raleigh, NC 27610For SaleMLS ID #10175222, Stephanie Sirl. Doorify MLS
- $344,9003 bd3 ba1.5k sqft1025 Felman Rd, Durham, NC 27703For SaleMLS ID #10187464, Matt Perry. Doorify MLS
- $380,0003 bd3 ba2.2k sqft234 Shingle Oak Rd, Wake Forest, NC 27587For SaleMLS ID #10191752, Frankie Hagan. Doorify MLS
