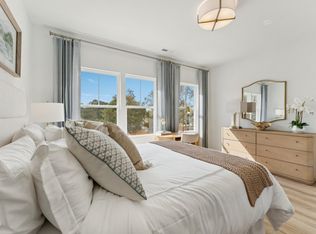
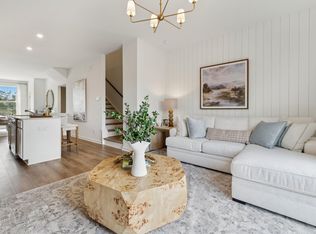
Welcome to the Lennox, a beautifully designed townhome offering the perfect blend of style, functionality, and low-maintenance living. This thoughtfully crafted home features 2 spacious bedrooms, each with its own private ensuite bath, plus 2 additional half baths and a versatile rec room ideal for a home office, fitness space, media room, or guest retreat. The open-concept main level is designed for entertaining, featuring luxury vinyl plank flooring throughout, 9-foot ceilings, oversized windows that fill the home with natural light, and a stunning kitchen complete with white cabinetry, a large center island, and ample prep and storage space. Step outside and enjoy your own outdoor living area, perfect for relaxing or gathering with friends and family. Additional highlights include an unbeatable location just 7 minutes from downtown Raleigh and even closer to the future Downtown South, a one-car garage and a smart, flexible layout designed to fit today's lifestyle. Located in a desirable community with a neighborhood pool, this home offers the ideal combination of comfort, convenience, and resort-style amenities. Estimated completion is October, giving you time to prepare for your move into a brand-new home. Discover why so many buyers are choosing this exceptional community as their next place to call home! Call us today to make an appt to view this beautiful home. This Home Comes with a Interest Rate Special! Our Model Homes are located at 3221-23 Bomore Rd are open Monday-Thursday & Saturday 11:00AM- 6:00PM or Friday and Sunday 1:00PM- 6:00PM. Or contact our Neighborhood Sales Managers Tracy Southerland 919.961.0360 or Ethan Hayes 919.260.5201
New construction
Price cut: $5K (8/9)
$285,000
3207 Goldney Rd, Raleigh, NC 27610
2beds
1,736sqft
Townhouse
Built in 2026
1,306 Square Feet Lot
$-- Zestimate®
$164/sqft
$185/mo HOA
What's special
Large center islandOne-car garage
- 47 days
- 225
- 24
Likely to sell faster than
Zillow last checked:
Listing updated:
Listed by:
Aimee Vasilik 919-608-7938,
SM North Carolina Brokerage
Source: Doorify MLS,MLS#: 10189351
Facts & features
Interior
Bedrooms & bathrooms
- Bedrooms: 2
- Bathrooms: 4
- Full bathrooms: 2
- 1/2 bathrooms: 2
- Main level bathrooms: 1
Primary bedroom
- Level: Third
- Area: 121 Square Feet
- Dimensions: 11.0 x 11.0
Bedroom 2
- Level: Third
- Area: 91.53 Square Feet
- Dimensions: 9.08 x 10.08
Dining room
- Level: Main
- Area: 150.12 Square Feet
- Dimensions: 9.58 x 15.67
Family room
- Level: Main
- Area: 178.5 Square Feet
- Dimensions: 15.0 x 11.9
Kitchen
- Level: Main
- Area: 158.37 Square Feet
- Dimensions: 9.5 x 16.67
Recreation room
- Level: Lower
- Area: 127.2 Square Feet
- Dimensions: 10.9 x 11.67
Heating
- Forced Air, Heat Pump
Cooling
- Central Air, Zoned
Appliances
- Included: Built-In Electric Range, Built-In Electric Oven, Dishwasher, ENERGY STAR Qualified Appliances, Electric Water Heater, Microwave, Oven, Plumbed For Ice Maker, Stainless Steel Appliance(s)
- Laundry: Laundry Closet, Inside, Upper Level
Features
- Entrance Foyer, High Ceilings, Kitchen Island, Pantry, Smart Thermostat, Storage, Wired for Data, Second Primary Bedroom, Bathtub/Shower Combination, Quartz Counters, Smooth Ceilings
- Flooring: Carpet, Luxury Vinyl
- Windows: Double Pane Windows
- Common walls with other units/homes: No One Above,No One Below
Interior area
- Total structure area: 1,736
- Total interior livable area: 1,736 sqft
- Finished area above ground: 1,736
- Finished area below ground: 0
Property
Parking
- Total spaces: 2
- Parking features: Additional Parking, Driveway, Garage, Guest, Unassigned
- Garage spaces: 1
- Uncovered spaces: 1
Accessibility
- Accessibility features: Accessible Electrical and Environmental Controls
Features
- Levels: Three Or More
- Stories: 3
- Patio & porch: Deck
- Exterior features: Balcony, Private Yard, Smart Lock(s)
Lot
- Size: 1,306 Square Feet
- Features: Landscaped
Details
- Parcel number: 1712035753
- Special conditions: Standard
Construction
Type & style
- Home type: Townhouse
- Architectural style: Traditional,Transitional
- Property subtype: Townhouse
Materials
- Vinyl Siding
- Foundation: Slab
- Roof: Architectural Shingle
Condition
- New Construction
- New construction: Yes
- Year built: 2026
- Major remodel year: 2026
Details
- Builder model: The Lennox
- Builder name: Stanley Martin Homes
Utilities & green energy
- Sewer: Public Sewer
- Water: Public
Community & HOA
Community
- Features: Curbs, Clubhouse, Pool, Street Lights, Sidewalks
- Subdivision: Haddonstone
HOA
- Has HOA: Yes
- Amenities included: Landscaping, Maintenance Grounds, Maintenance Structure, Pool, Trail(s)
- Services included: Maintenance Grounds, Maintenance Structure, Storm Water Maintenance
- HOA fee: $185 monthly
- HOA name: PPM
- HOA phone: 919-848-4911
Location
- Region: Raleigh
Financial & listing details
- Price per square foot: $164/sqft
- Date on market: 8/28/2026
- Listing agreement: Exclusive Right To Sell
- Listing terms: 1031 Exchange,Cash,Conventional,FHA,VA Loan
- Ownership type: Townhouse
- Road surface type: Asphalt
Estimated market value
Not available
Estimated sales range
Not available
Not available
Price history
| Date | Event | Price |
|---|---|---|
| 8/9/2026 | Price change | $285,000-1.7%$164/sqft |
Source:  Stanley Martin Homes Report a problem Stanley Martin Homes Report a problem | ||
| 7/15/2026 | Listed for sale | $290,000$167/sqft |
Source: Stanley Martin Homes Report a problem | ||
Public tax history
Tax history is unavailable.
Monthly payment
Est. payment
Payment breakdown
Explore the cost of this home by adjusting the details. Changes won't be saved.Climate risks
Neighborhood: 27610
Nearby schools
Schools provided by the listing agent
- Elementary: Wake - Middle Creek Elementary
- Middle: Wake - Holly Ridge Middle
- High: Wake - Middle Creek High
Source: Doorify MLS. This data may not be complete. We recommend contacting the local school district to confirm school assignments for this home.


Similar homes
- $275,0002 bd4 ba1.7k sqft3222 Goldney Rd, Raleigh, NC 27610New Construction
 Doorify MLS
 - $300,0003 bd4 ba1.7k sqft908 Formby Way, Raleigh, NC 27610New Construction
 MLS ID #10196940, Aimee Vasilik. Doorify MLS
 - $275,0002 bd4 ba1.7k sqft3203 Goldney Rd, Raleigh, NC 27610New ConstructionDoorify MLS
- $295,0002 bd4 ba1.7k sqft903 Freston Rd, Raleigh, NC 27610New Construction
 Doorify MLS
 - $305,0003 bd4 ba1.7k sqft3220 Goldney Rd, Raleigh, NC 27610New ConstructionDoorify MLS
- $320,0003 bd4 ba1.7k sqft907 Freston Rd, Raleigh, NC 27610New ConstructionDoorify MLS
- $320,0003 bd4 ba1.7k sqft909 Freston Rd, Raleigh, NC 27610New ConstructionDoorify MLS
- $355,0004 bd4 ba2k sqft911 Freston Rd, Raleigh, NC 27610New ConstructionDoorify MLS
- $365,0004 bd4 ba2.1k sqft915 Freston Rd, Raleigh, NC 27610New ConstructionDoorify MLS
- $365,0004 bd4 ba2.1k sqft901 Freston Rd, Raleigh, NC 27610New ConstructionMLS ID #10158343, Aimee Vasilik. Doorify MLS
- $375,0004 bd4 ba2k sqft3215 Goldney Rd, Raleigh, NC 27610New ConstructionDoorify MLS
- $399,9004 bd3 ba2.2k sqft425 Diversity Way, Raleigh, NC 27610For SaleMLS ID #10189945, Tina Caul. Doorify MLS
- $328,5613 bd3 ba1.8k sqft2932 Spring Manor Way, Garner, NC 27529New ConstructionMLS ID #10169342, Jamie Matala. Doorify MLS
- $345,0003 bd4 ba1.8k sqft5234 Beardall St, Raleigh, NC 27616For SaleMLS ID #10190004, Jeff Garrett. Doorify MLS
- $367,3612 bd3 ba1.8k sqft209 Kerag Way, Garner, NC 27529New ConstructionMLS ID #10192199, Ginny Baker. Doorify MLS
- $370,0732 bd3 ba1.8k sqft205 Kerag Way, Garner, NC 27529New ConstructionMLS ID #10192219, Ginny Baker. Doorify MLS
- $289,9003 bd3 ba1.6k sqft3221 Bailey Lake Dr, Fuquay Varina, NC 27526New ConstructionMLS ID #10185121, Matt Goss. Doorify MLS
- $361,6803 bd3 ba1.8k sqft207 Kerag Way, Garner, NC 27529New ConstructionMLS ID #10191922, Ginny Baker. Doorify MLS
- $361,3013 bd3 ba1.8k sqft211 Kerag Way, Garner, NC 27529New ConstructionMLS ID #10190512, Ginny Baker. Doorify MLS
- $376,5173 bd3 ba1.8k sqft203 Kerag Way, Garner, NC 27529New ConstructionMLS ID #10192268, Ginny Baker. Doorify MLS
