Beautifully remodeled and move-in ready in 2026, this inviting North West bi-level home offers modern updates, spacious living areas, and an excellent Rochester Hills location. Nestled on a peaceful cul-de-sac with a large pie-shaped lot, the property features mature landscaping, raised garden beds, and a generous driveway with ample parking.
Step inside to a bright foyer with natural light from the transom window. The open-concept main level features a spacious living room with a soaring ceiling and an updated kitchen with vaulted ceiling, skylight, granite countertops, stainless steel appliances, and center island seating. The adjoining dining area offers a stylish light fixture and sliding door access to the deck, perfect for outdoor dining and summer gatherings.
The spacious primary suite includes a walk-in closet and private updated bath with glass-enclosed shower and separate water closet. 2026 updates include fresh interior paint and window repairs. Recent improvements also include a new roof (2024), central air, furnace, and water softener.
The walk-out lower level offers exceptional flexibility with a large family room, second full kitchen, potentially additional 4th bedroom , and half bath—ideal for guests, extended family, entertaining, or multi-generational living. A sliding door leads to the patio and backyard with a charming porch swing.
Additional highlights include a two-car attached garage with direct lower-level access, central air, and a large pie-shaped lot.
Located in the Delta Kelly Elementary, Van Hoosen Middle School, and Rochester Adams High School districts, with school bus service for all grade levels. Conveniently near grocery stores, restaurants, pharmacy, and Bald Mountain Recreation Area with scenic trails, lakes, and year-round recreation.
Refreshed in 2026 and ready for its next owners! BTVAI
For sale
$475,000
3201 Lynhurst Ct, Rochester, MI 48306
3beds
2,442sqft
Single Family Residence
Built in 1995
0.34 Acres Lot
$464,400 Zestimate®
$195/sqft
$150/mo HOA
What's special
- 20 days
- 897
- 72
Zillow last checked:
Listing updated:
Listed by:
Surendra Gaikwad 248-289-0307,
eHomes Realty 248-289-0307
Source: Realcomp II,MLS#: 20261071746
Facts & features
Interior
Bedrooms & bathrooms
- Bedrooms: 3
- Bathrooms: 3
- Full bathrooms: 2
- 1/2 bathrooms: 1
Primary bedroom
- Level: Entry
- Area: 216
- Dimensions: 12 X 18
Bedroom
- Level: Entry
- Area: 150
- Dimensions: 10 X 15
Bedroom
- Level: Entry
- Area: 150
- Dimensions: 10 X 15
Primary bathroom
- Level: Entry
- Area: 91
- Dimensions: 13 X 7
Other
- Level: Entry
- Area: 48
- Dimensions: 6 X 8
Other
- Level: Lower
- Area: 36
- Dimensions: 6 X 6
Bonus room
- Level: Lower
- Area: 168
- Dimensions: 14 X 12
Dining room
- Level: Entry
- Area: 210
- Dimensions: 14 X 15
Family room
- Level: Lower
- Area: 460
- Dimensions: 20 X 23
Kitchen
- Level: Entry
- Area: 126
- Dimensions: 9 X 14
Other
- Level: Lower
- Area: 180
- Dimensions: 15 X 12
Living room
- Level: Entry
- Area: 252
- Dimensions: 14 X 18
Heating
- Forced Air, Natural Gas
Features
- Has basement: No
- Has fireplace: No
Interior area
- Total interior livable area: 2,442 sqft
- Finished area above ground: 2,442
Property
Parking
- Total spaces: 2
- Parking features: Two Car Garage, Attached
- Attached garage spaces: 2
Features
- Levels: Bi Level
- Entry location: MidLevelwSteps
- Pool features: None
Lot
- Size: 0.34 Acres
- Dimensions: 120 x 80
Details
- Parcel number: 1030479032
- Special conditions: Short Sale No,Standard
Construction
Type & style
- Home type: SingleFamily
- Architectural style: Split Level
- Property subtype: Single Family Residence
Materials
- Brick, Vinyl Siding
- Foundation: Slab
- Roof: Asphalt
Condition
- New construction: No
- Year built: 1995
- Major remodel year: 2026
Utilities & green energy
- Sewer: Sewer At Street
- Water: Waterat Street
Community & HOA
Community
- Subdivision: VILLAGES OF COUNTRY CREEK OCCPN 838
HOA
- Has HOA: Yes
- HOA fee: $150 monthly
Location
- Region: Rochester
Financial & listing details
- Price per square foot: $195/sqft
- Tax assessed value: $174,590
- Annual tax amount: $4,309
- Date on market: 9/11/2026
- Cumulative days on market: 56 days
- Listing agreement: Exclusive Right To Sell
- Listing terms: Cash,Conventional
Estimated market value
$464,400
$441,000 - $488,000
$3,097/mo
Price history
| Date | Event | Price |
|---|---|---|
| 9/11/2026 | Listed for sale | $475,000-4.8%$195/sqft |
Source:  Realcomp II #20261071746 Report a problem Realcomp II #20261071746 Report a problem | ||
| 8/14/2026 | Listing removed | $499,000$204/sqft |
Source: Realcomp II #20261048599 Report a problem | ||
| 7/30/2026 | Price change | $499,000-2.2%$204/sqft |
Source: Realcomp II #20261048599 Report a problem | ||
| 7/10/2026 | Listed for sale | $510,000+88.9%$209/sqft |
Source: Realcomp II #20261048599 Report a problem | ||
| 1/7/2022 | Sold | $270,000+17.4%$111/sqft |
Source: Public Record Report a problem | ||
| 3/10/2021 | Listing removed | -- |
Source: Owner Report a problem | ||
| 9/4/2020 | Sold | $230,000-23.2%$94/sqft |
Source: Public Record Report a problem | ||
| 8/8/2020 | Listing removed | $2,200$1/sqft |
Source: Owner Report a problem | ||
| 6/10/2020 | Listed for rent | $2,200+2.3%$1/sqft |
Source: Owner Report a problem | ||
| 1/13/2020 | Listing removed | $299,500$123/sqft |
Source: Real Living Kee Realty-Rochester #219063370 Report a problem | ||
| 11/17/2019 | Price change | $299,500-3.1%$123/sqft |
Source: Real Living Kee Realty-Rochester #219063370 Report a problem | ||
| 8/27/2019 | Price change | $309,000-1.9%$127/sqft |
Source: Real Living Kee Realty-Rochester #219063370 Report a problem | ||
| 6/28/2019 | Listed for sale | $315,000+35.8%$129/sqft |
Source: Real Living Kee Realty-Rochester #219063370 Report a problem | ||
| 9/29/2018 | Listing removed | $2,150$1/sqft |
Source: Owner Report a problem | ||
| 8/18/2018 | Listed for rent | $2,150$1/sqft |
Source: Owner Report a problem | ||
| 12/22/2003 | Sold | $232,000+7.9%$95/sqft |
Source:  MiRealSource #718403 Report a problem MiRealSource #718403 Report a problem | ||
| 5/17/2002 | Sold | $215,000$88/sqft |
Source: Public Record Report a problem | ||
| 3/8/2002 | Sold | $215,000+2.4%$88/sqft |
Source: MiRealSource #701088 Report a problem | ||
| 5/4/2001 | Sold | $210,000$86/sqft |
Source: Public Record Report a problem | ||
| 11/30/2000 | Sold | $210,000+56.1%$86/sqft |
Source: MiRealSource #702135 Report a problem | ||
| 8/22/1995 | Sold | $134,495$55/sqft |
Source: Public Record Report a problem | ||
Public tax history
| Year | Property taxes | Tax assessment |
|---|---|---|
| 2025 | $4,176 +5% | $206,940 +6.9% |
| 2024 | $3,976 +2.5% | $193,630 +15.4% |
| 2023 | $3,877 -38.7% | $167,720 +9.2% |
| 2022 | $6,323 +64.5% | $153,610 +2.8% |
| 2021 | $3,844 | $149,440 +2.1% |
| 2020 | -- | $146,320 +1.9% |
| 2019 | $3,789 +2.5% | $143,550 +8.4% |
| 2018 | $3,698 +0.7% | $132,430 +2.3% |
| 2017 | $3,673 | $129,470 +7.5% |
| 2016 | $3,673 | $120,410 +7.7% |
| 2015 | -- | $111,840 +18.2% |
| 2014 | -- | $94,580 +19.1% |
| 2011 | -- | $79,390 +8.8% |
| 2010 | $2,115 -19.4% | $72,940 -23.7% |
| 2009 | $2,625 | $95,600 |
Find assessor info on the county website
Monthly payment
Est. payment
Payment breakdown
Explore the cost of this home by adjusting the details. Changes won't be saved.Climate risks
Neighborhood: 48306
Similar homes
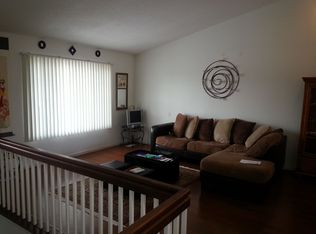
- $349,9003 bd1 ba1.9k sqft543 Atwater St, Lake Orion, MI 48362For Sale
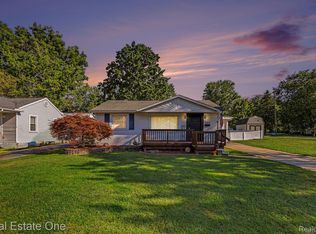
 MLS ID #20261078332, Karen Ventimiglia, Real Estate One-Oxford. Realcomp II
 - $497,7774 bd3 ba2.6k sqft380 E South Blvd, Troy, MI 48085For Sale
 MLS ID #20261070470, Rana Yalda, Community Choice Realty Inc. Realcomp II
 - $489,0005 bd3 ba3.3k sqft2196 Willow Leaf Dr, Rochester Hills, MI 48309For Sale
 MLS ID #20261070931, Shakir Uddin, NPG Real Estate. Realcomp II
 - $320,0002 bd2 ba1.5k sqft3601 Tremonte Cir N, Rochester, MI 48306For Sale
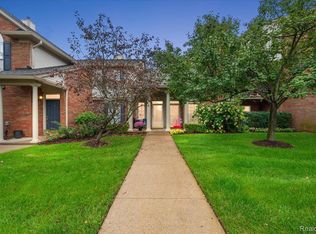 MLS ID #20261063230, Leila Modetz, EXP Realty Main. Realcomp II
 - $425,0004 bd2 ba2.9k sqft1457 W Avon Rd, Rochester Hills, MI 48309For SaleMLS ID #20261043350, Holly A Pifer, Oakland Corners Realty LLC. Realcomp II
- $359,9994 bd2 ba2.3k sqft3067 Avalon Rd, Rochester Hills, MI 48309For SaleMLS ID #20261076983, Jaimie Seitz, Home HeadQuarters. Realcomp II
- $420,0003 bd2 ba2.1k sqft541 Curzon Rd, Rochester Hills, MI 48307For SaleMLS ID #20261059104, Gino Tozzi Jr, Real Estate One-Clinton Twp. Realcomp II
- $450,0004 bd3 ba3.5k sqft52905 Heatherway Dr, Shelby Township, MI 48316For SaleMLS ID #20261051096, Brad M Patrick, Oak and Stone Real Estate. Realcomp II
- $470,0003 bd4 ba3.6k sqft16016 Berry Ln, Macomb, MI 48044For SaleMLS ID #20261071895, Jamie Baffo, Keller Williams Lakeside. Realcomp II
- $419,0003 bd3 ba1.8k sqft456 Farmridge Ct, Rochester Hills, MI 48307For SaleMLS ID #20261068832, Rajasekaran Mohan, eHomes Realty. Realcomp II
- $450,0004 bd3 ba2.7k sqft1192 Nicklaus Dr, Troy, MI 48085For SaleMLS ID #20261074534, Michael Perna, EXP Realty The Perna Team. Realcomp II
- $525,0003 bd3 ba2.2k sqft1522 Oregon Ct, Waterford, MI 48327For SaleMLS ID #20261063739, Rebecca Janowak, RE/MAX Eclipse Clarkston. Realcomp II
- $450,0003 bd3 ba2.2k sqft15690 Deepwood Ct E, Fraser, MI 48026For SaleMLS ID #20261063935, Michael Biondo, Keller Williams Realty-Great Lakes. Realcomp II
- $419,9004 bd3 ba2.1k sqft6579 Balmoral Ter, Clarkston, MI 48346For SaleMLS ID #20261072014, Anthony Djon, Anthony Djon Luxury Real Estate. Realcomp II
- $349,9003 bd2 ba1.9k sqft6578 Greene Haven Dr, Clarkston, MI 48348For SaleMLS ID #20261077580, John Graham, John Graham Realty, LLC. Realcomp II
- $475,0004 bd3 ba3.2k sqft416 Lawson Ct, Troy, MI 48084For SaleMLS ID #20261060779, Michael Perna, EXP Realty The Perna Team. Realcomp II
- $418,0003 bd3 ba1.5k sqft25 Melvin J Ct, Oxford, MI 48371For SaleMLS ID #20261060169, Jamie Scheett, Epique Realty. Realcomp II
- $510,0004 bd3 ba3.3k sqft6025 Venice Dr, Commerce Township, MI 48382For SaleMLS ID #20261071028, Melissa Palazzola, Keller Williams Lakeside. Realcomp II
- $469,9004 bd3 ba3.2k sqft7710 Richardson Rd, West Bloomfield, MI 48323For SaleMLS ID #20261068104, Sarah Sanchez, KW Domain. Realcomp II
- $509,0003 bd2 ba2k sqft7139 Capri Dr, White Lake, MI 48383For SaleMLS ID #20261074602, Adam Haffajee, C2C Real Estate Group. Realcomp II
