The perfect place to unwind! This home has been designed for the entire family. Starting on the main level, guests are welcomed by a spacious bedroom and full bathroom, an ideal setup for multigenerational living or a private retreat for visitors. The kitchen truly feels like the heart of the home, showcasing a massive island, built-in oven, built-in gas range, wine fridge, and a large pantry that keeps everything organized and within reach. Upstairs, a versatile loft provides the perfect spot for an office, reading nook, or fitness area. The primary suite is a true sanctuary, highlighted by lighted coffered ceilings, double walk-in closets, and a luxurious ensuite with a soaking tub, walk-in shower, and double sinks. Just across the hall, the bonus room, complete with built-in speakers,sets the stage for movie nights, gaming, or a cozy second living space. Two additional bedrooms and laundry room with abundant storage complete the upper level. Step outside to a backyard designed for year-round enjoyment. Custom landscaping frames a covered patio, a large outdoor structure ideal for BBQs, a built-in gas firepit, and a dedicated gas line for your grill. For adventure-seekers, the massive RV/boat parking pad includes hot/cold water spigots and a 220V outlet, perfect for prepping your next getaway. Situated on a large corner lot next to Boyse Park and just moments from dining, shopping, and freeway access, this home offers both convenience and lifestyle. Completely turnkey and ready for all your summer adventures.
Active
Price cut: $50.1K (7/15)
$799,900
3201 N 10th St, Ridgefield, WA 98642
4beds
2,565sqft
Residential, Single Family Residence
Built in 2018
7,405 Square Feet Lot
$-- Zestimate®
$312/sqft
$83/mo HOA
What's special
Versatile loftCovered patioMassive islandPrimary suiteDouble sinksSoaking tubDouble walk-in closets
- 92 days
- 969
- 3
Zillow last checked:
Listing updated:
Listed by:
Nathan Cano admin@canorealestate.com,
Cano Real Estate LLC
Source: RMLS (OR),MLS#: 728144998
Facts & features
Interior
Bedrooms & bathrooms
- Bedrooms: 4
- Bathrooms: 3
- Full bathrooms: 3
- Main level bathrooms: 1
Rooms
- Room types: Media Room, Bedroom 4, Laundry, Bedroom 2, Bedroom 3, Dining Room, Family Room, Kitchen, Living Room, Primary Bedroom
Primary bedroom
- Features: Closet Organizer, Double Closet, Double Sinks, Ensuite, Soaking Tub, Tile Floor, Walkin Closet, Walkin Shower
- Level: Upper
Bedroom 2
- Features: Closet, Wallto Wall Carpet
- Level: Lower
Bedroom 3
- Features: Closet, Wallto Wall Carpet
- Level: Upper
Bedroom 4
- Features: Closet, Wallto Wall Carpet
- Level: Lower
Dining room
- Features: Sliding Doors, High Ceilings
- Level: Main
Kitchen
- Features: Builtin Range, Dishwasher, Disposal, Gas Appliances, Island, Microwave, Pantry, Builtin Oven, Free Standing Refrigerator, Granite, High Ceilings
- Level: Main
Living room
- Features: Fireplace Insert, Sound System, High Ceilings
- Level: Main
Heating
- Forced Air
Cooling
- Central Air
Appliances
- Included: Built-In Range, Dishwasher, Disposal, Free-Standing Refrigerator, Gas Appliances, Microwave, Range Hood, Stainless Steel Appliance(s), Wine Cooler, Washer/Dryer, Built In Oven, Gas Water Heater, Tankless Water Heater
- Laundry: Laundry Room
Features
- Ceiling Fan(s), High Ceilings, Quartz, Sound System, Closet, Kitchen Island, Pantry, Granite, Closet Organizer, Double Closet, Double Vanity, Soaking Tub, Walk-In Closet(s), Walkin Shower, Tile
- Flooring: Luxury Vinyl Plank, Wall to Wall Carpet, Tile
- Doors: Sliding Doors
- Windows: Vinyl Frames
- Basement: Crawl Space
- Number of fireplaces: 1
- Fireplace features: Gas, Outside, Insert
Interior area
- Total structure area: 2,565
- Total interior livable area: 2,565 sqft
Video & virtual tour
Property
Parking
- Total spaces: 3
- Parking features: Driveway, Garage Door Opener, Attached, Tandem
- Attached garage spaces: 3
- Has uncovered spaces: Yes
Features
- Levels: Two
- Stories: 2
- Patio & porch: Covered Patio, Patio, Porch
- Exterior features: Gas Hookup, RV Hookup
- Fencing: Fenced
- Has view: Yes
- View description: Park/Greenbelt, Territorial
Lot
- Size: 7,405 Square Feet
- Features: Corner Lot, Level, Sprinkler, SqFt 7000 to 9999
Details
- Additional structures: GasHookup, RVHookup, HomeTheater
- Parcel number: 986042910
- Other equipment: Home Theater
Construction
Type & style
- Home type: SingleFamily
- Architectural style: Contemporary
- Property subtype: Residential, Single Family Residence
Materials
- Cement Siding, Stone
- Foundation: Concrete Perimeter
- Roof: Composition
Condition
- Resale
- New construction: No
- Year built: 2018
Utilities & green energy
- Gas: Gas Hookup, Gas
- Sewer: Public Sewer
- Water: Public
Green energy
- Water conservation: Water-Smart Landscaping
Community & HOA
HOA
- Has HOA: Yes
- Amenities included: Front Yard Landscaping
- HOA fee: $500 semi-annually
Location
- Region: Ridgefield
Financial & listing details
- Price per square foot: $312/sqft
- Tax assessed value: $682,864
- Annual tax amount: $6,572
- Date on market: 6/16/2026
- Listing terms: Cash,Conventional
- Road surface type: Paved
Estimated market value
Not available
Estimated sales range
Not available
Not available
Price history
| Date | Event | Price |
|---|---|---|
| 7/15/2026 | Price change | $799,900-5.9%$312/sqft |
Source:  RMLS (OR) #728144998 Report a problem RMLS (OR) #728144998 Report a problem | ||
| 6/16/2026 | Listed for sale | $850,000+88.9%$331/sqft |
Source: RMLS (OR) #728144998 Report a problem | ||
| 5/10/2018 | Sold | $450,000$175/sqft |
Source: Public Record Report a problem | ||
Public tax history
| Year | Property taxes | Tax assessment |
|---|---|---|
| 2025 | $6,573 +18.2% | $682,864 +8.8% |
| 2024 | $5,560 +5.6% | $627,762 -0.9% |
| 2023 | $5,265 +14.5% | $633,339 +6.3% |
| 2022 | $4,598 -5.5% | $595,612 +20.3% |
| 2021 | $4,867 +4.5% | $495,173 +1% |
| 2020 | $4,657 | $490,341 +6% |
| 2019 | $4,657 +2.9% | $462,739 +1.9% |
| 2018 | $4,525 +291.3% | $454,281 +354.3% |
| 2017 | $1,157 | $100,000 |
Find assessor info on the county website
Monthly payment
Est. payment
Payment breakdown
Explore the cost of this home by adjusting the details. Changes won't be saved.Climate risks
Neighborhood: 98642
Nearby schools
Schools provided by the listing agent
- Elementary: Union Ridge
- Middle: View Ridge
- High: Ridgefield
Source: RMLS (OR). This data may not be complete. We recommend contacting the local school district to confirm school assignments for this home.
Similar homes
- $799,9004 bd3 ba2.2k sqft1889 S Harrier Rd, Ridgefield, WA 98642Active
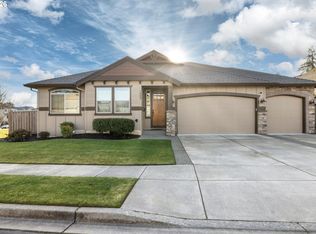
 MLS ID #199578166, Alyssa Curran, Compass. RMLS (OR)
 - $729,9994 bd3 ba2.4k sqft775 N 49 Avenue, Ridgefield, WA 98642Active
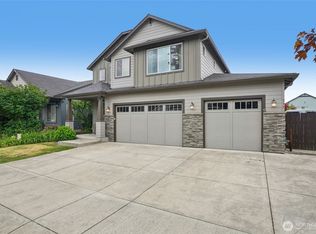 MLS ID #2546985, Anthony Giglio. NWMLS as distributed by MLS GRID
 - $675,0004 bd3 ba2.7k sqft409 N 43rd Court, Ridgefield, WA 98642Active
 MLS ID #2532324, Jessica Kipp. NWMLS as distributed by MLS GRID
 - $735,0003 bd3 ba2.2k sqftViewridge Hollow Lot 1 312151, Ridgefield, WA 98642Active
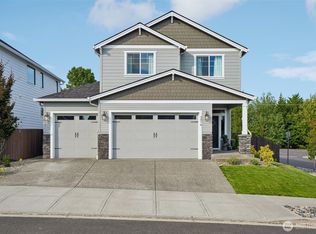 MLS ID #2576984, Kelly Primerano. NWMLS as distributed by MLS GRID
 - $699,9004 bd3 ba2.6k sqft2602 S 7th Way, Ridgefield, WA 98642ActiveMLS ID #666044429, Amil Haddad, Real Broker LLC. RMLS (OR)
- $479,0004 bd3 ba1.7k sqft2002 S Taverner Dr, Ridgefield, WA 98642ActiveMLS ID #536903100, Stacy Robinson, Berkshire Hathaway HomeServices NW Real Estate. RMLS (OR)
