Welcome to 2498 Davis Mill Road, a charming 1,400-square-foot one-story home built in 2013, offering comfortable single-level living in Goochland County! This vacant, move-in-ready 3-bedroom, 2-full-bathroom residence features an inviting open floor plan with a mix of marble, ceramic tile, laminate, and vinyl flooring, including updates completed in 2024, plus carpeting in the two secondary bedrooms. The spacious primary bedroom includes a walk-in closet and an en-suite full bath.
The bright eat-in kitchen and dining area feature granite countertops, ample cabinet storage, and conveying appliances. A washer and dryer set purchased in 2023 also conveys. Outdoors, enjoy quiet country living from the welcoming front porch, rear deck, or patio. Outdoor lighting, storm doors, and a storage shed add everyday convenience.
Additional highlights include an attached one-car garage, pull-down attic access, a private well, and a conventional septic system pumped in 2026. An electric water heater replaced in 2024, an electric heat pump with central air conditioning, and no HOA fees or restrictive covenants further enhance the home’s appeal. With convenient access to Goochland County schools and regional amenities, this property combines country charm with practical updates!
For sale
$399,000
2498 Davis Mill Rd, Goochland, VA 23063
3beds
1,458sqft
Single Family Residence
Built in 2013
0.89 Acres Lot
$-- Zestimate®
$274/sqft
$-- HOA
What's special
Storage shedInviting open floor planAttached one-car garageComfortable single-level livingGranite countertopsConveying appliancesSpacious primary bedroom
- 3 days
- 220
- 15
Zillow last checked:
Listing updated:
Listed by:
Daniel Keeton 804-921-7406,
Keeton & Co Real Estate 804-567-7905,
Erica Myers 804-968-8777,
Keeton & Co Real Estate
Source: CVRMLS,MLS#: 2629068 Originating MLS: Central Virginia Regional MLS
Facts & features
Interior
Bedrooms & bathrooms
- Bedrooms: 3
- Bathrooms: 2
- Full bathrooms: 2
Other
- Description: Tub & Shower
- Level: First
Heating
- Electric, Heat Pump
Cooling
- Central Air
Appliances
- Included: Dryer, Dishwasher, Exhaust Fan, Electric Water Heater, Microwave, Refrigerator, Stove, Washer
- Laundry: Washer Hookup, Dryer Hookup
Features
- Ceiling Fan(s), Dining Area, Eat-in Kitchen, Granite Counters, High Speed Internet, Cable TV, Wired for Data, Walk-In Closet(s), Central Vacuum
- Flooring: Ceramic Tile, Laminate, Marble, Vinyl
- Doors: Storm Door(s)
- Basement: Crawl Space
- Attic: Pull Down Stairs
Interior area
- Total interior livable area: 1,458 sqft
- Finished area above ground: 1,458
- Finished area below ground: 0
Property
Parking
- Total spaces: 1
- Parking features: Attached, Garage
- Attached garage spaces: 1
Features
- Levels: One
- Stories: 1
- Patio & porch: Deck
- Exterior features: Deck, Lighting
- Pool features: None
Lot
- Size: 0.89 Acres
Details
- Parcel number: 261013C
- Zoning description: A-1
Construction
Type & style
- Home type: SingleFamily
- Architectural style: Other
- Property subtype: Single Family Residence
Materials
- Drywall, Frame, Vinyl Siding
- Roof: Shingle
Condition
- Resale
- New construction: No
- Year built: 2013
Utilities & green energy
- Sewer: Septic Tank
- Water: Well
Community & HOA
Community
- Security: Smoke Detector(s)
- Subdivision: None
Location
- Region: Goochland
Financial & listing details
- Price per square foot: $274/sqft
- Tax assessed value: $322,800
- Annual tax amount: $1,710
- Date on market: 10/28/2026
- Ownership: Individuals
- Ownership type: Sole Proprietor
Estimated market value
Not available
Estimated sales range
Not available
Not available
Price history
| Date | Event | Price |
|---|---|---|
| 10/29/2026 | Listed for sale | $399,000+134.8%$274/sqft |
Source:  CVRMLS #2629068 Report a problem | ||
| 11/11/2013 | Sold | $169,950+1259.6%$117/sqft |
Source: CVRMLS #1311386 Report a problem | ||
| 5/6/2013 | Sold | $12,500+150%$9/sqft |
Source: Public Record Report a problem | ||
| 5/4/2010 | Sold | $5,000$3/sqft |
Source: Public Record Report a problem | ||
Public tax history
| Year | Property taxes | Tax assessment |
|---|---|---|
| 2025 | $1,646 +7.1% | $310,500 +7.1% |
| 2024 | $1,536 +3.5% | $289,900 +3.5% |
| 2023 | $1,485 +8.1% | $280,100 +8.1% |
| 2022 | $1,373 | $259,000 +19.5% |
| 2021 | -- | $216,800 +8.6% |
| 2020 | -- | $199,700 |
| 2019 | $1,058 +12.1% | $199,700 +12.1% |
| 2018 | $944 | $178,200 +5.8% |
| 2017 | $944 +120.8% | $168,400 +4.3% |
| 2016 | $428 | $161,400 +4.3% |
| 2015 | $428 | $154,700 -2.8% |
| 2014 | -- | $159,200 +405.4% |
| 2013 | -- | $31,500 -4.5% |
| 2012 | -- | $33,000 -5.4% |
| 2011 | -- | $34,900 -5.4% |
| 2010 | -- | $36,900 -6.3% |
| 2009 | $209 +6.8% | $39,400 +6.8% |
| 2008 | $196 | $36,900 |
| 2007 | -- | $36,900 +110.9% |
| 2006 | -- | $17,500 |
| 2005 | -- | $17,500 |
| 2004 | $103 | $17,500 +548.1% |
| 2003 | -- | $2,700 |
| 2002 | -- | $2,700 |
| 2001 | $19 | $2,700 |
Find assessor info on the county website
Monthly payment
Est. payment
Payment breakdown
Explore the cost of this home by adjusting the details. Changes won't be saved.Climate risks
Neighborhood: 23063
Nearby schools
Schools provided by the listing agent
- Elementary: Goochland
- Middle: Goochland
- High: Goochland
Source: CVRMLS. This data may not be complete. We recommend contacting the local school district to confirm school assignments for this home.

Similar homes
- $279,0002 bd1 ba864 sqft2465 Davis Mill Rd, Goochland, VA 23063For Sale
 MLS ID #2627802, Jess McLaughlin, Real Broker LLC. CVRMLS
- $389,9503 bd2 ba1.2k sqft91 Folly Hollow Rd, Bumpass, VA 23024For Sale
 MLS ID #2628153, Jackie Ford, Real Broker LLC. CVRMLS
- $399,9003 bd2 ba1.9k sqft473 Rosewood Dr, Scottsville, VA 24590For Sale
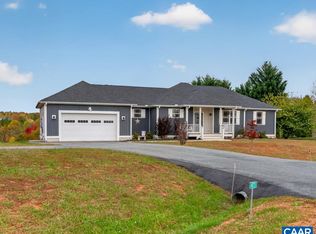
 MLS ID #683588, KEVIN QUICK, RE/MAX REALTY SPECIALISTS-CHARLOTTESVILLE. CAAR
- $435,0003 bd3 ba1.9k sqft314 Cedar Blf, Louisa, VA 23093For Sale
 MLS ID #683600, AMY SMITH, LAKE & COUNTRY REALTY, LLC. CAAR
- $399,0003 bd2 ba1.2k sqft1225 Jefferson Hwy, Louisa, VA 23093For Sale
 MLS ID #VALA2010800, Judy Vaught, HomeLife Access Realty. Bright MLS
- $363,0003 bd2 ba1.3k sqft3208 Cedar Lane Rd, Kents Store, VA 23084For SaleMLS ID #VAFN2000730, Crystal Carter, Lake Anna Island Realty, Inc.. Bright MLS
- $399,9993 bd2 ba1.6k sqft365 Richardson Dr, Louisa, VA 23093For SaleMLS ID #VALA2010572, Kerrie Poore, Berkshire Hathaway HomeServices PenFed Realty. Bright MLS
- $414,5003 bd2 ba1.5k sqft864 Billy B Rd, Louisa, VA 23093For SaleMLS ID #681747, CRAIG SPICER, KELLER WILLIAMS ALLIANCE - CHARLOTTESVILLE. CAAR
- $330,0003 bd2 ba1.2k sqft3 Stonewall Rd, Palmyra, VA 22963For SaleMLS ID #683583, SARAH MONCEAUX, COMPASS-Avenue. CAAR
