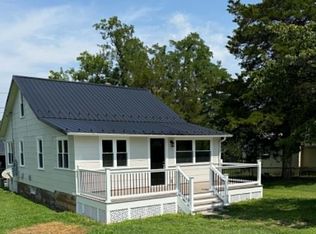
THE PRICE HAS CHANGED — THE WATERFRONT LIFESTYLE HASN'T. Newly reduced $10,000! Where else can you find Chester River waterfront with a private dock at this price? Welcome to 32135 River Road in Millington, where peaceful waterfront living, beautiful views, and convenience come together. Situated on 0.53 acres along the upper Chester River, this inviting carriage house offers panoramic water views and a private dock — approximately 15 minutes from Middletown, Delaware. Here, the river becomes part of everyday life. Bring your kayaks, canoes, or paddleboards and explore the upper Chester River right from your own backyard. Spend an afternoon fishing from the dock, relax by the water, or simply enjoy the ever-changing river views. One of the property's standout features is the expansive IPE Brazilian hardwood waterfront deck. With plenty of space for outdoor dining and entertaining, it's the perfect setting for morning coffee, summer evenings with friends, or watching the sunset over the Chester River. Inside, this light-filled home features two bedrooms plus a loft and two full baths, along with granite, hardwood floors, and beautiful finishes throughout. Water views and natural light add to the relaxed waterfront atmosphere. Whether you're searching for a primary residence, weekend retreat, second home, or potential waterfront investment, the easy-to-maintain layout makes it simple to enjoy the property instead of spending your weekends maintaining it. Additional highlights include a new roof, public water and sewer, no HOA, private dock with electric, expansive IPE Brazilian hardwood deck, and 0.53-acre waterfront lot. Enjoy the tranquility of the Eastern Shore while remaining close to everyday conveniences. Middletown's shopping, restaurants, and medical facilities are approximately 15 minutes away, and convenient access to Route 301 makes travel to points north and south easy. Waterfront. Private dock. Panoramic Chester River views. IPE hardwood deck. Public utilities. No HOA. And now an even better price. Waterfront properties offering this combination of price, views, private water access, public utilities, and proximity to Middletown are increasingly difficult to find. If you've seen this property before, take another look at the new price. If you haven't, now is the time to discover it. Schedule your private showing and come experience the Chester River lifestyle for yourself.
Pending
Price cut: $11K (8/19)
$389,000
32135 River Rd, Millington, MD 21651
2beds
1,176sqft
Single Family Residence
Built in 2000
0.53 Acres Lot
$388,600 Zestimate®
$331/sqft
$-- HOA
What's special
Charming riverfront carriage houseQuiet scenic waterfront settingPeaceful surroundingsComfortable and easy livingStunning viewsLight-filled two-bedroom layoutNew roof
- 257 days
- 893
- 74
Zillow last checked:
Listing updated:
Listed by:
Christine Catalano 443-566-2368,
Coldwell Banker Realty 410-327-2200
Source: Bright MLS,MLS#: MDKE2005998
Facts & features
Interior
Bedrooms & bathrooms
- Bedrooms: 2
- Bathrooms: 2
- Full bathrooms: 2
- Main level bathrooms: 1
- Main level bedrooms: 1
Rooms
- Room types: Living Room, Bedroom 2, Kitchen, Family Room, Bedroom 1, Bathroom 1, Full Bath
Bedroom 1
- Level: Main
Bedroom 2
- Level: Upper
Bathroom 1
- Level: Main
Family room
- Level: Upper
Other
- Level: Main
Other
- Level: Upper
Kitchen
- Level: Main
Living room
- Level: Main
Heating
- Heat Pump, Electric
Cooling
- Central Air, Electric
Appliances
- Included: Dishwasher, Dryer, Oven/Range - Electric, Refrigerator, Stainless Steel Appliance(s), Washer, Electric Water Heater
- Laundry: Has Laundry, Main Level
Features
- Family Room Off Kitchen, Kitchen Island
- Flooring: Hardwood, Laminate
- Has basement: No
- Has fireplace: No
Interior area
- Total structure area: 1,176
- Total interior livable area: 1,176 sqft
- Finished area above ground: 1,176
Property
Parking
- Total spaces: 6
- Parking features: Driveway
- Uncovered spaces: 6
Accessibility
- Accessibility features: None
Features
- Levels: One and One Half
- Stories: 1.5
- Patio & porch: Deck
- Exterior features: Extensive Hardscape
- Pool features: None
- Fencing: Picket,Partial
- Has view: Yes
- View description: River
- Has water view: Yes
- Water view: River
- Waterfront features: Private Dock Site, River, Boat - Powered, Canoe/Kayak, Fishing Allowed, Private Access, Swimming Allowed
- Body of water: Chester River
- Frontage length: Water Frontage Ft: 75
Lot
- Size: 0.53 Acres
- Features: Wooded
Details
- Additional structures: Above Grade
- Parcel number: 1501023616
- Zoning: CAR
- Special conditions: Standard
Construction
Type & style
- Home type: SingleFamily
- Architectural style: Carriage House
- Property subtype: Single Family Residence
Materials
- Frame
- Foundation: Block, Crawl Space
- Roof: Architectural Shingle
Condition
- New construction: No
- Year built: 2000
Utilities & green energy
- Sewer: Public Sewer
- Water: Public
Community & HOA
Community
- Subdivision: Millington
HOA
- Has HOA: No
Location
- Region: Millington
Financial & listing details
- Price per square foot: $331/sqft
- Tax assessed value: $362,800
- Annual tax amount: $4,114
- Date on market: 1/20/2026
- Listing agreement: Exclusive Right To Sell
- Listing terms: Cash,Conventional,FHA,VA Loan,USDA Loan
- Ownership: Fee Simple
- Road surface type: Stone
Estimated market value
$388,600
$369,000 - $408,000
$1,651/mo
Price history
| Date | Event | Price |
|---|---|---|
| 10/4/2026 | Pending sale | $389,000$331/sqft |
Source:  Bright MLS #MDKE2005998 Report a problem Bright MLS #MDKE2005998 Report a problem | ||
| 8/19/2026 | Price change | $389,000-2.7%$331/sqft |
Source: Bright MLS #MDKE2005998 Report a problem | ||
| 7/18/2026 | Price change | $399,999-10.1%$340/sqft |
Source: Bright MLS #MDKE2005998 Report a problem | ||
| 6/10/2026 | Price change | $445,000-5.1%$378/sqft |
Source: Bright MLS #MDKE2005998 Report a problem | ||
| 5/12/2026 | Price change | $469,000-4.3%$399/sqft |
Source: Bright MLS #MDKE2005998 Report a problem | ||
| 4/19/2026 | Price change | $490,000-3.9%$417/sqft |
Source: Bright MLS #MDKE2005998 Report a problem | ||
| 3/13/2026 | Listed for sale | $510,000$434/sqft |
Source: Bright MLS #MDKE2005998 Report a problem | ||
| 1/29/2026 | Listing removed | $510,000$434/sqft |
Source: Bright MLS #MDKE2005998 Report a problem | ||
| 1/20/2026 | Pending sale | $510,000$434/sqft |
Source: Bright MLS #MDKE2005998 Report a problem | ||
| 1/20/2026 | Listed for sale | $510,000+14.6%$434/sqft |
Source: Bright MLS #MDKE2005998 Report a problem | ||
| 8/16/2023 | Sold | $445,000$378/sqft |
Source: Bright MLS #MDKE2002894 Report a problem | ||
| 7/15/2023 | Contingent | $445,000$378/sqft |
Source: Bright MLS #MDKE2002894 Report a problem | ||
| 7/14/2023 | Listed for sale | $445,000+25.4%$378/sqft |
Source: Bright MLS #MDKE2002894 Report a problem | ||
| 11/17/2006 | Sold | $355,000+1.5%$302/sqft |
Source: Public Record Report a problem | ||
| 7/29/2005 | Sold | $349,900+1066.3%$298/sqft |
Source: Public Record Report a problem | ||
| 7/11/2000 | Sold | $30,000$26/sqft |
Source: Public Record Report a problem | ||
Public tax history
| Year | Property taxes | Tax assessment |
|---|---|---|
| 2025 | $4,114 +21.6% | $362,800 +21.6% |
| 2024 | $3,384 +27.5% | $298,400 +27.5% |
| 2023 | $2,654 +2.2% | $234,000 |
| 2022 | $2,598 +0.4% | $234,000 +2.5% |
| 2021 | $2,588 +1.3% | $228,200 +1.3% |
| 2020 | $2,555 +0.8% | $225,300 |
| 2019 | $2,535 +0.8% | $225,300 +1.6% |
| 2018 | $2,515 +0.8% | $221,767 +0.8% |
| 2017 | $2,495 -29.7% | $220,000 |
| 2016 | $3,548 | $220,000 |
| 2015 | $3,548 | $220,000 -0.9% |
| 2014 | $3,548 | $222,100 |
| 2013 | -- | $222,100 |
| 2012 | -- | $222,100 -29% |
| 2011 | -- | $312,900 +6.9% |
| 2010 | -- | $292,766 +7.4% |
| 2009 | -- | $272,563 +8% |
| 2008 | -- | $252,360 +19.2% |
| 2007 | -- | $211,662 +23.8% |
| 2006 | -- | $170,966 +31.2% |
| 2005 | -- | $130,270 -6.4% |
| 2004 | -- | $139,120 +4.7% |
| 2003 | -- | $132,870 +4.9% |
| 2002 | -- | $126,620 +2.3% |
| 2001 | -- | $123,816 |
Find assessor info on the county website
Monthly payment
Est. payment
Payment breakdown
Explore the cost of this home by adjusting the details. Changes won't be saved.Climate risks
Neighborhood: 21651
Nearby schools
Schools provided by the listing agent
- District: Kent County Public Schools
Source: Bright MLS. This data may not be complete. We recommend contacting the local school district to confirm school assignments for this home.
Similar homes
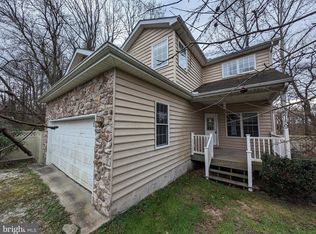

- $435,0003 bd2 ba1.1k sqft31923 River Park Rd, Millington, MD 21651For Sale

 MLS ID #MDKE2006698, Wendy Wilson, RE/MAX Chesapeake. Bright MLS
 - $400,0003 bd2 ba1k sqft405 Rings End Rd, Millington, MD 21651For Sale
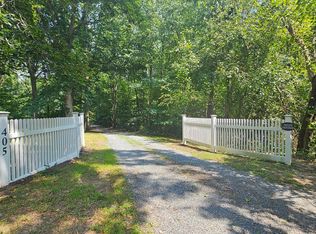 MLS ID #MDQA2018288, Mike Arajakis, Whitetail Properties Real Estate, LLC. Bright MLS
 - $334,9003 bd2 ba1.3k sqft321 West St, Millington, MD 21651For Sale
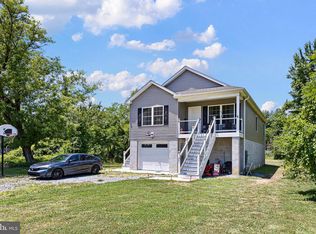 MLS ID #MDKE2006788, Anne Menaquale, RE/MAX Associates - Newark. Bright MLS
 - $299,9004 bd1 ba1.1k sqft210 Groff Rd, Millington, MD 21651For Sale
 MLS ID #MDQA2018268, Lori Sample, RE/MAX Chesapeake. Bright MLS
 - $384,0004 bd3 ba1.6k sqft122 N Main St, Galena, MD 21635For SaleMLS ID #MDKE2006524, John Carroll, Village Real Estate Company LLC. Bright MLS
- $375,0002 bd2 ba1.1k sqft17 Midway Dr, Earleville, MD 21919For SaleMLS ID #MDCC2023242, Lori Sample, RE/MAX Chesapeake. Bright MLS
- $399,0004 bd4 ba1.7k sqftNone Available, Smyrna, DE 19977For SaleMLS ID #DEKT2049760, Megan Aitken, Keller Williams Realty. Bright MLS
- $425,0003 bd2 ba1.5k sqft414 S Church St, Sudlersville, MD 21668For SaleMLS ID #MDQA2018328, Lisa Knotts, Coldwell Banker Realty. Bright MLS
- $325,0003 bd2 ba1.1k sqft33741 Galena Sassafras Rd, Galena, MD 21635For SaleMLS ID #MDKE2007058, Tina Marie Biggs, EXP Realty, LLC. Bright MLS
- $375,0002 bd2 ba1.4k sqft224 Ewingtown Rd, Church Hill, MD 21623For SaleMLS ID #MDQA2018258, Debbie Meikle, Doug Ashley Realtors, LLC. Bright MLS
- $410,0004 bd2 ba1.3k sqft14 1st Ave, Betterton, MD 21610For SaleMLS ID #MDKE2007142, Joseph Ciganek, Coldwell Banker Chesapeake Real Estate Company. Bright MLS
- $415,0003 bd1 ba1k sqftNone, Clayton, DE 19938For SaleMLS ID #DEKT2050524, Patricia Hawryluk, Tri-County Realty. Bright MLS
- $379,9002 bd2 ba1.3k sqftNone Available, Smyrna, DE 19977For SaleMLS ID #DEKT2048344, Marsela Leonard, Real Broker LLC. Bright MLS
- $380,0002 bd2 ba1.6k sqftNone Available, Smyrna, DE 19977For SaleMLS ID #DEKT2050358, Lauren Janes, Compass. Bright MLS
- $335,0003 bd2 ba1.3k sqft217 Edmore Rd, Chestertown, MD 21620For SaleMLS ID #MDQA2018386, Michele Palmer, Doug Ashley Realtors, LLC. Bright MLS
- $390,0003 bd2 ba1.6k sqftNone Available, Dover, DE 19901For SaleMLS ID #DEKT2050304, Jeff Foust, Myers Realty. Bright MLS
- $399,0003 bd1 ba1.5k sqft249 White Marsh Rd, Centreville, MD 21617For SaleMLS ID #MDQA2018670, Matthew Arnold, Real Broker, LLC. Bright MLS
- $565,0004 bd2 ba1.6k sqft429 Cherry Grove Rd, Earleville, MD 21919For SaleMLS ID #MDCC2023250, Danielle Benson, Century 21 Gold Key Realty. Bright MLS
- $419,9003 bd2 ba1.6k sqft224 Tockwogh Dr, Earleville, MD 21919For SaleMLS ID #MDCC2022114, Jason Zang, RE/MAX Chesapeake. Bright MLS
- $369,9002 bd2 ba1.5k sqftNone, Smyrna, DE 19977For SaleMLS ID #DEKT2048880, Stephanie Lehane, RE/MAX Eagle Realty. Bright MLS
