Two lots, 3.24 acres, and an income apartment — all in one quiet country setting. This 4-bedroom, 3-bath home comes with an additional lot that already has its own septic and well, ready for a second home, expansion, or extra privacy. A bonus efficiency apartment with a private entrance is ideal for guests, family, or rental income. Recent upgrades include a 3-year-old HVAC system, new windows, and a new roof. Inside, the cathedral-ceiling living room centers on a fireplace with views in every direction. The country kitchen has a dining area and large pantry. A main-level bedroom and bath allow one-level living, with three more bedrooms and a large bath upstairs. The partial basement adds a workshop, laundry, and a third full bath. Outside, enjoy a heated and cooled enclosed porch overlooking the lawn and woods, a detached garage with lighted workbenches, and a large storage building. Homesteaders will love the two fenced garden plots, berry bushes, cherry trees, established herbs, and an off-grid well pump. Buyer to verify all information. Mechanical upgrades include a 3-year-old HVAC system, and new windows and roof in recent years, giving you extra peace of mind. Buyer to verify all information.
For sale
Price cut: $20K (9/18)
$345,000
3216 Dry Creek Rd, Duffield, VA 24244
4beds
2,570sqft
Single Family Residence
Built in 1968
3.24 Acres Lot
$-- Zestimate®
$134/sqft
$-- HOA
What's special
Main-level bedroom and bathLarge storage buildingTwo fenced garden plotsLarge pantry
- 86 days
- 551
- 81
Zillow last checked:
Listing updated:
Listed by:
Aaron Taylor 423-914-1200,
Property Executives Johnson City 423-952-0226
Source: SWVAR,MLS#: 111117
Facts & features
Interior
Bedrooms & bathrooms
- Bedrooms: 4
- Bathrooms: 3
- Full bathrooms: 3
Rooms
- Room types: Basement
Primary bedroom
- Level: First
Bedroom 2
- Level: Third
Bedroom 3
- Level: Third
Bedroom 4
- Level: Third
Bathroom
- Level: First
Bathroom 2
- Level: Third
Bathroom 3
- Level: Basement
Dining room
- Level: Second
Family room
- Level: First
Kitchen
- Level: Second
Living room
- Level: First
Basement
- Area: 338
Heating
- Heat Pump
Cooling
- Heat Pump
Appliances
- Included: Electric Cooktop, Refrigerator
- Laundry: In Basement
Features
- Newer Paint, Vaulted Ceiling(s)
- Flooring: Newer Floor Covering, Tile, Luxury Vinyl, Wood
- Windows: Insulated Windows, Vinyl
- Basement: Partial
- Has fireplace: Yes
- Fireplace features: Brick, Gas Log
Interior area
- Total structure area: 2,900
- Total interior livable area: 2,570 sqft
- Finished area above ground: 2,500
- Finished area below ground: 300
Video & virtual tour
Property
Parking
- Total spaces: 1
- Parking features: Detached, Garage, Garage Door Opener, Gravel
- Garage spaces: 1
Features
- Levels: Tri-Level
- Stories: 3
- Patio & porch: Covered, Porch
- Exterior features: Garden
- Fencing: See Remarks
- Water view: None
- Waterfront features: None
Lot
- Size: 3.24 Acres
- Features: Farm, Wooded
Details
- Parcel number: 40A52B
- Zoning: Residentia
Construction
Type & style
- Home type: SingleFamily
- Architectural style: Traditional
- Property subtype: Single Family Residence
Materials
- Block, Brick, Masonite, Dry Wall
- Foundation: Block
- Roof: Shingle
Condition
- Interior Condition: Good
- Year built: 1968
Utilities & green energy
- Sewer: Septic Tank
- Water: Public
- Utilities for property: Propane
Community & HOA
HOA
- Has HOA: No
- Services included: None
Location
- Region: Duffield
Financial & listing details
- Price per square foot: $134/sqft
- Tax assessed value: $2,100
- Annual tax amount: $1,098
- Date on market: 7/20/2026
Estimated market value
Not available
Estimated sales range
Not available
Not available
Price history
| Date | Event | Price |
|---|---|---|
| 9/18/2026 | Price change | $345,000-5.5%$134/sqft |
Source:  SWVAR #111117 Report a problem SWVAR #111117 Report a problem | ||
| 8/19/2026 | Price change | $365,000-8.8%$142/sqft |
Source: TVRMLS #9998336 Report a problem | ||
| 7/17/2026 | Listed for sale | $400,000+81.8%$156/sqft |
Source: TVRMLS #9998336 Report a problem | ||
| 10/7/2022 | Sold | $220,000-4.3%$86/sqft |
Source: TVRMLS #9941289 Report a problem | ||
| 8/31/2022 | Contingent | $230,000$89/sqft |
Source: TVRMLS #9941289 Report a problem | ||
| 8/17/2022 | Listing removed | -- |
Source: TVRMLS #9941289 Report a problem | ||
| 8/17/2022 | Contingent | $230,000$89/sqft |
Source: TVRMLS #9941289 Report a problem | ||
| 7/26/2022 | Listed for sale | $230,000$89/sqft |
Source: TVRMLS #9941289 Report a problem | ||
Public tax history
| Year | Property taxes | Tax assessment |
|---|---|---|
| 2025 | $14 -6.8% | $2,100 |
| 2024 | $16 +19.6% | $2,100 |
| 2023 | $13 | $2,100 |
| 2022 | -- | $2,100 |
| 2021 | $13 | $2,100 |
| 2020 | -- | $2,100 |
| 2019 | -- | $2,100 |
| 2018 | -- | $2,100 |
| 2017 | -- | $2,100 |
| 2016 | -- | $2,100 |
| 2015 | -- | $2,100 |
| 2013 | -- | $2,100 |
| 2012 | -- | $2,100 |
| 2011 | -- | $2,100 |
| 2010 | -- | $2,100 |
Find assessor info on the county website
Monthly payment
Est. payment
Payment breakdown
Explore the cost of this home by adjusting the details. Changes won't be saved.Climate risks
Neighborhood: 24244
Nearby schools
Schools provided by the listing agent
- Elementary: Duff-Pattonsville
- Middle: Pennington
- High: Lee
Source: SWVAR. This data may not be complete. We recommend contacting the local school district to confirm school assignments for this home.
Similar homes
- $391,5003 bd2 ba2k sqft233 Thorngrove Dr, Duffield, VA 24244For Sale
 MLS ID #10001938, Seth Jervis. TVRMLS
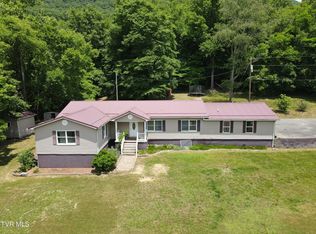
 - $349,0005 bd4 ba2.7k sqft213 Yose Dr, Duffield, VA 24244For Sale
 MLS ID #9996345, Brenda Hill. TVRMLS
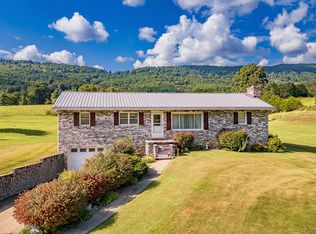
 - $324,9003 bd2 ba1.5k sqft3738 Pattonsville Rd, Duffield, VA 24244For Sale
 MLS ID #10000651, Lori Fletcher. TVRMLS
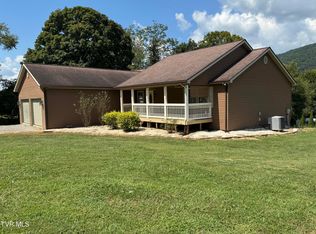
 - $343,0003 bd2 ba1.7k sqft207 Deep Springs Rd, Dryden, VA 24243For Sale
 MLS ID #10000392, Brenda Hill. TVRMLS
 - $365,0004 bd2 ba2.5k sqft534 Ruritan Run Rd, Gate City, VA 24251Active
 MLS ID #1358475, Jonathan Minerick, Homecoin.com. East Tennessee Realtors
 - $324,9003 bd2 ba2.6k sqft112 Heritage Dr, Rogersville, TN 37857For Sale
 MLS ID #713243, Sarah Richards, Spring Mountain Realty, PLLC. Lakeway Area AOR
