Welcome to 1508 Entheos Lane! This inviting 3-bedroom, 2.5-bath home offers 1,484 square feet of comfortable living space with new flooring throughout. The desirable first-floor primary suite provides convenience and privacy, while the family room features a cozy fireplace, creating the perfect space to relax or entertain. Upstairs, you'll find two additional bedrooms and flex space for guests, a home office, or additional living space. Conveniently located just minutes from Downtown Raleigh, I-40, shopping, dining, and everyday amenities, this home offers easy access to everything the Triangle has to offer. With fresh updates, a functional floor plan, and a convenient Raleigh location, 1508 Entheos Lane is ready to welcome its next owner!
For sale
Price cut: $10.1K (10/26)
$309,900
1508 Entheos Ln, Raleigh, NC 27610
3beds
1,484sqft
Single Family Residence
Built in 2000
8,276 Square Feet Lot
$306,400 Zestimate®
$209/sqft
$-- HOA
What's special
Desirable first-floor primary suiteFresh updatesFunctional floor planNew flooring throughout
- 45 days
- 1,023
- 157
Zillow last checked:
Listing updated:
Listed by:
Chelsea Pearson 919-333-7302,
Smith Pearson Realty,
Pandora Pearson 919-741-0410,
Smith Pearson Realty
Source: Doorify MLS,MLS#: 10195067
Facts & features
Interior
Bedrooms & bathrooms
- Bedrooms: 3
- Bathrooms: 3
- Full bathrooms: 2
- 1/2 bathrooms: 1
- Main level bedrooms: 1
Primary bedroom
- Level: First
- Area: 161.46 Square Feet
- Dimensions: 11.7 x 13.8
Bedroom 2
- Level: Second
- Area: 162.15 Square Feet
- Dimensions: 14.1 x 11.5
Bedroom 3
- Level: Second
- Area: 163.56 Square Feet
- Dimensions: 14.1 x 11.6
Dining room
- Level: First
- Area: 69.3 Square Feet
- Dimensions: 7.0 x 9.9
Kitchen
- Level: First
- Area: 88.2 Square Feet
- Dimensions: 9.0 x 9.8
Laundry
- Level: First
- Area: 34.1 Square Feet
- Dimensions: 6.2 x 5.5
Living room
- Level: First
- Area: 260.85 Square Feet
- Dimensions: 14.1 x 18.5
Loft
- Level: Second
- Area: 69.66 Square Feet
- Dimensions: 12.9 x 5.4
Office
- Level: Second
- Area: 49.3 Square Feet
- Dimensions: 5.8 x 8.5
Heating
- Central, Natural Gas
Cooling
- Central Air
Appliances
- Included: Dishwasher, Electric Range, Refrigerator
- Laundry: Laundry Room
Features
- Flooring: Carpet, Luxury Vinyl
- Number of fireplaces: 1
- Fireplace features: Family Room
Interior area
- Total structure area: 1,484
- Total interior livable area: 1,484 sqft
- Finished area above ground: 1,484
- Finished area below ground: 0
Property
Parking
- Total spaces: 1
- Parking features: Driveway, Garage
- Garage spaces: 1
- Has uncovered spaces: Yes
Features
- Levels: Two
- Stories: 2
- Patio & porch: Deck
Lot
- Size: 8,276 Square Feet
Details
- Parcel number: 0221976
- Zoning: R-10
- Special conditions: Standard
Construction
Type & style
- Home type: SingleFamily
- Architectural style: Traditional
- Property subtype: Single Family Residence
Materials
- Vinyl Siding
- Foundation: Crawlspace
- Roof: Architectural Shingle
Condition
- Updated/Remodeled
- New construction: No
- Year built: 2000
Utilities & green energy
- Sewer: Public Sewer
- Water: Public
Community & HOA
Community
- Subdivision: Sanderford Park
HOA
- Has HOA: No
Location
- Region: Raleigh
Financial & listing details
- Price per square foot: $209/sqft
- Tax assessed value: $118,000
- Annual tax amount: $2,693
- Date on market: 9/25/2026
- Listing agreement: Exclusive Right To Sell
- Listing terms: Cash,Conventional,FHA,VA Loan
Estimated market value
$306,400
$291,000 - $322,000
$1,918/mo
Price history
| Date | Event | Price |
|---|---|---|
| 10/26/2026 | Price change | $309,900-3.2%$209/sqft |
Source:  Doorify MLS #10195067 Report a problem | ||
| 9/25/2026 | Listed for sale | $320,000+171.2%$216/sqft |
Source: Doorify MLS #10195067 Report a problem | ||
| 6/23/2018 | Listing removed | $1,200$1/sqft |
Source: Zillow Rental Network Report a problem | ||
| 5/11/2018 | Listed for rent | $1,200$1/sqft |
Source: Zillow Rental Network Report a problem | ||
| 6/30/2000 | Sold | $118,000$80/sqft |
Source: Public Record Report a problem | ||
Public tax history
| Year | Property taxes | Tax assessment |
|---|---|---|
| 2025 | $2,585 +0.4% | $294,131 |
| 2024 | $2,575 +45.9% | $294,131 +83.8% |
| 2023 | $1,764 +7.6% | $160,034 |
| 2022 | $1,640 +4% | $160,034 |
| 2021 | $1,577 +1.8% | $160,034 |
| 2020 | $1,549 +9.6% | $160,034 +33.1% |
| 2019 | $1,413 | $120,228 |
| 2018 | $1,413 +11.2% | $120,228 |
| 2017 | $1,271 +2.1% | $120,228 |
| 2016 | $1,245 -4.6% | $120,228 -3.1% |
| 2015 | $1,305 +5.4% | $124,132 |
| 2014 | $1,239 | $124,132 |
| 2013 | -- | $124,132 |
| 2012 | -- | $124,132 |
| 2011 | -- | $124,132 |
| 2010 | -- | $124,132 |
| 2009 | -- | $124,132 |
| 2008 | -- | -- |
| 2007 | -- | -- |
| 2006 | -- | -- |
| 2005 | -- | -- |
| 2004 | -- | -- |
Find assessor info on the county website
Monthly payment
Est. payment
Payment breakdown
Explore the cost of this home by adjusting the details. Changes won't be saved.Climate risks
Neighborhood: South Raleigh
Nearby schools
Schools provided by the listing agent
- Elementary: Wake - Middle Creek Elementary
- Middle: Wake - Holly Ridge Middle
- High: Wake - Middle Creek High
Source: Doorify MLS. This data may not be complete. We recommend contacting the local school district to confirm school assignments for this home.
Similar homes
- $300,0004 bd3 ba1.7k sqft2928 Dandridge Dr, Raleigh, NC 27610For Sale
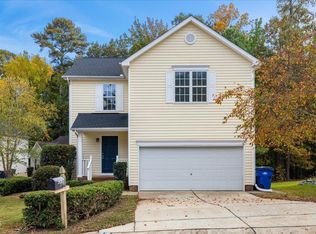
 MLS ID #10202232, Paula Patricia Villalva. Doorify MLS
- $314,9004 bd2 ba1.3k sqft1304 Armstrong Cir, Raleigh, NC 27610For Sale
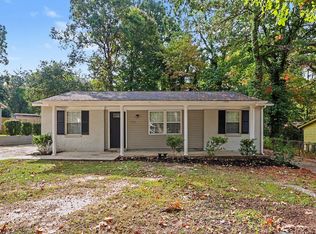 MLS ID #10201411, Robert Salmons. Doorify MLS
- $325,0003 bd3 ba1.6k sqft3005 Slippery Elm Dr, Raleigh, NC 27610For Sale
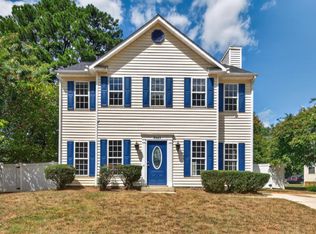 MLS ID #10192405, Paul Stinson. Doorify MLS
- $345,0003 bd3 ba1.8k sqft2801 Elsa Dr, Raleigh, NC 27610For Sale
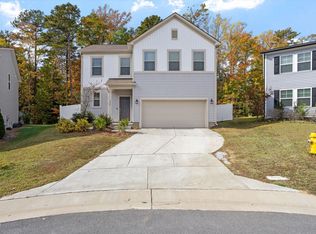 MLS ID #10202147, Colleen Blondell. Doorify MLS
- $275,0003 bd2 ba1.4k sqft2908 Oneida Ct, Raleigh, NC 27610For SaleMLS ID #10202021, Kimberlee Poole. Doorify MLS
- $320,0003 bd2 ba1.2k sqft2410 Jimmy Carter Way, Raleigh, NC 27610For SaleMLS ID #10200502, Addie Price. Doorify MLS
- $289,9003 bd2 ba1.6k sqft2920 Basswood Dr, Raleigh, NC 27610For SaleMLS ID #10182341, Blake A Keathley. Doorify MLS
- $294,5003 bd2 ba1.4k sqft1004 Seabrook Rd, Raleigh, NC 27610For SaleMLS ID #10192694, Tim Burrell. Doorify MLS
- $325,0004 bd3 ba1.6k sqft1109 Early Rise St, Raleigh, NC 27610For SaleMLS ID #10185584, Blake A Keathley. Doorify MLS
- $319,9003 bd1 ba1.2k sqft424 Como Dr, Raleigh, NC 27610For SaleMLS ID #10162089, Hilda Parler. Doorify MLS
- $290,0003 bd2 ba1.3k sqft2517 Keith Dr, Raleigh, NC 27610For SaleMLS ID #10189258, Dan Carlton. Doorify MLS
- $340,0003 bd2 ba1.4k sqft2305 Rock Quarry Rd, Raleigh, NC 27610For SaleMLS ID #10176167, Hector M Vega. Doorify MLS
- $279,9953 bd1 ba1.3k sqft1908 Hadley Rd, Raleigh, NC 27610For Sale
 MLS ID #4439894, Dan Jones, Carolina Real Estate Experts The Dan Jones Group. Canopy MLS as distributed by MLS GRID
- $329,5003 bd2 ba1.5k sqft1712 Cranston Rd, Garner, NC 27529For SaleMLS ID #10197405, Michelle Meyer. Doorify MLS
- $305,0004 bd3 ba1.5k sqft1809 Hadley Rd, Raleigh, NC 27610For SaleMLS ID #10177393, Zena Richards. Doorify MLS
- $319,9003 bd3 ba2.1k sqft3558 Sunbright Ln, Raleigh, NC 27610For SaleMLS ID #10183734, Steve G Metarelis. Doorify MLS
- $275,0003 bd2 ba1.4k sqft904 Seabrook Rd, Raleigh, NC 27610For SaleMLS ID #10169241, Kia Williford Patton. Doorify MLS
- $289,9003 bd3 ba1.5k sqft1524 Clover Ridge Ct, Raleigh, NC 27610For SaleMLS ID #10174449, Pandora Pearson. Doorify MLS
- $240,0003 bd3 ba1.3k sqft2818 Herndon Village Way, Raleigh, NC 27610For SaleMLS ID #10192678, Doug Smith. Doorify MLS
