PRIVATE, UPDATED & SPACIOUS! This Split-Level home boasts 1,806 total square feet of versatile living space (1,182 upper 624 lower), The upper-level features two large, bright bedrooms and a beautifully renovated bathroom. As well as a large Fireplaced Living Room open to Kitchen and Dining area. The expansive lower level offers an additional 624 square feet of flexible space. Inside, a bright, open flow is highlighted by a freshly painted interior and NEWLY installed beautiful hardwood entrance stairs. Nestled in a private 1.84-acre setting, this home has gone through some major structural upgrades completed within the past year, including a NEW ROOF, ENERGY-EFFICIENT WINDOWS, NEW GARAGE DOORS & FRESH EXTERIOR PAINT. Has Mini-splits for heating & AC. Perfectly balanced move-in ready comfort with future upside potential. Addt'l Flooring for basement left over in boxes can be left for new owners.
For sale
$399,900
322 Quaddick Town Farm Road, Thompson, CT 06277
2beds
1,806sqft
Single Family Residence
Built in 1980
1.84 Acres Lot
$-- Zestimate®
$221/sqft
$-- HOA
What's special
Energy-efficient windowsNew garage doorsBeautiful hardwood entrance stairsBeautifully renovated bathroomBright open flowTwo large bright bedroomsFreshly painted interior
- 5 days
- 938
- 101
Zillow last checked:
Listing updated:
Listed by:
Christopher J. Campolito (774)200-5288,
Campolito Realty Group 774-200-5288
Source: Smart MLS,MLS#: 24217500
Facts & features
Interior
Bedrooms & bathrooms
- Bedrooms: 2
- Bathrooms: 1
- Full bathrooms: 1
Primary bedroom
- Features: Ceiling Fan(s), Walk-In Closet(s), Vinyl Floor
- Level: Upper
Bedroom
- Features: Ceiling Fan(s), Walk-In Closet(s), Vinyl Floor
- Level: Upper
Bathroom
- Features: Remodeled, Full Bath, Tub w/Shower, Tile Floor
- Level: Upper
Family room
- Features: Wood Stove
- Level: Lower
Kitchen
- Features: Ceiling Fan(s), Dining Area
- Level: Upper
Living room
- Level: Upper
Heating
- Heat Pump, Wood/Coal Stove, Electric, Wood
Cooling
- Ductless
Appliances
- Included: Electric Range, Refrigerator, Dishwasher, Electric Water Heater, Water Heater
- Laundry: Lower Level
Features
- Open Floorplan
- Basement: Full,Finished
- Attic: Access Via Hatch
- Number of fireplaces: 1
Interior area
- Total structure area: 1,806
- Total interior livable area: 1,806 sqft
- Finished area above ground: 1,182
- Finished area below ground: 624
Property
Parking
- Total spaces: 8
- Parking features: Attached, Driveway, Garage Door Opener, Private
- Attached garage spaces: 2
- Has uncovered spaces: Yes
Features
- Levels: Multi/Split
- Patio & porch: Deck
- Exterior features: Fruit Trees, Rain Gutters
Lot
- Size: 1.84 Acres
- Features: Wooded, Dry, Level, Cleared
Details
- Parcel number: 2324823
- Zoning: RRAD
Construction
Type & style
- Home type: SingleFamily
- Architectural style: Split Level
- Property subtype: Single Family Residence
Materials
- Clapboard
- Foundation: Concrete Perimeter
- Roof: Asphalt
Condition
- New construction: No
- Year built: 1980
Utilities & green energy
- Sewer: Septic Tank
- Water: Well
- Utilities for property: Cable Available
Community & HOA
Community
- Subdivision: Quaddick
HOA
- Has HOA: No
Location
- Region: Thompson
Financial & listing details
- Price per square foot: $221/sqft
- Tax assessed value: $213,400
- Annual tax amount: $4,200
- Date on market: 10/28/2026
Estimated market value
Not available
Estimated sales range
Not available
Not available
Price history
| Date | Event | Price |
|---|---|---|
| 10/28/2026 | Listed for sale | $399,900+31.1%$221/sqft |
Source:  Smart MLS #24217500 Report a problem | ||
| 1/20/2023 | Sold | $305,000-4.7%$169/sqft |
Source: MLS PIN #73059108 Report a problem | ||
| 12/9/2022 | Contingent | $319,900$177/sqft |
Source: MLS PIN #73059108 Report a problem | ||
| 11/29/2022 | Price change | $319,900-1.5%$177/sqft |
Source: Smart MLS #170536546 Report a problem | ||
| 11/17/2022 | Listed for sale | $324,900+44.4%$180/sqft |
Source: Smart MLS #170536546 Report a problem | ||
| 7/18/2019 | Sold | $225,000+7.2%$125/sqft |
Source: Smart MLS #170190778 Report a problem | ||
| 5/2/2019 | Listed for sale | $209,900+93.5%$116/sqft |
Source: Johnston & Associates Real Estate, LLC #170190778 Report a problem | ||
| 7/7/1994 | Sold | $108,500$60/sqft |
Source: Public Record Report a problem | ||
Public tax history
| Year | Property taxes | Tax assessment |
|---|---|---|
| 2025 | $4,055 +1.1% | $213,400 +49.5% |
| 2024 | $4,011 +8.1% | $142,700 |
| 2023 | $3,710 +3.9% | $142,700 |
| 2022 | $3,570 +0.3% | $142,700 |
| 2021 | $3,560 +2.9% | $142,700 |
| 2020 | $3,458 -4.9% | $142,700 +8.9% |
| 2019 | $3,635 | $131,000 |
| 2018 | $3,635 +6.5% | $131,000 |
| 2017 | $3,414 +5.1% | $131,000 |
| 2015 | $3,249 +6% | $131,000 -2.2% |
| 2014 | $3,065 +3% | $134,000 |
| 2012 | $2,975 +5.7% | $134,000 |
| 2011 | $2,815 | $134,000 |
| 2010 | $2,815 +21.7% | $134,000 +5.5% |
| 2009 | $2,313 +1.4% | $127,000 |
| 2008 | $2,282 +5.9% | $127,000 |
| 2007 | $2,155 +1.9% | $127,000 |
| 2006 | $2,115 +4.7% | $127,000 |
| 2005 | $2,021 +7.6% | $127,000 +66.4% |
| 2004 | $1,879 +4.2% | $76,300 |
| 2003 | $1,803 +24.2% | $76,300 -7.7% |
| 1995 | $1,452 | $82,700 |
Find assessor info on the county website
Monthly payment
Est. payment
Payment breakdown
Explore the cost of this home by adjusting the details. Changes won't be saved.Climate risks
Neighborhood: 06277
- $457,6003 bd3 ba1.6k sqft316 Quaddick Town Farm Rd, Thompson, CT 06277Off Market
- $470,4004 bd2 ba1.9k sqft310 Quaddick Town Farm Rd, Thompson, CT 06277Off Market
- $569,6003 bd2 ba2.3k sqft146 Spicer Rd, Thompson, CT 06277Off Market
- $170,9002 bd1 ba824 sqft340 Quaddick Town Farm Rd, Thompson, CT 06277Off Market
Similar homes
- $399,9003 bd2 ba1.9k sqft88 Baker Road, Thompson, CT 06277For Sale
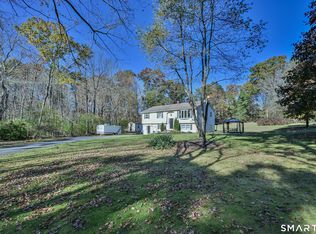
 MLS ID #24216116, Jared Meehan, RE/MAX Bell Park Realty. Smart MLS
- $475,0003 bd3 ba1.3k sqft8 Totem Pole Road, Thompson, CT 06277For Sale
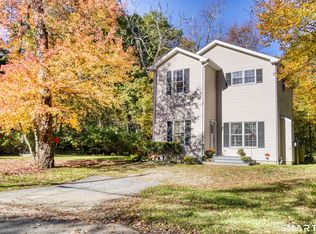 MLS ID #24217214, Janet Dolber, Devries Dolber Realty LLC. Smart MLS
- $349,9004 bd1 ba1.3k sqft18 Leon Street, Thompson, CT 06277For Sale
 MLS ID #24213064, Patricia A. Malek, First Choice Realty. Smart MLS
- $--3 bd1 ba1.7k sqft55 Sunny Ave, Webster, MA 01570Auction
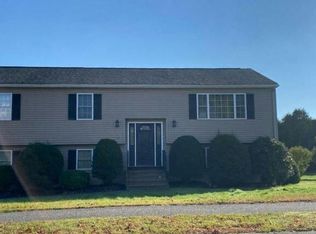 Auction.com 2
- $579,9993 bd3 ba2k sqft439 Quaddick Road, Thompson, CT 06277New ConstructionMLS ID #24218301, Jason Saphire, www.HomeZu.com. Smart MLS
- $329,9003 bd1 ba1.3k sqft972 Quaddick Town Farm Road, Thompson, CT 06277For SaleMLS ID #24196234, Joseph Bonneau, eXp Realty. Smart MLS
- $424,9005 bd2 ba2.1k sqft990 Riverside Drive, Thompson, CT 06255For SaleMLS ID #24209915, Jared Meehan, RE/MAX Bell Park Realty. Smart MLS
- $375,0003 bd2 ba1.5k sqft15 Stag Head Dr, Pascoag, RI 02859For Sale
 MLS ID #1424697, Joseph MacGregor, SkyView Realty. StateWide MLS RI
- $420,0003 bd2 ba1.9k sqft20 Nichols Street, Putnam, CT 06260For SaleMLS ID #24216061, Michael Albert, RE/MAX RISE. Smart MLS
- $425,0003 bd2 ba1k sqft155 Gold Mine Rd, Glocester, RI 02814For SaleMLS ID #1424297, Anderson Real Estate Group, REMAX Revolution. StateWide MLS RI
- $399,9004 bd2 ba1.8k sqft225 Woodstock Avenue, Putnam, CT 06260For SaleMLS ID #24209211, Lynn T. Converse, RE/MAX Bell Park Realty. Smart MLS
