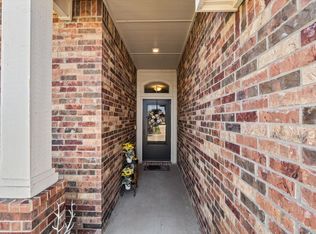
Welcome to this inviting 4-bedroom, 2-bathroom home in Midway ISD! Situated on a desirable corner lot, this property offers a great combination of space, comfort, and everyday functionality. Inside, you'll find a welcoming layout with plenty of room for relaxing, entertaining, or accommodating your household's needs. The kitchen features granite countertops, adding both style and practicality to your daily routine. Double-pane windows provide an added layer of comfort, while the security system offers extra peace of mind.
Step outside and enjoy the extended patio, an ideal space for outdoor dining, weekend gatherings, or simply unwinding after a long day. The sprinkler system helps make lawn maintenance more convenient, and the screen door allows you to enjoy fresh air while keeping the indoors comfortable. With its corner lot location, spacious layout, and useful features throughout, this home is a great opportunity for anyone looking for comfortable living in Midway ISD. Schedule your showing today and see what this property has to offer!
For sale
$315,000
3228 Sherco Rd, Lorena, TX 76655
4beds
1,860sqft
Single Family Residence
Built in 2023
7,579 Square Feet Lot
$310,000 Zestimate®
$169/sqft
$21/mo HOA
What's special
Double-pane windowsKitchen features granite countertopsDesirable corner lotSecurity systemSpacious layout
- 2 hours
- 36
- 2
Zillow last checked:
Listing updated:
Listed by:
NaToya Alexander 706322 254-300-1235,
Keller Williams Realty, Waco 254-751-7900
Source: NTREIS,MLS#: 21411371
Facts & features
Interior
Bedrooms & bathrooms
- Bedrooms: 4
- Bathrooms: 2
- Full bathrooms: 2
Primary bedroom
- Features: Ceiling Fan(s)
- Level: First
- Dimensions: 1 x 1
Living room
- Features: Ceiling Fan(s)
- Level: First
- Dimensions: 1 x 1
Heating
- Central, Electric
Cooling
- Central Air, Ceiling Fan(s), Electric
Appliances
- Included: Dishwasher, Electric Range, Disposal, Microwave, Refrigerator, Vented Exhaust Fan
- Laundry: Laundry in Utility Room
Features
- Granite Counters, Kitchen Island, Pantry
- Flooring: Laminate
- Has basement: No
- Has fireplace: No
Interior area
- Total interior livable area: 1,860 sqft
Property
Parking
- Total spaces: 2
- Parking features: Garage Faces Front, Garage
- Attached garage spaces: 2
Features
- Levels: One
- Stories: 1
- Pool features: None
- Fencing: Fenced,Full
Lot
- Size: 7,579 Square Feet
Details
- Parcel number: 362522600028170
Construction
Type & style
- Home type: SingleFamily
- Architectural style: Detached
- Property subtype: Single Family Residence
Materials
- Foundation: Slab
- Roof: Composition
Condition
- Year built: 2023
Utilities & green energy
- Sewer: Public Sewer
- Utilities for property: Sewer Available
Community & HOA
Community
- Security: Security System
- Subdivision: Park Meadows Addn Ph 4
HOA
- Has HOA: Yes
- Services included: Association Management
- HOA fee: $250 annually
- HOA name: Berkshire Hathaway Homeservices Caliber Realty
- HOA phone: 979-703-1819
Location
- Region: Lorena
Financial & listing details
- Price per square foot: $169/sqft
- Date on market: 10/14/2026
- Listing terms: Cash,Conventional,FHA,VA Loan
- Exclusions: Washer and Dryer, Fridge
Estimated market value
$310,000
$295,000 - $326,000
$2,441/mo
Price history
| Date | Event | Price |
|---|---|---|
| 10/14/2026 | Listed for sale | $315,000+2.5%$169/sqft |
Source: NTREIS #21411371 Report a problem | ||
| 10/26/2023 | Listing removed | -- |
Source:  DR Horton Report a problem DR Horton Report a problem | ||
| 10/26/2023 | Listed for sale | $307,465$165/sqft |
Source: DR Horton Report a problem | ||
| 10/26/2023 | Pending sale | $307,465$165/sqft |
Source: DR Horton Report a problem | ||
| 10/25/2023 | Pending sale | $307,465$165/sqft |
Source: DR Horton Report a problem | ||
| 10/20/2023 | Price change | $307,465+2.6%$165/sqft |
Source: DR Horton Report a problem | ||
| 10/14/2023 | Listed for sale | $299,685$161/sqft |
Source: DR Horton Report a problem | ||
Public tax history
Tax history is unavailable.
Monthly payment
Est. payment
Payment breakdown
Explore the cost of this home by adjusting the details. Changes won't be saved.Climate risks
Neighborhood: 76655
Nearby schools
Schools provided by the listing agent
- Elementary: Park Hill
- Middle: Midway
- High: Midway
- District: Midway ISD
Source: NTREIS. This data may not be complete. We recommend contacting the local school district to confirm school assignments for this home.
Similar homes
- $339,0004 bd2 ba1.8k sqft3108 Gilchrist Dr, Lorena, TX 76655For Sale
 MLS ID #21399964, Kathryn Lee. NTREIS
 - $309,0004 bd3 ba2k sqft3125 Risinger Rd, Lorena, TX 76655For Sale
 MLS ID #21370176, Roman Novian. NTREIS
 - $345,0004 bd2 ba1.9k sqft2912 Brosnan Rd, Lorena, TX 76655For Sale
 MLS ID #21404868, Ginnie Harwood. NTREIS
 - $344,9004 bd2 ba2k sqft2800 Brosnan Rd, Lorena, TX 76655For Sale
 MLS ID #21404299, Jared English. NTREIS
 - $299,5003 bd3 ba1.6k sqft11509 Ullrich Ct, Lorena, TX 76655Active
 MLS ID #617617, Shane Turner, Turner Brothers Real Estate, LLC. Central Texas MLS
 - $344,9003 bd2 ba1.8k sqft3205 Zabel Dr, Lorena, TX 76655Active
 MLS ID #2910634, Jennifer Cecil, ERA Experts. Unlock MLS
