GREAT OPPORTUNITY!!! BEING SOLD "AS IS" WHERE IS" 2 STORY HOME WITH FULL BASEMENT OVER 2600 SQ FT M/L WITH GARAGE PLUS 24X32 DETACHED 2 CAR GARAGE SITTING ON 2.6 ACES M/L . 4 BEDROOMS , 3 BATHS. 8X46 FRONT AND BACK PORCH.CONVENIENT TO I-65 AND REDSTONE ARSENAL. PRICEVILLE SCHOOL DISTRICT NEEDS TLC TO HAVE A DREAM HOME. CENTRAL UNIT NEEDS REPLACING, HAS NATURAL GAS TO HOUSE BUT DISCONNECTED.
For sale
$299,000
70 Old Somerville Rd, Decatur, AL 35603
4beds
2,600sqft
Single Family Residence
Built in 1987
2.6 Acres Lot
$-- Zestimate®
$115/sqft
$-- HOA
What's special
Full basement
- 205 days
- 1,302
- 128
Zillow last checked:
Listing updated:
Listed by:
Toby Joseph 256-303-7171,
Coldwell Banker McMillan
Source: ValleyMLS,MLS#: 21912683
Facts & features
Interior
Bedrooms & bathrooms
- Bedrooms: 4
- Bathrooms: 3
- Full bathrooms: 3
Rooms
- Room types: Foyer, Master Bedroom, Living Room, Bedroom 2, Bedroom 3, Kitchen, Bedroom 4, Laundry
Primary bedroom
- Features: Wood Floor
- Level: First
- Area: 270
- Dimensions: 15 x 18
Bedroom 2
- Features: Wood Floor
- Level: First
- Area: 156
- Dimensions: 13 x 12
Bedroom 3
- Features: Ceiling Fan(s), Wood Floor
- Level: Second
- Area: 360
- Dimensions: 20 x 18
Bedroom 4
- Features: Ceiling Fan(s), Wood Floor
- Level: Second
- Area: 320
- Dimensions: 16 x 20
Kitchen
- Features: Eat-in Kitchen, Skylight, Tray Ceiling(s), Wood Floor
- Level: First
- Area: 264
- Dimensions: 11 x 24
Living room
- Features: Ceiling Fan(s), Crown Molding, Wood Floor
- Level: First
- Area: 380
- Dimensions: 20 x 19
Laundry room
- Features: Linoleum
- Level: First
- Area: 60
- Dimensions: 6 x 10
Heating
- See Remarks
Cooling
- Window 1
Features
- Basement: Crawl Space
- Number of fireplaces: 1
- Fireplace features: One, See Remarks
Interior area
- Total interior livable area: 2,600 sqft
Property
Parking
- Parking features: Garage-Detached
Features
- Levels: Two
- Stories: 2
- Patio & porch: Covered Porch, Front Porch
Lot
- Size: 2.6 Acres
Details
- Parcel number: 1104200001018002
Construction
Type & style
- Home type: SingleFamily
- Property subtype: Single Family Residence
Condition
- New construction: No
- Year built: 1987
Utilities & green energy
- Sewer: Septic Tank
- Water: Public
Community & HOA
Community
- Subdivision: Metes And Bounds
HOA
- Has HOA: No
Location
- Region: Decatur
Financial & listing details
- Price per square foot: $115/sqft
- Tax assessed value: $311,600
- Annual tax amount: $935
- Date on market: 3/19/2026
Estimated market value
Not available
Estimated sales range
Not available
Not available
Price history
| Date | Event | Price |
|---|---|---|
| 8/21/2026 | Listed for sale | $299,000$115/sqft |
Source:  ValleyMLS #21912683 Report a problem ValleyMLS #21912683 Report a problem | ||
| 7/5/2026 | Pending sale | $299,000$115/sqft |
Source: ValleyMLS #21912683 Report a problem | ||
| 6/17/2026 | Price change | $299,000-3.5%$115/sqft |
Source: ValleyMLS #21912683 Report a problem | ||
| 3/19/2026 | Listed for sale | $310,000+417.5%$119/sqft |
Source: ValleyMLS #21912683 Report a problem | ||
| 5/13/2020 | Listing removed | $59,900$23/sqft |
Source: Coldwell Banker McMillan & Associates #1137485 Report a problem | ||
| 2/18/2020 | Listed for sale | $59,900-72.1%$23/sqft |
Source: Coldwell Banker McMillan #1137485 Report a problem | ||
| 7/30/2015 | Sold | $214,500$83/sqft |
Source: Public Record Report a problem | ||
Public tax history
| Year | Property taxes | Tax assessment |
|---|---|---|
| 2025 | $935 | $31,160 |
| 2024 | -- | $31,160 +4.4% |
| 2023 | $768 -7.7% | $29,860 +7.3% |
| 2022 | $832 +50.6% | $27,820 +21.6% |
| 2021 | $552 +4.6% | $22,880 +3.5% |
| 2020 | $528 | $22,100 -8.8% |
| 2019 | $528 -11% | $24,220 +13.1% |
| 2015 | $594 -6.4% | $21,420 |
| 2014 | $634 | $21,420 +7.1% |
| 2013 | $634 -57.6% | $20,000 -50% |
| 2012 | $1,496 | $40,000 +96.5% |
| 2010 | -- | $20,360 |
Find assessor info on the county website
Monthly payment
Est. payment
Payment breakdown
Explore the cost of this home by adjusting the details. Changes won't be saved.Climate risks
Neighborhood: 35603
Nearby schools
Schools provided by the listing agent
- Elementary: Priceville
- Middle: Priceville
- High: Priceville High School
Source: ValleyMLS. This data may not be complete. We recommend contacting the local school district to confirm school assignments for this home.
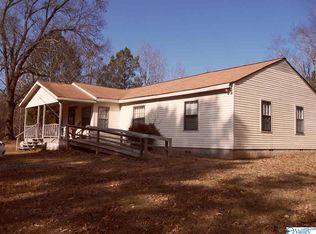
Similar homes
- $279,9003 bd2 ba1.5k sqft41 Monica Ave SE, Decatur, AL 35603For Sale
 MLS ID #21929108, Hobert Pruitt. ValleyMLS
 - $324,9004 bd2 ba2.5k sqft1901 Morningside Dr NW, Hartselle, AL 35640For Sale
 MLS ID #21927667, Samantha Wilder. ValleyMLS
 - $349,0004 bd3 ba2.3k sqft2301 Shady Grove Ln SW, Decatur, AL 35603For Sale
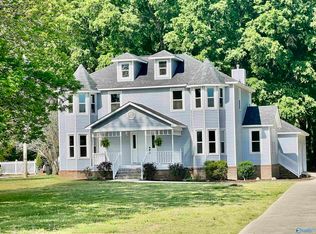 MLS ID #21915400, Stephanie Jones. ValleyMLS
 - $299,9003 bd2 ba1.9k sqft4219 Eva Rd, Eva, AL 35621For Sale
 MLS ID #531586, Michelle Joiner. Strategic MLS Alliance
