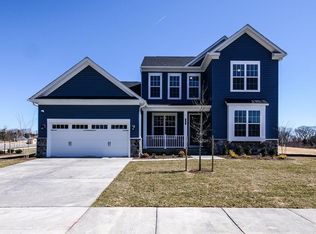
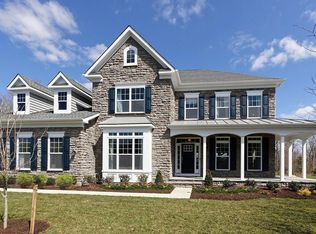
Tons of curb appeal on a large 0.311-acre corner lot tucked in the back corner of the community, with extensive landscaping and mature evergreens that give beauty and privacy all around. This immaculately maintained home has 3,466 finished sq. ft., 4 bedrooms and 3.5 baths, with a designer's touch throughout. The main level has engineered hardwood throughout. A foyer with detailed crown molding leads to a separate dining room framed in custom moldings, and there's a private office with custom crown molding. The large L-shaped kitchen has a 9' custom island that seats 4, new quartz countertops and a custom tile backsplash. Sliders in the breakfast room open to a new 12' x 20' deck. The main-level primary suite has a walk-in closet and a bath with a custom shower, Euro glass door, separate handheld sprayer, double vanity and private toilet room. Upstairs are 2 bedrooms, a huge loft and a full bath with a large double vanity. The lower level has a huge family room, a second office, and a large bedroom with a walk-in closet and private full bath. A double-wide exterior staircase leads from the family room to the back and side yards. There's also extra unfinished storage. Warm, cozy and inviting, this home is well located and ready to love!
For sale
$1,150,000
3236 Pelger Rd, Pikesville, MD 21208
4beds
3,466sqft
Single Family Residence
Built in 2019
0.31 Acres Lot
$-- Zestimate®
$332/sqft
$100/mo HOA
What's special
- --
- on Zillow
- 415
- views
- 30
- saves
Zillow last checked:
Listing updated:
Listed by:
Mark Levy 443-433-6287,
Rock Realty, Inc. 4105792442
Source: Bright MLS,MLS#: MDBC2180204
Facts & features
Interior
Bedrooms & bathrooms
- Bedrooms: 4
- Bathrooms: 4
- Full bathrooms: 3
- 1/2 bathrooms: 1
- Main level bathrooms: 2
- Main level bedrooms: 1
Basement
- Area: 686
Heating
- Forced Air, Natural Gas, Electric
Cooling
- Central Air, Electric
Appliances
- Included: Gas Water Heater
- Laundry: Main Level
Features
- Flooring: Hardwood
- Basement: Walk-Out Access,Windows,Sump Pump,Space For Rooms,Concrete,Exterior Entry,Interior Entry,Improved,Heated
- Number of fireplaces: 1
- Fireplace features: Gas/Propane, Mantel(s), Wood Burning, Screen
Interior area
- Total structure area: 3,466
- Total interior livable area: 3,466 sqft
- Finished area above ground: 2,780
- Finished area below ground: 686
Property
Parking
- Total spaces: 6
- Parking features: Garage Faces Front, Concrete, Attached, Driveway, On Street
- Attached garage spaces: 2
- Uncovered spaces: 4
Accessibility
- Accessibility features: None
Features
- Levels: Three
- Stories: 3
- Patio & porch: Deck, Porch
- Pool features: None
Lot
- Size: 0.31 Acres
- Features: Corner Lot
Details
- Additional structures: Above Grade, Below Grade
- Parcel number: 04032500011123
- Zoning: DR 1
- Special conditions: Standard
Construction
Type & style
- Home type: SingleFamily
- Architectural style: Craftsman
- Property subtype: Single Family Residence
Materials
- Stick Built, Stone, Vinyl Siding
- Foundation: Concrete Perimeter
- Roof: Architectural Shingle
Condition
- Excellent
- New construction: No
- Year built: 2019
Details
- Builder name: Beazer Homes
Utilities & green energy
- Electric: 200+ Amp Service
- Sewer: Public Sewer
- Water: Public
- Utilities for property: Cable Connected, Electricity Available, Natural Gas Available, Sewer Available, Water Available, Broadband, Cable
Community & HOA
Community
- Security: 24 Hour Security, Carbon Monoxide Detector(s), Main Entrance Lock, Monitored, Security System, Smoke Detector(s), Fire Sprinkler System
- Subdivision: Pikesville
HOA
- Has HOA: Yes
- Services included: Common Area Maintenance, Management, Reserve Funds
- HOA fee: $100 monthly
- HOA name: OLD COURT CROSSING HOMEOWNERS ASSOCIATION,INC.
Location
- Region: Pikesville
Financial & listing details
- Price per square foot: $332/sqft
- Tax assessed value: $901,200
- Annual tax amount: $10,122
- Date on market: 11/3/2026
- Listing agreement: Open
- Listing terms: Conventional,FHA
- Exclusions: Chandeliers Will Be Excluded . Tv's Excluded.
- Ownership: Fee Simple
Estimated market value
Not available
Estimated sales range
Not available
Not available
Price history
| Date | Event | Price |
|---|---|---|
| 11/4/2026 | Listed for sale | $1,150,000+64.3%$332/sqft |
Source:  Bright MLS #MDBC2180204 Report a problem | ||
| 10/15/2019 | Sold | $699,990$202/sqft |
Source: Public Record Report a problem | ||
Public tax history
| Year | Property taxes | Tax assessment |
|---|---|---|
| 2026 | $10,205 +5.1% | $788,800 +7.7% |
| 2025 | $9,713 +12.1% | $732,600 +2.5% |
| 2024 | $8,667 +2.5% | $715,067 +2.5% |
| 2023 | $8,454 +2.6% | $697,533 +2.6% |
| 2022 | $8,242 +0.2% | $680,000 +0.2% |
| 2021 | $8,225 +0.2% | $678,600 +0.2% |
| 2020 | $8,208 +1964.6% | $677,200 +1964.6% |
| 2019 | $398 +1.2% | $32,800 +1.2% |
| 2018 | $393 | $32,400 |
| 2017 | $393 | $32,400 |
| 2016 | -- | $32,400 |
| 2015 | -- | $32,400 |
| 2014 | -- | $32,400 |
Find assessor info on the county website
Monthly payment
Est. payment
Payment breakdown
Explore the cost of this home by adjusting the details. Changes won't be saved.Climate risks
Neighborhood: 21208
Nearby schools
Schools provided by the listing agent
- District: Baltimore County Public Schools
Source: Bright MLS. This data may not be complete. We recommend contacting the local school district to confirm school assignments for this home.
Similar homes
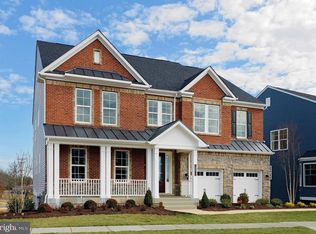
- $1,182,0004 bd3 ba3.4k sqft8430 Stevenson Rd, Pikesville, MD 21208New Construction
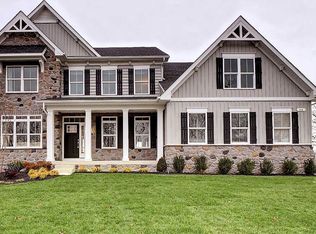
 MLS ID #MDBC2134058, Stephen Ferrandi, Maryland Land Real Estate Advisors. Bright MLS
- $1,119,0004 bd3 ba4.5k sqft6 Chapel Ct, Lutherville Timonium, MD 21093For Sale
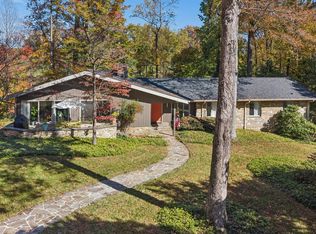 MLS ID #MDBC2180564, Claudia O'Hara, Monument Sotheby's International Realty. Bright MLS
- $749,9004 bd3 ba3.3k sqft7611 Seven Mile Ln, Baltimore, MD 21208For Sale
 MLS ID #MDBC2180498, Ticia Miller Kouvaris, Keller Williams Flagship. Bright MLS
- $1,296,0004 bd5 ba4.3k sqft8432 Stevenson Rd, Pikesville, MD 21208New Construction
 MLS ID #MDBC2134346, Stephen Ferrandi, Maryland Land Real Estate Advisors. Bright MLS
- $725,0004 bd3 ba3k sqft3422 Philips Dr, Pikesville, MD 21208For SaleMLS ID #MDBC2178986, Shannon Smith, Cummings & Co. Realtors. Bright MLS
- $679,9004 bd4 ba2.2k sqft3207 Midfield Rd, Pikesville, MD 21208For SaleMLS ID #MDBC2163602, Barry Nabozny, RE/MAX Premier Associates. Bright MLS
- $1,495,0006 bd4 ba4.2k sqft7907 Terrapin Ct, Baltimore, MD 21208For SaleMLS ID #MDBC2160546, Julie Singer, Northrop Realty. Bright MLS
- $799,0005 bd4 ba3.7k sqft3208 Hatton Rd, Baltimore, MD 21208For SaleMLS ID #MDBC2173896, Debbie Finkelstein, RE/MAX Premier Associates. Bright MLS
- $899,0004 bd4 ba2.4k sqft415 Cedarcroft Rd, Baltimore, MD 21212For SaleMLS ID #MDBA2237370, Barb Cox, Cummings & Co. Realtors. Bright MLS
- $698,0006 bd3 ba3.2k sqft3228 Midfield Rd, Baltimore, MD 21208For SaleMLS ID #MDBC2167878, Jason Rubenstein, Cummings & Co. Realtors. Bright MLS
- $839,0006 bd4 ba3.5k sqft1428A W Joppa Rd, Towson, MD 21204For SaleMLS ID #MDBC2179566, Claudia O'Hara, Monument Sotheby's International Realty. Bright MLS
- $799,0003 bd3 ba3.1k sqft5 Glencliffe Cir, Baltimore, MD 21208For SaleMLS ID #MDBC2174712, Jim Bim, Winning Edge. Bright MLS
- $850,0006 bd3 ba3.6k sqft2308 Sugarcone Rd, Baltimore, MD 21209For SaleMLS ID #MDBC2180076, Jory Frankle, Northrop Realty. Bright MLS
- $649,9004 bd3 ba3k sqft7710 Grasty Rd, Baltimore, MD 21208For SaleMLS ID #MDBC2176670, Luke Zerwitz, Compass. Bright MLS
- $800,0004 bd4 ba2.7k sqft7218 Denberg Rd, Baltimore, MD 21209For SaleMLS ID #MDBC2176158, Marni Sacks, Northrop Realty. Bright MLS
- $1,250,0004 bd4 ba3.3k sqft120 Villabrook Way, Baltimore, MD 21212New ConstructionMLS ID #MDBC2178914, Matt Rhine, Keller Williams Legacy. Bright MLS
- $1,250,0004 bd4 ba3k sqft122 Villabrook Way, Baltimore, MD 21212New ConstructionMLS ID #MDBC2178916, Matt Rhine, Keller Williams Legacy. Bright MLS
- $999,9445 bd4 ba3.5k sqft6507 Shelrick Pl, Baltimore, MD 21209For SaleMLS ID #MDBC2166970, Margaret Rome, Home Rome Realty. Bright MLS
- $599,9003 bd2 ba2.4k sqft7900 Ivy Ln, Baltimore, MD 21208For SaleMLS ID #MDBC2170778, Jamie Koehler, Cummings & Co. Realtors. Bright MLS
- $999,9004 bd4 ba3.3k sqft5207 Saint Albans Way, Baltimore, MD 21212For SaleMLS ID #MDBA2232322, Liz Warren, The Pinnacle Real Estate Co.. Bright MLS
