This signature home is one of historic Cedarcroft’s most recognized and desired properties. You know it by its signature orange door and huge, welcoming wraparound covered porch that you will live on all year long. This is a porch that was built in an era when people used their porches as living rooms, dining rooms, inviting gathering areas and the absolute best place to host a party! You simply do not find spaces like this anymore, and it is the perfect introduction to this home that has honored its original architectural details while incorporating all the modern conveniences that we value in the way we live today. Step into the gracious entry foyer with its checkerboard floor and lovely staircase. To the right is the enormous living room with large windows, an original fireplace that has been converted to gas, and a large built-in with bookshelves and custom lighting. So much space, yet so cozy and inviting! To the left of the entry foyer is the loveliest dining room you have ever seen. Hardwood floors, huge windows, and a stunning, original built-in china cabinet with leaded glass doors, plus custom lighting complete this formal dining room. Off of the dining room, the kitchen is an absolute dream. Beautiful painted cabinets with uppers that mimic the dining room’s glass-fronted china cabinet, gourmet appliances, and a very unique antique cabinet that is the most charming addition to this kitchen. Modern in every way (heated floors!), yet the kitchen also feels like it would have been right at home in the original house. At the end of the kitchen is a dining area with glass doors that lead out to an enormous composite deck. One end of this deck (which runs the length of the back of the house) is screened in. I am tempted to tell you about the yard now, but first let’s finish the inside of this one-of-a-kind home. Tucked into the back corner of the main level is a room that the current owners use as a family room, but could also be a main level bedroom. This generously-sized space has hardwood floors, beautiful built-ins, and an attached full bath. Make your way up the impressive staircase, and to the right you will find the primary suite. The primary features a modern bathroom at one end and a walk-in closet with laundry at the other end. Lovely original hardwood floors grace the entire second floor. There are two additional large bedrooms and a hall bath on this floor. Plenty of storage in the floored attic, which is accessible from the primary bedroom’s walk-in closet, which has a pull-down stairway. The lower level features a large room with exposed stone walls, utility room, and a half bath. Access is from the kitchen, but there is also a hatch in the deck that allows you to use the original exterior stairs. Bonus space galore! Okay, now out to this beautiful yard which includes a renovated 2-car detached garage with electric and an EV charger. For convenience, there is a parking pad off of the driveway and in front of the garage that provides additional parking for you or your guests. The flat yard has lovely gardens with lots of perennials that come back year after year, and an easily accessible garden shed. It feels like you are in the countryside when you are in this garden. Your front garden also features mature landscaping with graceful hydrangeas lining the front porch. There is nothing else you could ask for – it is all here.
For sale
$899,000
415 Cedarcroft Rd, Baltimore, MD 21212
4beds
2,404sqft
Single Family Residence
Built in 1915
0.28 Acres Lot
$753,200 Zestimate®
$374/sqft
$9/mo HOA
What's special
Lovely staircaseImpressive staircaseSignature orange doorEasily accessible garden shed
- 22 hours
- 418
- 24
Zillow last checked:
Listing updated:
Listed by:
Barb Cox 410-960-8666,
Cummings & Co. Realtors 4108230033
Source: Bright MLS,MLS#: MDBA2237370
Facts & features
Interior
Bedrooms & bathrooms
- Bedrooms: 4
- Bathrooms: 4
- Full bathrooms: 3
- 1/2 bathrooms: 1
- Main level bathrooms: 1
- Main level bedrooms: 1
Rooms
- Room types: Living Room, Dining Room, Primary Bedroom, Bedroom 2, Bedroom 3, Bedroom 4, Kitchen, Basement, Foyer, Laundry, Utility Room, Bathroom 2, Primary Bathroom
Primary bedroom
- Features: Attached Bathroom, Flooring - HardWood, Primary Bedroom - Dressing Area, Walk-In Closet(s)
- Level: Upper
Bedroom 2
- Features: Flooring - HardWood
- Level: Upper
Bedroom 3
- Features: Flooring - HardWood
- Level: Upper
Bedroom 4
- Features: Attached Bathroom, Built-in Features, Flooring - HardWood
- Level: Main
Primary bathroom
- Features: Flooring - Ceramic Tile, Countertop(s) - Quartz
- Level: Upper
Bathroom 2
- Level: Upper
Basement
- Features: Attached Bathroom, Basement - Unfinished, Flooring - Concrete
- Level: Lower
Dining room
- Features: Built-in Features, Crown Molding, Flooring - HardWood, Formal Dining Room, Lighting - Ceiling
- Level: Main
Foyer
- Level: Main
Kitchen
- Features: Breakfast Nook, Built-in Features, Dining Area, Flooring - Ceramic Tile, Flooring - Heated, Eat-in Kitchen, Lighting - Pendants, Recessed Lighting, Countertop(s) - Quartz
- Level: Main
Laundry
- Level: Upper
Living room
- Features: Built-in Features, Crown Molding, Fireplace - Gas, Flooring - HardWood, Recessed Lighting
- Level: Main
Utility room
- Level: Lower
Heating
- Radiator, Natural Gas
Cooling
- Central Air, Electric
Appliances
- Included: Gas Water Heater
- Laundry: Laundry Room
Features
- Basement: Connecting Stairway,Concrete,Unfinished
- Number of fireplaces: 1
- Fireplace features: Gas/Propane
Interior area
- Total structure area: 3,320
- Total interior livable area: 2,404 sqft
- Finished area above ground: 2,404
- Finished area below ground: 0
Property
Parking
- Total spaces: 2
- Parking features: Garage Faces Front, Detached, Driveway
- Garage spaces: 2
- Has uncovered spaces: Yes
Accessibility
- Accessibility features: None
Features
- Levels: Three
- Stories: 3
- Pool features: None
Lot
- Size: 0.28 Acres
Details
- Additional structures: Above Grade, Below Grade
- Parcel number: 0327665086 012
- Zoning: R-1-E
- Special conditions: Standard
Construction
Type & style
- Home type: SingleFamily
- Architectural style: Traditional
- Property subtype: Single Family Residence
Materials
- Wood Siding
- Foundation: Stone
Condition
- New construction: No
- Year built: 1915
Utilities & green energy
- Sewer: Public Sewer
- Water: Public
Community & HOA
Community
- Subdivision: Cedarcroft Historic District
HOA
- Has HOA: Yes
- HOA fee: $106 annually
Location
- Region: Baltimore
Financial & listing details
- Price per square foot: $374/sqft
- Tax assessed value: $451,800
- Annual tax amount: $10,662
- Date on market: 11/18/2026
- Listing agreement: Exclusive Agency
- Ownership: Fee Simple
Estimated market value
$753,200
$678,000 - $836,000
$3,225/mo
Price history
| Date | Event | Price |
|---|---|---|
| 11/18/2026 | Listed for sale | $899,000+91.3%$374/sqft |
Source:  Bright MLS #MDBA2237370 Report a problem | ||
| 8/9/2011 | Sold | $470,000-5.8%$196/sqft |
Source: Public Record Report a problem | ||
| 5/5/2011 | Price change | $499,000-4%$208/sqft |
Source: Yerman Witman Gaines & Conklin Realty LLC #BA7569130 Report a problem | ||
| 4/7/2011 | Listed for sale | $520,000-13.3%$216/sqft |
Source: Yerman Witman Gaines & Conklin Realty LLC #BA7569130 Report a problem | ||
| 2/16/2007 | Sold | $600,000+92%$250/sqft |
Source: Public Record Report a problem | ||
| 7/24/2002 | Sold | $312,500$130/sqft |
Source: Public Record Report a problem | ||
Public tax history
| Year | Property taxes | Tax assessment |
|---|---|---|
| 2026 | $10,662 +3.5% | $451,800 +3.5% |
| 2025 | $10,306 +3.6% | $436,700 +3.6% |
| 2024 | $9,950 | $421,600 |
| 2023 | $9,950 | $421,600 |
| 2022 | $9,950 -0.1% | $421,600 -0.1% |
| 2021 | $9,957 +3% | $421,900 +3% |
| 2020 | $9,668 +3.1% | $409,667 -2.9% |
| 2019 | $9,379 +3.2% | $421,900 +9.5% |
| 2018 | $9,091 | $385,200 |
| 2017 | $9,091 -11% | $385,200 |
| 2016 | $10,219 | $385,200 -14.2% |
| 2015 | $10,219 | $448,800 |
| 2014 | $10,219 | $448,800 |
| 2013 | -- | $448,800 -4.5% |
| 2012 | -- | $470,000 -7.1% |
| 2011 | -- | $505,900 |
| 2010 | -- | $505,900 -8% |
| 2009 | -- | $549,610 +20.1% |
| 2008 | -- | $457,626 +25.2% |
| 2007 | -- | $365,643 +33.6% |
| 2006 | -- | $273,660 +15% |
| 2005 | -- | $237,902 +17.7% |
| 2004 | -- | $202,146 +21.5% |
| 2003 | -- | $166,390 |
| 2002 | -- | $166,390 |
| 2001 | -- | $166,390 |
Find assessor info on the county website
Monthly payment
Est. payment
Payment breakdown
Explore the cost of this home by adjusting the details. Changes won't be saved.Climate risks
Neighborhood: Cedarcroft
Nearby schools
Schools provided by the listing agent
- Elementary: Roland Park Elementary-middle School
- Middle: Roland Park
- District: Baltimore City Public Schools
Source: Bright MLS. This data may not be complete. We recommend contacting the local school district to confirm school assignments for this home.

Similar homes
- $799,0003 bd4 ba3.1k sqft5419 Springlake Way, Baltimore, MD 21212For Sale
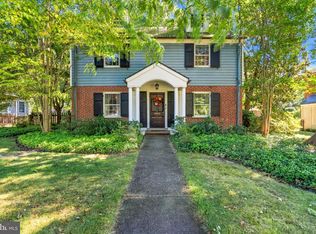
 MLS ID #MDBA2231358, Ryan Murphy, Cummings & Co. Realtors. Bright MLS
- $842,5004 bd4 ba3.2k sqft205 Kemble Rd, Baltimore, MD 21218For Sale
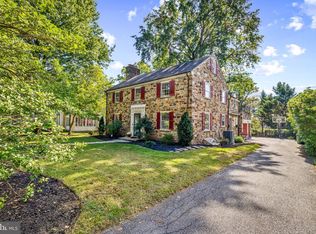 MLS ID #MDBA2232760, Laura Grier, Cummings & Co. Realtors. Bright MLS
- $589,0003 bd4 ba2.3k sqft104 Gittings Ave, Baltimore, MD 21212For Sale
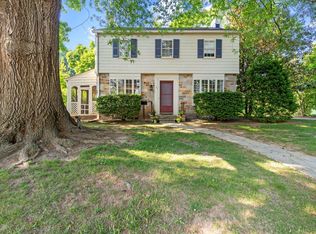 MLS ID #MDBA2197188, Eugene Gumenick, Coldwell Banker Realty. Bright MLS
- $525,0004 bd3 ba2.1k sqft7114 York Rd, Baltimore, MD 21212For Sale
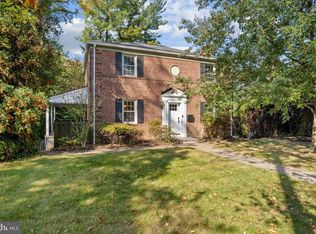 MLS ID #MDBC2176436, Richard Gans, Gans Realty. Bright MLS
- $595,0003 bd3 ba1.8k sqft322 Saint Dunstans Rd, Baltimore, MD 21212For SaleMLS ID #MDBA2233726, Don Bunuan, Compass. Bright MLS
- $769,0004 bd3 ba2.5k sqft115 Hawthorn Rd, Baltimore, MD 21210For SaleMLS ID #MDBA2235142, Kim Forsyth, O'Conor, Mooney & Fitzgerald. Bright MLS
- $569,5003 bd3 ba2k sqft207 Lynncrest Ct, Lutherville Timonium, MD 21093For SaleMLS ID #MDBC2176568, Marcie Zink, Berkshire Hathaway HomeServices PenFed Realty. Bright MLS
- $860,0003 bd3 ba2.3k sqft500 Stratford Ct, Baltimore, MD 21286For SaleMLS ID #MDBC2166162, Tom Atwood, Keller Williams Legacy. Bright MLS
- $699,0003 bd4 ba2k sqft601 Debaugh Ave, Towson, MD 21204For SaleMLS ID #MDBC2180416, Willi Bickford, Berkshire Hathaway HomeServices Homesale Realty. Bright MLS
- $600,0004 bd3 ba3.5k sqft11100 Greenspring Ave, Lutherville Timonium, MD 21093For SaleMLS ID #MDBC2181138, Raina Gover, Berkshire Hathaway HomeServices Homesale Realty. Bright MLS
- $599,0003 bd4 ba2.2k sqft417 Donegal Dr, Towson, MD 21286For SaleMLS ID #MDBC2177344, Lisa Yeager, Cummings & Co. Realtors. Bright MLS
- $599,0004 bd2 ba2.8k sqft707 Saint Johns Rd, Baltimore, MD 21210For SaleMLS ID #MDBA2231918, Arabella Brockett, Samson Properties. Bright MLS
- $559,9005 bd2 ba2.3k sqft5415 Falls Road Ter, Baltimore, MD 21210For SaleMLS ID #MDBA2225950, Ben Middleman, Cummings & Co. Realtors. Bright MLS
- $644,9003 bd3 ba1.8k sqft1110 Bellemore Rd, Baltimore, MD 21210For SaleMLS ID #MDBA2227158, Jeffrey Mohler, Mohler and Gary Realtors LLC. Bright MLS
- $865,0004 bd3 ba3.1k sqft5565 Watson Ct, Eldersburg, MD 21784For SaleMLS ID #MDCR2038026, Lucy Renehan, Berkshire Hathaway HomeServices Homesale Realty. Bright MLS
- $750,0004 bd3 ba3.3k sqft804 Huntsman Rd, Baltimore, MD 21286For SaleMLS ID #MDBC2161272, Linda Beckham, Corner House Realty. Bright MLS
- $659,0003 bd3 ba2.1k sqft2105 Southcliff Dr, Baltimore, MD 21209For SaleMLS ID #MDBA2235804, Bill Magruder, Long & Foster Real Estate, Inc.. Bright MLS
- $700,0004 bd3 ba2.6k sqft9609 Longview Dr, Ellicott City, MD 21042For SaleMLS ID #MDHW2075752, Missy Aldave, Northrop Realty. Bright MLS
