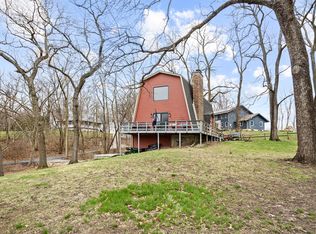
Escape to ultimate privacy in this stunning rustic retreat, the only home tucked away on Wilderness Road. Zoned B-2 Business Recreation, this rare property offers a perfect opportunity to run a simple home business or launch an extravagant commercial venture. The heart of this custom residence is a magnificent grand lodge room. It features a magnificent stone fireplace and soaring vaulted ceiling with massive timber beams rising to an impressive 18-foot peak. The sprawling floor plan offers 3 spacious bedrooms, 2 full bathrooms, and a large kitchen perfect for gatherings. Situated on 7.5 pristine acres, the property directly adjoined state-owned land. Enjoy unparalleled access to the natural beauty of Castle Rock State Park. Wrap-around decking on 3 sides of the home provides front-row seats for exceptional wildlife viewing. Outdoor enthusiasts and entrepreneurs will love the massive two story detached garage. The main level delivers over 1,000 square feet of functional workspace. A full walk-up staircase leads to a massive second-story loft area ripe with expansion or business potential. Peace, privacy, and boundless opportunities await. Wilderness Road runs from Route 2 South of Oregon to Ridge Rd. House is 1/4 mile east of Ridge Rd.
For sale
$425,000
3237 W Wilderness Rd, Oregon, IL 61061
3beds
3,556sqft
Single Family Residence
Built in 1991
7.5 Acres Lot
$409,900 Zestimate®
$120/sqft
$-- HOA
What's special
Magnificent stone fireplaceMassive second-story loft areaSprawling floor planFull walk-up staircaseMagnificent grand lodge room
- 50 days
- 1,116
- 63
Zillow last checked:
Listing updated:
Listed by:
Lori Peterson 815-973-2180,
Re/Max Of Rock Valley
Source: NorthWest Illinois Alliance of REALTORS®,MLS#: 202604478
Facts & features
Interior
Bedrooms & bathrooms
- Bedrooms: 3
- Bathrooms: 2
- Full bathrooms: 2
- Main level bathrooms: 1
- Main level bedrooms: 1
Primary bedroom
- Level: Main
- Area: 240
- Dimensions: 15 x 16
Bedroom 2
- Level: Lower
- Area: 234
- Dimensions: 13 x 18
Bedroom 3
- Level: Lower
- Area: 169
- Dimensions: 13 x 13
Family room
- Level: Lower
- Area: 252
- Dimensions: 21 x 12
Kitchen
- Level: Main
- Area: 385
- Dimensions: 35 x 11
Living room
- Level: Main
- Area: 945
- Dimensions: 35 x 27
Heating
- Forced Air, Propane
Cooling
- Central Air
Appliances
- Included: Dishwasher, Dryer, Microwave, Refrigerator, Stove/Cooktop, Washer, LP Gas Tank, Gas Water Heater
- Laundry: In Basement
Features
- L.L. Finished Space, Ceiling-Vaults/Cathedral
- Windows: Window Treatments
- Basement: Full,Basement Entrance
- Number of fireplaces: 1
- Fireplace features: Wood Burning
Interior area
- Total structure area: 3,556
- Total interior livable area: 3,556 sqft
- Finished area above ground: 1,872
- Finished area below ground: 1,684
Property
Parking
- Total spaces: 3
- Parking features: Detached
- Garage spaces: 3
Features
- Patio & porch: Deck, Patio-Brick Paver
Lot
- Size: 7.5 Acres
- Features: County Taxes, Horses Allowed, Agricultural, Rural
Details
- Additional structures: Outbuilding
- Parcel number: 1524400018
- Horses can be raised: Yes
Construction
Type & style
- Home type: SingleFamily
- Architectural style: Ranch
- Property subtype: Single Family Residence
Materials
- Other
- Roof: Shingle
Condition
- Year built: 1991
Utilities & green energy
- Electric: Circuit Breakers
- Sewer: Septic Tank
- Water: Well
Community & HOA
Community
- Subdivision: IL
Location
- Region: Oregon
Financial & listing details
- Price per square foot: $120/sqft
- Annual tax amount: $4,275
- Price range: $425K - $425K
- Date on market: 7/21/2026
- Cumulative days on market: 52 days
- Ownership: Fee Simple
- Road surface type: Gravel
Estimated market value
$409,900
$389,000 - $430,000
Not available
Price history
| Date | Event | Price |
|---|---|---|
| 7/21/2026 | Listed for sale | $425,000$120/sqft |
Source:  NorthWest Illinois Alliance of REALTORS® #202604478 Report a problem NorthWest Illinois Alliance of REALTORS® #202604478 Report a problem | ||
Public tax history
Tax history is unavailable.
Monthly payment
Est. payment
Payment breakdown
Explore the cost of this home by adjusting the details. Changes won't be saved.Climate risks
Neighborhood: 61061
Nearby schools
Schools provided by the listing agent
- Elementary: Oregon Elementary
- Middle: Oregon
- High: Oregon High
- District: Oregon 220
Source: NorthWest Illinois Alliance of REALTORS®. This data may not be complete. We recommend contacting the local school district to confirm school assignments for this home.
Similar homes
- $375,0004 bd4 ba2.9k sqft601 Fair Park Dr, Oregon, IL 61061For Sale
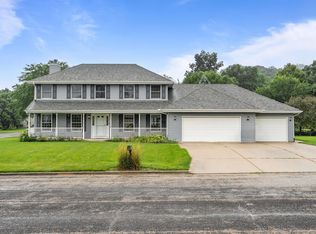 MLS ID #202605148, Lora Gilbert. NorthWest Illinois Alliance of REALTORS®
 - $425,0004 bd2 ba2.1k sqft608 N 2nd St, Holcomb, IL 61043For Sale
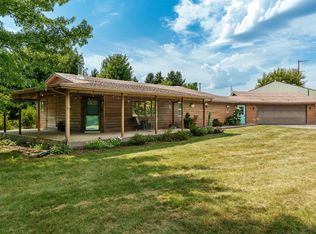 MLS ID #202605643, Jacob Hagie. NorthWest Illinois Alliance of REALTORS®
 - $349,9994 bd3 ba3k sqft3222 N Silver Ridge Dr, Oregon, IL 61061For Sale
 MLS ID #202604680, Toni Vander Heyden. NorthWest Illinois Alliance of REALTORS®
 - $330,0003 bd3 ba2.1k sqft257 S Briar Ct, Oregon, IL 61061Active
 MLS ID #12660770, Tina Grzeca, HomeSmart Connect LLC. MRED as distributed by MLS GRID
