All the benefits of new construction but none of the wait! This very lightly lived-in 2020 Colonial has all the bells & whistles. Soaring ceilings, open modern floor plan, finished basement, fully fenced back yard, in ground heated pool (2025) & pool house all set in a loop street neighborhood close to so many amenities. Enjoy Bartlem Park, the Linear Trail, coffee shops, events on the Green, the Library- the list is endless. Fall in love from the first glimpse of this 4 bedroom 2.5 bath home with its white vinyl siding, stone accents, stone footpath & black windows. Dinner parties are a dream with your ample counter space, gas range & vent, side bar area, wine cooler & pantry, opening to the expansive Great Room with fireplace. Serve in the morning room that opens to the oversized patio area with firepit overlooking your heated, saltwater inground pool. Keep the party going at the pool house ( has electricity). When work beckons you have a study on the main floor (that could also double as a formal dining room/living room). Upstairs, your spacious primary bedroom with large walk in closet is en suite with double sink vanity & stall shower. 3 generously sized guest bedrooms with great closet space, a full bathroom & sizeable laundry room with sink finish the 2nd floor. You also have a finished basement for gym, work or play, & an oversized, Wi-Fi-enabled garage w/flake epoxy finish (with interior access AND backyard access). No detail forgotten in this beauty! Come visit!
For sale
$799,900
352 Patton Drive, Cheshire, CT 06410
4beds
2,798sqft
Single Family Residence
Built in 2020
0.51 Acres Lot
$-- Zestimate®
$286/sqft
$-- HOA
What's special
- 2 days |
- 1,511 |
- 110 |
Zillow last checked:
Listing updated:
Listed by:
TEAM LEGEND OF COLDWELL BANKER REALTY,
Kathleen M. Maloney (203)213-9198,
Coldwell Banker Realty 203-272-1633
Source: Smart MLS,MLS#: 24200079
Facts & features
Interior
Bedrooms & bathrooms
- Bedrooms: 4
- Bathrooms: 3
- Full bathrooms: 2
- 1/2 bathrooms: 1
Primary bedroom
- Features: Walk-In Closet(s), Wall/Wall Carpet
- Level: Upper
- Area: 215.38 Square Feet
- Dimensions: 17.8 x 12.1
Bedroom
- Features: Walk-In Closet(s), Wall/Wall Carpet
- Level: Upper
- Area: 132.16 Square Feet
- Dimensions: 11.2 x 11.8
Bedroom
- Features: Walk-In Closet(s), Wall/Wall Carpet
- Level: Upper
- Area: 130.98 Square Feet
- Dimensions: 11.1 x 11.8
Bedroom
- Features: Wall/Wall Carpet
- Level: Upper
- Area: 108 Square Feet
- Dimensions: 10 x 10.8
Primary bathroom
- Features: Granite Counters, Double-Sink, Stall Shower, Tile Floor
- Level: Upper
Bathroom
- Features: Full Bath, Tub w/Shower, Tile Floor
- Level: Upper
Great room
- Features: High Ceilings, Gas Log Fireplace, Hardwood Floor
- Level: Main
- Area: 254.38 Square Feet
- Dimensions: 15.8 x 16.1
Kitchen
- Features: High Ceilings, Breakfast Bar, Granite Counters, Kitchen Island, Pantry, Hardwood Floor
- Level: Main
- Area: 134.31 Square Feet
- Dimensions: 12.1 x 11.1
Kitchen
- Features: High Ceilings, Sliders, Hardwood Floor
- Level: Main
- Area: 155.76 Square Feet
- Dimensions: 13.2 x 11.8
Other
- Features: Laundry Hookup, Tile Floor
- Level: Upper
- Area: 51.8 Square Feet
- Dimensions: 7.4 x 7
Study
- Features: High Ceilings, French Doors, Hardwood Floor
- Level: Main
- Area: 102.01 Square Feet
- Dimensions: 10.1 x 10.1
Heating
- Forced Air, Propane
Cooling
- Central Air
Appliances
- Included: Gas Range, Range Hood, Refrigerator, Dishwasher, Washer, Dryer, Wine Cooler, Tankless Water Heater
- Laundry: Upper Level, Mud Room
Features
- Wired for Data, Open Floorplan, Entrance Foyer
- Basement: Full,Partially Finished
- Attic: Access Via Hatch
- Number of fireplaces: 1
Interior area
- Total structure area: 2,798
- Total interior livable area: 2,798 sqft
- Finished area above ground: 2,318
- Finished area below ground: 480
Property
Parking
- Total spaces: 2
- Parking features: Attached
- Attached garage spaces: 2
Features
- Patio & porch: Patio
- Exterior features: Rain Gutters, Underground Sprinkler
- Has private pool: Yes
- Pool features: Heated, Fenced, Salt Water, In Ground
- Fencing: Full
Lot
- Size: 0.51 Acres
- Features: Level
Details
- Additional structures: Pool House
- Parcel number: 2720262
- Zoning: R-20
Construction
Type & style
- Home type: SingleFamily
- Architectural style: Colonial
- Property subtype: Single Family Residence
Materials
- Vinyl Siding
- Foundation: Concrete Perimeter
- Roof: Asphalt
Condition
- New construction: No
- Year built: 2020
Utilities & green energy
- Sewer: Public Sewer
- Water: Public
Green energy
- Energy efficient items: Thermostat
- Energy generation: Solar
Community & HOA
Community
- Features: Library, Medical Facilities, Park, Playground, Pool, Public Rec Facilities, Shopping/Mall, Tennis Court(s)
HOA
- Has HOA: No
Location
- Region: Cheshire
Financial & listing details
- Price per square foot: $286/sqft
- Tax assessed value: $433,370
- Annual tax amount: $13,590
- Date on market: 8/20/2026
Estimated market value
Not available
Estimated sales range
Not available
Not available
Price history
| Date | Event | Price |
|---|---|---|
| 8/22/2026 | Listed for sale | $799,900+53.2%$286/sqft |
Source:  Smart MLS #24200079 Report a problem Smart MLS #24200079 Report a problem | ||
| 9/25/2020 | Sold | $522,119$187/sqft |
Source: Smart MLS #170227279 Report a problem | ||
Public tax history
| Year | Property taxes | Tax assessment |
|---|---|---|
| 2025 | $12,437 +8.3% | $418,180 |
| 2024 | $11,483 +6.3% | $418,180 +35.9% |
| 2023 | $10,799 +4.1% | $307,750 +0.1% |
| 2022 | $10,369 | $307,500 |
| 2021 | $10,369 +303.6% | $307,500 +297.6% |
| 2020 | $2,569 | $77,340 |
Find assessor info on the county website
Monthly payment
Est. payment
Payment breakdown
Explore the cost of this home by adjusting the details. Changes won't be saved.Climate risks
Neighborhood: Chesire Village
Nearby schools
GreatSchools rating
- 9/10Doolittle SchoolGrades: K-6Distance: 0.9 mi
- 8/10Dodd Middle SchoolGrades: 7-8Distance: 1.4 mi
- 9/10Cheshire High SchoolGrades: 9-12Distance: 0.1 mi
Schools provided by the listing agent
- Middle: Dodd
- High: Cheshire
Source: Smart MLS. This data may not be complete. We recommend contacting the local school district to confirm school assignments for this home.
- $665,3004 bd3 ba1.9k sqft360 Patton Dr, Cheshire, CT 06410Off Market
- $521,3003 bd2 ba1.4k sqft344 Patton Dr, Cheshire, CT 06410Off Market
- $683,1004 bd3 ba2.2k sqft366 Patton Dr, Cheshire, CT 06410Off Market
- $485,1003 bd2 ba1.8k sqft351 Patton Dr, Cheshire, CT 06410Off Market
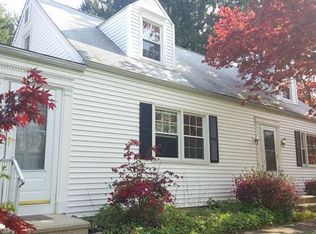
- $557,7003 bd3 ba1.4k sqft336 Patton Dr, Cheshire, CT 06410Off Market
- $499,4003 bd2 ba1.8k sqft361 Patton Dr, Cheshire, CT 06410Off Market
- $527,3004 bd2 ba1.6k sqft343 Patton Dr, Cheshire, CT 06410Off Market
- $417,3003 bd1 ba1.4k sqft331 Patton Dr, Cheshire, CT 06410Off Market
A local agent can set up tours, give advice and negotiate with sellers.
Similar homes
- $699,9004 bd3 ba2.3k sqft75 Meadow Brook Place, Cheshire, CT 06410For Sale
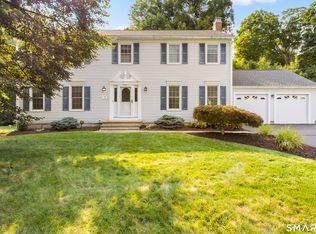
 MLS ID #24198672, Philip A. Giampietro, Coldwell Banker Realty. Smart MLS
 - $699,0005 bd3 ba3.3k sqft95 Higgins Road, Cheshire, CT 06410For Sale
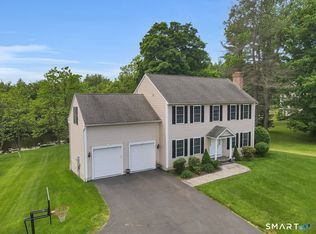 MLS ID #24193699, Shari DiDomenico, Berkshire Hathaway NE Prop.. Smart MLS
 - $824,9004 bd3 ba3.1k sqft662 Coleman Road, Cheshire, CT 06410For Sale
 MLS ID #24194347, Siobhan McLaughlin, William Raveis Real Estate. Smart MLS
 - $579,9004 bd2 ba1.8k sqft270 Guinevere Ridge, Cheshire, CT 06410For Sale
 MLS ID #24200457, Mike Weaver, Real Broker CT, LLC. Smart MLS
 - $669,0004 bd3 ba2.9k sqft30 Philson Court, Cheshire, CT 06410For SaleMLS ID #24172675, Donna R. Myjak SRES, Berkshire Hathaway NE Prop.. Smart MLS
- $880,0004 bd4 ba3.8k sqft570 Riverside Drive, Cheshire, CT 06410For SaleMLS ID #24194251, James T. Bulger, Calcagni Real Estate. Smart MLS
- $899,9004 bd3 ba2.7k sqft140 Willow Rear Lot Street, Cheshire, CT 06410New ConstructionMLS ID #24157332, Michael Dziedzic, Precision Realty LLC. Smart MLS
- $695,0005 bd3 ba2.2k sqft1244 Shepard Avenue, Hamden, CT 06514For SaleMLS ID #24199548, Hoffman Jean-Louis, HJL Realty, LLC. Smart MLS
- $675,0004 bd3 ba2.3k sqft665 Quinnipiac Court, Cheshire, CT 06410For SaleMLS ID #24190648, Lani Liu-Helisch, Sovereign Properties. Smart MLS
- $625,0003 bd3 ba2.1k sqft77 School House Road, Wallingford, CT 06492For SaleMLS ID #24200838, Tracie R. Sires, Press/Cuozzo Realtors. Smart MLS
- $574,9994 bd4 ba2.1k sqft45 Montowese Trail, Wallingford, CT 06492For SaleMLS ID #24197295, John T. Maier, Maier Real Estate. Smart MLS
- $898,0003 bd3 ba3.6k sqft50 River View Court, Cheshire, CT 06410For SaleMLS ID #24175265, Lori Valimont, Berkshire Hathaway NE Prop.. Smart MLS
- $459,9003 bd1 ba1.4k sqft979 Farmington Drive, Cheshire, CT 06410For SaleMLS ID #24198366, Amy P. Rio, Better Homes and Gardens Real Estate Executive Real Estate. Smart MLS
- $519,9003 bd2 ba2.4k sqft11-R Peach Orchard Road, Prospect, CT 06712For SaleMLS ID #24200493, Kimberly Camella, RE/MAX Right Choice. Smart MLS
- $779,0004 bd3 ba2.6k sqft285 Wooding Hill Road, Bethany, CT 06524For SaleMLS ID #24185652, Celina Cuomo, Stacy Blake Realty LLC. Smart MLS
- $799,0004 bd4 ba3.8k sqft42 Ridgewood Terrace, North Haven, CT 06473For SaleMLS ID #24183866, Sandra M. Blevins, William Raveis Real Estate. Smart MLS
- $699,0004 bd3 ba2.7k sqft69 Jody Lane, Southington, CT 06479For SaleMLS ID #24198061, Joyce M. Gibson, Century 21 AllPoints Realty. Smart MLS
- $550,0003 bd3 ba1.9k sqft49 School House Road, Wallingford, CT 06492For SaleMLS ID #24198555, Kristen M. Butts, Century 21 Clemens Group. Smart MLS
- $561,8854 bd3 ba1.4k sqft88 Dundee Drive, Cheshire, CT 06410For SaleMLS ID #24189652, Roberta Havlick, William Raveis Real Estate. Smart MLS
- $524,9005 bd3 ba2.1k sqft77 Pleasant Drive, Bethany, CT 06524For SaleMLS ID #24195517, Jeff R. Gardner, Premier Re Group LLC. Smart MLS
