Looking for spacious country living close to the city? Well-priced unique home on almost 3/4 of an acre property with a huge garage/workshop. Updated kitchen, hardwood flooring, dream master bedroom with ensuite bathroom. Shop and compare, excellent value.
For sale
C$799,900
3266 Golf Club Rd, Hamilton, ON L0R 1P0
3beds
2,051sqft
Single Family Residence, Residential
Built in ----
0.6 Acres Lot
$-- Zestimate®
C$390/sqft
C$-- HOA
What's special
Updated kitchenHardwood flooring
- 10 hours
- 15
- 2
Zillow last checked:
Listing updated:
Listed by:
Paul Wheeler, Salesperson,
Sutton Group Innovative Realty Inc.
Source: ITSO,MLS®#: 40860640Originating MLS®#: Cornerstone Association of REALTORS®
Facts & features
Interior
Bedrooms & bathrooms
- Bedrooms: 3
- Bathrooms: 2
- Full bathrooms: 1
- 1/2 bathrooms: 1
- Main level bathrooms: 1
- Main level bedrooms: 2
Kitchen
- Level: Main
Heating
- Forced Air
Cooling
- Central Air
Appliances
- Laundry: Main Level
Features
- None
- Basement: None
- Has fireplace: No
Interior area
- Total structure area: 2,051
- Total interior livable area: 2,051 sqft
- Finished area above ground: 2,051
Video & virtual tour
Property
Parking
- Total spaces: 6
- Parking features: Attached Garage, Front Yard Parking
- Attached garage spaces: 2
- Uncovered spaces: 4
Features
- Stories: 1
- Frontage type: North
- Frontage length: 121.00
Lot
- Size: 0.6 Acres
- Dimensions: 121 x 217
- Features: Rural, Near Golf Course, Open Spaces
Details
- Parcel number: 173850070
- Zoning: C
Construction
Type & style
- Home type: SingleFamily
- Architectural style: Traditional
- Property subtype: Single Family Residence, Residential
Materials
- Aluminum Siding, Metal/Steel Siding, Vinyl Siding
- Foundation: Concrete Perimeter
- Roof: Flat, Metal
Condition
- 51-99 Years
- New construction: No
Utilities & green energy
- Sewer: Septic Tank
- Water: Cistern
Community & HOA
Location
- Region: Hamilton
Financial & listing details
- Price per square foot: C$390/sqft
- Annual tax amount: C$5,454
- Date on market: 9/4/2026
- Inclusions: None
Price history
| Date | Event | Price |
|---|---|---|
| 9/4/2026 | Listed for sale | C$799,900C$390/sqft |
Source: ITSO #40860640 Report a problem | ||
Public tax history
Tax history is unavailable.
Climate risks
Neighborhood: L0R
Nearby schools
GreatSchools rating
No schools nearby
We couldn't find any schools near this home.
Schools provided by the listing agent
- Elementary: Bellmoore/St.Marks
- High: Bishop Ryan/Saltfleet
Source: ITSO. This data may not be complete. We recommend contacting the local school district to confirm school assignments for this home.
Similar homes
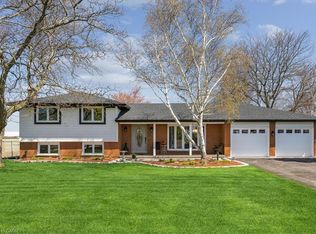
- C$799,0003 bd4 ba1.7k sqft5 Bethune Ave, Hamilton, ON L0R 1P0For Sale
 MLS ID #40858941, Mario Hermenegildo, Broker of Record, ROYAL LEPAGE CERTIFIED REALTY. ITSO
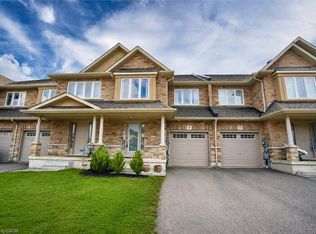
 - C$829,9994 bd1 ba1.2k sqft589 Glover Rd, Hamilton, ON L0R 1P0For Sale
 MLS ID #40853681, Rod Frank, Salesperson, RE/MAX Escarpment Frank Realty. ITSO
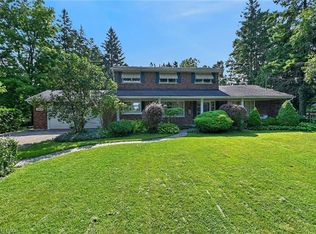
 - C$949,9004 bd3 ba2.3k sqft1431 Fletcher Rd, Hamilton, ON L0R 1P0For Sale
 MLS ID #40856198, James M Pottruff, Broker of Record, Pottruff & Oliver Realty Inc.. ITSO
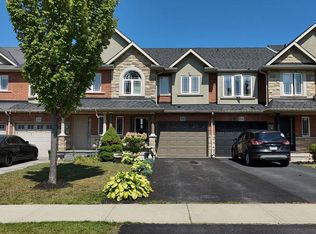
 - C$709,9003 bd3 ba1.5k sqft336 Pinehill Dr, Hamilton, ON L0R 1P0For Sale
 MLS ID #40859483, William Marlow, Salesperson, RE/MAX Escarpment Realty Inc.. ITSO
