
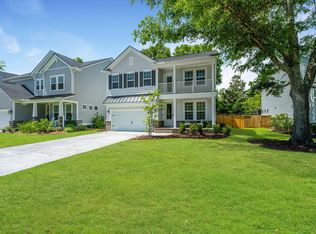
Nestled in the heart of Mount Pleasant's sought-after Bentley Park, this beautiful home offers a charming coastal vibe paired with an unbeatable location--just minutes from the beach and historic downtown Charleston. Designed with both everyday living and entertaining in mind, the open-concept kitchen flows seamlessly into a spacious great room, creating a welcoming gathering space for family and friends.The chef-inspired kitchen features crisp white cabinetry, quartz countertops, and a double wall oven, while the adjacent breakfast area is ideal for casual dining. A formal dining room provides the perfect setting for larger family gatherings and special occasions. The great room is anchored by a gas fireplace, large mantel, and shiplap detail adding warmth and character to the space.The first floor includes a private guest bedroom and full bath, offering comfort and flexibility for visitors. Upstairs, the spacious primary suite serves as a true retreat, complete with a generously sized walk-in closet. A versatile bonus room can easily be customized as a playroom, home office, or study. Additionally, the home has these additional updates: a Generac Whole Home Generator, 130 Pint April Aire Dehumidifier, irrigation system, plantation shutters, backyard play set, and an above-garage storage. With its intimate community setting, thoughtful layout, and prime Mount Pleasant location, this home blends comfort, style, and coastal living at its best. EASILY THE BEST DEAL IN TOWN!
Active
$1,300,000
1201 Gannett Rd, Mount Pleasant, SC 29464
5beds
3,129sqft
Est.: Get pre-qualified
Single Family Residence
Built in 2020
7,840 Square Feet Lot
$1,252,800 Zestimate®
$415/sqft
$-- HOA
What's special
Above-garage storagePlantation shuttersSpacious great roomAdjacent breakfast areaOpen-concept kitchenIrrigation systemVersatile bonus room
- 145 days |
- 546 |
- 27 |
Zillow last checked:
Listing updated:
Listed by:
Carolina One Real Estate 843-779-8660
Source: CTMLS,MLS#: 26000241
Tour with a local agent
Facts & features
Interior
Bedrooms & bathrooms
- Bedrooms: 5
- Bathrooms: 4
- Full bathrooms: 4
Rooms
- Room types: Bonus Room, Great Room, Living/Dining Combo, Office, Dining Room, Bonus, Eat-In-Kitchen, Great, Laundry, Separate Dining
Heating
- Natural Gas
Cooling
- Central Air
Appliances
- Laundry: Laundry Room
Features
- Tray Ceiling(s), High Ceilings, Kitchen Island, Walk-In Closet(s), Ceiling Fan(s), Eat-in Kitchen
- Flooring: Ceramic Tile, Wood
- Windows: ENERGY STAR Qualified Windows
- Number of fireplaces: 1
- Fireplace features: Gas Log, Great Room, One
Interior area
- Total structure area: 3,129
- Total interior livable area: 3,129 sqft
Video & virtual tour
Property
Parking
- Total spaces: 2
- Parking features: Garage, Garage Door Opener
- Garage spaces: 2
Features
- Levels: Two
- Stories: 2
- Patio & porch: Front Porch, Screened
- Exterior features: Rain Gutters
- Fencing: Partial
Lot
- Size: 7,840 Square Feet
- Features: 0 - .5 Acre
Details
- Parcel number: 5600100177
Construction
Type & style
- Home type: SingleFamily
- Architectural style: Traditional
- Property subtype: Single Family Residence
Materials
- Brick Veneer, Cement Siding
- Foundation: Raised
- Roof: Architectural
Condition
- New construction: No
- Year built: 2020
Utilities & green energy
- Sewer: Public Sewer
- Water: Public
- Utilities for property: Berkeley Elect Co-Op, Dominion Energy, Mt. P. W/S Comm
Green energy
- Green verification: HERS Index Score
- Energy efficient items: HVAC, Insulation, Roof
- Indoor air quality: Ventilation
Community & HOA
Community
- Subdivision: Bentley Park
Location
- Region: Mount Pleasant
Financial & listing details
- Price per square foot: $415/sqft
- Tax assessed value: $660,000
- Annual tax amount: $2,585
- Date on market: 1/5/2026
- Listing terms: Any,Cash,Conventional,FHA,VA Loan
Estimated market value
$1,252,800
$1.19M - $1.32M
$5,959/mo
Price history
| Date | Event | Price |
|---|---|---|
| 1/5/2026 | Listed for sale | $1,300,000+97%$415/sqft |
Source:  CTMLS #26000241 Report a problem CTMLS #26000241 Report a problem | ||
| 7/21/2020 | Sold | $659,990$211/sqft |
Source: CTMLS #20007849 Report a problem | ||
Public tax history
| Year | Property taxes | Tax assessment |
|---|---|---|
| 2024 | $2,585 +4.3% | $26,400 |
| 2023 | $2,478 +3.7% | $26,400 |
| 2022 | $2,389 -9.2% | $26,400 |
| 2021 | $2,632 +292.2% | $26,400 +300% |
| 2020 | $671 | $6,600 +38.9% |
| 2019 | $671 | $4,750 |
Find assessor info on the county website
Monthly payment
Est. payment$--/mo
Payment breakdown
Explore the cost of this home by adjusting the details. Changes won't be saved.
All calculations are estimates and provided by Zillow, Inc. for informational purposes only. Actual amounts may vary.
HOA fees may include property taxes on listings classified as Co-Ops. Contact the listing agent and/or owner for fee details.
Mortgage interest rates are dependent on a number of factors, including credit score, down payment, and repayment length. Interest rate data provided by Zillow Group Marketplace, Inc. as of 1/1/1970 from various mortgage lenders with which we have lead or other similar arrangements; the Estimated Payment is an average of those rates.
See how much you could borrow to make a competitive offer.
Climate risks
Neighborhood: 29464
Nearby schools
GreatSchools rating
- 9/10Mamie Whitesides Elementary SchoolGrades: PK-5Distance: 1.1 mi
- 9/10Moultrie Middle SchoolGrades: 6-8Distance: 1.5 mi
- 9/10Lucy Garrett Beckham HighGrades: 9-12Distance: 1.5 mi
Schools provided by the listing agent
- Elementary: Mamie Whitesides
- Middle: Laing
- High: Wando
Source: CTMLS. This data may not be complete. We recommend contacting the local school district to confirm school assignments for this home.
A local agent can set up tours, give advice and negotiate with sellers.
A local lender can help you make sure your offer is ready when you are.



- South Carolina
- Charleston County
- Mount Pleasant
- 29464
- 1201 Gannett Rd
Nearby cities
Nearby zip codes
Other Mount Pleasant Topics
