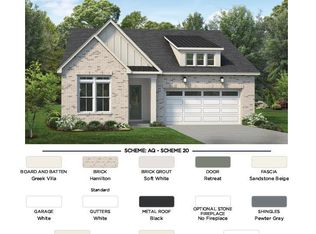
Welcome to the Dilworth Modern Farmhouse, where thoughtful design and elevated finishes come together beautifully. The open concept main living area is anchored by a 42 inch traditional fireplace with a wood mantel, creating an inviting focal point for the great room. The beautifully appointed kitchen features quartz countertops, luxury vinyl plank flooring, a large island, undermount sink, and a KitchenAid appliance package including a 36 inch gas cooktop, combination wall oven, undercabinet hood, and dishwasher. A flex/office with double glass doors provides a dedicated space for working from home or managing everyday tasks. The primary suite offers a spa inspired bath featuring an upgraded tiled shower with zero threshold entry, frameless glass enclosure, handshower with slide bar, and Kohler fixtures. Upgraded tile, carpet, luxury vinyl plank flooring, lighting, cabinet hardware, and matte black details carry the refined Modern Farmhouse aesthetic throughout the home. Additional features include a laundry room with sink, base and wall cabinetry, designer lighting, ceiling fan, exterior gas line, and added recessed lighting. Located at Auburn Station, this thoughtfully designed home combines timeless Modern Farmhouse style with an impressive collection of carefully selected upgrades.
New construction
Price cut: $25K (10/1)
$474,000
328 Mugby Rd #107, Raleigh, NC 27610
2beds
1,680sqft
Single Family Residence
Built in 2026
7,405 Square Feet Lot
$-- Zestimate®
$282/sqft
$275/mo HOA
What's special
- 53 days
- 205
- 6
Zillow last checked:
Listing updated:
Listed by:
Charlotte Gregory 919-802-1800,
Toll Brothers, Inc.,
Alisa Lycoff Hinton 919-610-6865,
Toll Brothers, Inc.
Source: Doorify MLS,MLS#: 10186670
Facts & features
Interior
Bedrooms & bathrooms
- Bedrooms: 2
- Bathrooms: 2
- Full bathrooms: 2
- Main level bathrooms: 2
- Main level bedrooms: 2
Primary bedroom
- Level: Main
Heating
- None
Cooling
- Heat Pump
Appliances
- Included: Cooktop, Convection Oven, Disposal, Microwave, Plumbed For Ice Maker, Range Hood, Stainless Steel Appliance(s), Water Heater, Wall Oven
- Laundry: Laundry Room
Features
- Flooring: Carpet, Luxury Vinyl, Tile
- Number of fireplaces: 1
- Fireplace features: Gas
Interior area
- Total structure area: 1,680
- Total interior livable area: 1,680 sqft
- Finished area above ground: 1,680
- Finished area below ground: 0
Property
Parking
- Total spaces: 4
- Parking features: Garage, Open
- Garage spaces: 2
- Uncovered spaces: 2
Features
- Levels: One
- Stories: 1
- Patio & porch: Covered, Patio
- Has private pool: Yes
- Pool features: Association, Cabana, Community, Fenced, Filtered, In Ground, Outdoor Pool, Private
Lot
- Size: 7,405 Square Feet
Details
- Parcel number: 173001289837000 0518944
- Zoning: R4
- Special conditions: Standard
Construction
Type & style
- Home type: SingleFamily
- Architectural style: Ranch
- Property subtype: Single Family Residence
Materials
- Brick Veneer, HardiPlank Type
- Foundation: Slab, Stem Walls
- Roof: Shingle
Condition
- New Construction
- New construction: Yes
- Year built: 2026
- Major remodel year: 2026
Details
- Builder name: Toll Brothers
Utilities & green energy
- Sewer: Public Sewer
- Water: Public
Community & HOA
Community
- Features: Curbs, Clubhouse, Fitness Center, Pool, Street Lights, Sidewalks
- Subdivision: Regency at Auburn Station
HOA
- Has HOA: Yes
- Amenities included: Cabana, Clubhouse, Fitness Center, Landscaping, Other, Pool, Recreation Facilities, Recreation Room, Trail(s)
- Services included: Maintenance Grounds
- HOA fee: $275 monthly
- HOA name: Regency at Auburn Station HOA
- HOA phone: 919-856-1844
Location
- Region: Raleigh
Financial & listing details
- Price per square foot: $282/sqft
- Annual tax amount: $829
- Date on market: 8/15/2026
- Listing agreement: Exclusive Right To Sell
- Listing terms: Cash,Conventional,FHA,VA Loan
Estimated market value
Not available
Estimated sales range
Not available
$2,028/mo
Price history
| Date | Event | Price |
|---|---|---|
| 10/1/2026 | Price change | $474,000-5%$282/sqft |
Source:  Doorify MLS #10186670 Report a problem Doorify MLS #10186670 Report a problem | ||
| 9/15/2026 | Price change | $499,000-5.7%$297/sqft |
Source: Doorify MLS #10186670 Report a problem | ||
| 8/15/2026 | Listed for sale | $529,000$315/sqft |
Source: Doorify MLS #10186670 Report a problem | ||
Public tax history
Tax history is unavailable.
Monthly payment
Est. payment
Payment breakdown
Explore the cost of this home by adjusting the details. Changes won't be saved.Climate risks
Neighborhood: 27610
Nearby schools
Schools provided by the listing agent
- Elementary: Wake County Schools
- Middle: Wake County Schools
- High: Wake County Schools
Source: Doorify MLS. This data may not be complete. We recommend contacting the local school district to confirm school assignments for this home.
Similar homes
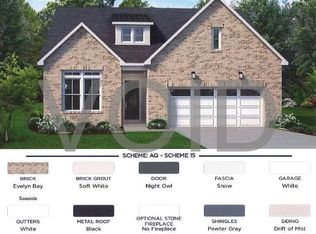
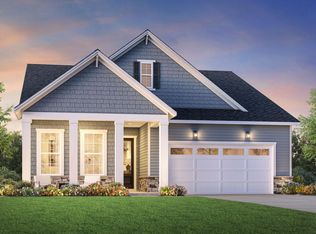
- $499,0003 bd2 ba1.8k sqft424 Mugby Rd, Raleigh, NC 27610New Construction
 Toll Brothers Inc.
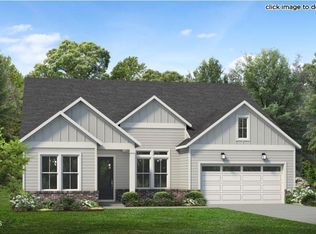
 - $474,0003 bd2 ba1.7k sqft444 Mugby Rd #133, Raleigh, NC 27610New Construction
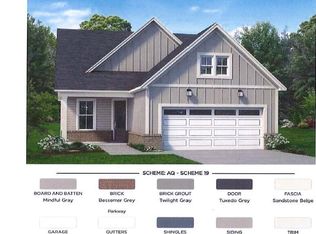
 MLS ID #10153926, Alisa Lycoff Hinton. Doorify MLS
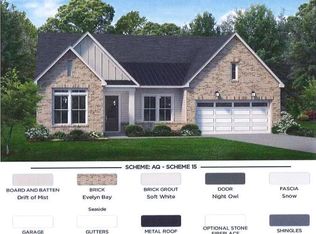
 - from $442,9953 bd2 ba1.7k sqftCrestwick Plan, Regency at Auburn Station - Discovery Collection, Raleigh, NC 27610New Construction
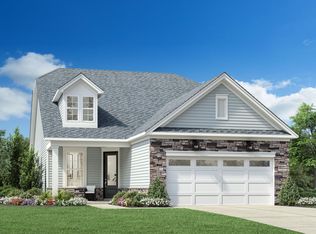 Toll Brothers Inc.
 - from $447,9952 bd2 ba1.6k sqftDilworth Plan, Regency at Auburn Station - Journey Collection, Raleigh, NC 27610New Construction
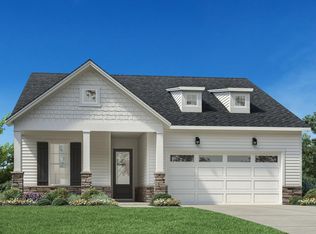 Toll Brothers Inc.
 - $499,0003 bd2 ba1.8k sqftTrawick Transitional , Raleigh, NC 27610New ConstructionMLS ID #10190508, Charlotte Gregory. Doorify MLS
- $399,0002 bd2 ba1.4k sqft448 Mugby Rd #134, Raleigh, NC 27604New ConstructionMLS ID #10153910, Alisa Lycoff Hinton. Doorify MLS
