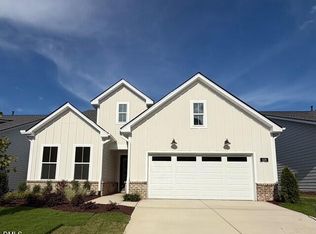
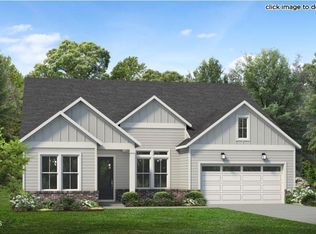
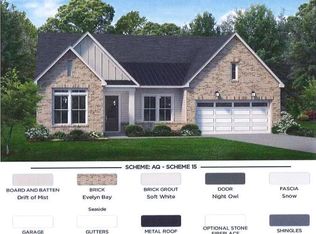
Welcome to the Trawick Transitional on Homesite 108 at Auburn Station, where thoughtful design meets effortless living. This beautifully appointed home features 3 bedrooms and 2 full baths, offering the perfect balance of comfort and functionality. A private office provides an ideal space for working from home or pursuing your favorite hobbies, while the inviting great room with a cozy fireplace creates the perfect gathering place for family and friends. At the heart of the home, you'll find a spacious kitchen with a large center island, designed for entertaining, meal prep, and everyday living. Extend your living space outdoors with the extended covered porch, perfect for enjoying your morning coffee, hosting guests, or simply relaxing at the end of the day. With its open-concept layout, designer finishes, and exceptional indoor-outdoor living, the Trawick Transitional offers the perfect place to call home in the sought-after Auburn Station community.
4 days
|
95
|
2
|
Zillow last checked:
Listing updated:
Listed by:
Alisa Lycoff Hinton919-610-6865,
Toll Brothers, Inc.,
Charlotte Gregory,
Toll Brothers, Inc.
Source: Doorify MLS,MLS#: 10179629
Loading...
Facts & features
Interior
Bedrooms & bathrooms
Bedrooms: 3
Bathrooms: 2
Full bathrooms: 2
Heating
None
Cooling
Central Air
Appliances
Included: Dishwasher, Gas Cooktop, Microwave, Oven
Laundry: Laundry Room, Main Level, Sink
Features
Crown Molding, Eat-in Kitchen, Entrance Foyer, High Ceilings, Kitchen Island, Open Floorplan, Pantry, Quartz Counters, Recessed Lighting, Smooth Ceilings, Tray Ceiling(s), Walk-In Closet(s), Walk-In Shower, Water Closet, Wired for Data
Flooring: Carpet, Vinyl, Tile
Windows: Double Pane Windows
Number of fireplaces: 1
Fireplace features: Gas, Great Room
Interior area
Total structure area: 1,880
Total interior livable area: 1,880 sqft
Finished area above ground: 1,880
Finished area below ground: 0
Property
Parking
Total spaces: 2
Parking features: Garage, Garage Door Opener, Garage Faces Front
Garage spaces: 2
Accessibility
Accessibility features: Aging In Place
Features
Levels: One
Stories: 1
Patio & porch: Covered, Patio
Pool features: Community
Has view: Yes
Lot
Size: 6,534 Square Feet
Details
Parcel number: 1730.01289911.000
Special conditions: Seller Licensed Real Estate Professional
Construction
Type & style
Home type: SingleFamily
Architectural style: Transitional
Property subtype: Single Family Residence, Residential
Materials
Brick, Fiber Cement
Foundation: Slab
Roof: Shingle
Condition
New construction: Yes
Year built: 2026
Major remodel year: 2026
Details
Builder name: Toll Brothers
Utilities & green energy
Sewer: Public Sewer
Water: Public
Utilities for property: Cable Available, Electricity Available, Natural Gas Available, Natural Gas Connected, Water Connected
Community & HOA
Community
Features: Clubhouse, Pool, Sidewalks, Street Lights
Explore the cost of this home by adjusting the details. Changes won't be saved.
Principal & interest
$1,547
Mortgage insurance
$0
Property taxes
$170
Home insurance
$105
HOA fees
$0
Utilities
Not included
All calculations are estimates and provided by Zillow, Inc. for informational purposes only. Actual amounts may vary.
HOA fees may include property taxes on listings classified as Co-Ops. Contact the listing agent and/or owner for fee details.
Mortgage interest rates are dependent on a number of factors, including credit score, down payment, and repayment length. Interest rate data provided by Zillow Group Marketplace, Inc. as of 1/1/1970 from various mortgage lenders with which we have lead or other similar arrangements; the Estimated Payment is an average of those rates.
See how much you could borrow to make a competitive offer.